Skip main navigation
Sold for $415,000
  • $415,000

    11770 Sunrise Valley Dr APT 420, Reston, VA 20191

    2beds
    1,040sqft
    Condominium
    Built in 2006
    -- sqft lot
    $424,400 Zestimate®
    $399/sqft
    $2,582 Estimated rent

    Home value

    $424,400

    $399,000 - $454,000

    $2,582/mo

    Zestimate® history
    Loading
    Loading...

    Owner options

    List your home for rent

    $2,582/mo

    Rent Zestimate®

    Find your next renter with Zillow Rental Manager. Plus, with online applications, you can quickly screen prospective tenants – for free.

    Learn more

    $2,582/mo

    Rent Zestimate®

    Refinance and save

    $3,391/mo

    Est. payment

    Refinancing to a lower rate could help reduce your monthly payments and save thousands over the life of the loan.

    See today's rates

    $3,391/mo

    Est. payment

    Explore your selling options

    Work with a Zillow partner agent

    Leverage their expertise and Zillow's premium Showcase listings to get your home seen by more buyers.

    Get started

    List with your own agent

    Get your home in front of millions of buyers by listing it on Zillow.

    Learn how to do it

    Sell it yourself

    Take full control of how buyers see your home on Zillow by listing For Sale by Owner (FSBO).

    List your home

    What's special

    Private balconyUltra-plush carpetingSerene viewsBeautiful quartz countertopsEnsuite bathsWell-appointed kitchenPremium appliances
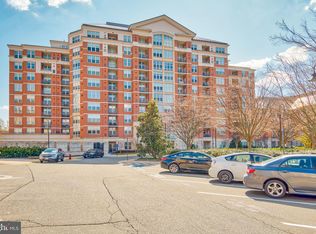
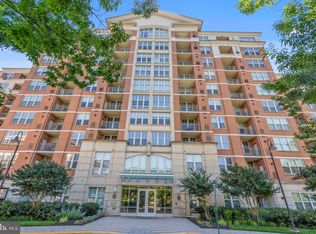
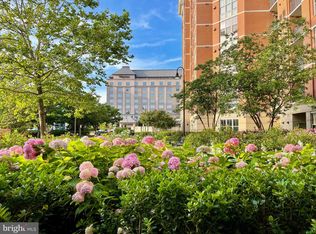
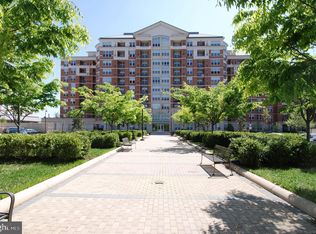
    Discover the epitome of modern living in this exquisite Top-Floor, Corner, 2-bedroom, 2-bathroom, 1040 sqft condo located in the prestigious Mercer, a stone's throw from both of the 2 Reston metros. The well-appointed kitchen features a suite of premium appliances (2022), as well as beautiful quartz countertops (2024) that have been conveniently lowered (unlike most) to open up the room and ensure culinary enthusiasts have everything they need at their fingertips. Both of the 2 primary bedrooms with ensuite baths have ultra-plush carpeting that is like new. The convenience of an in-unit washer and dryer adds to the ease of daily living, while the brand new HVAC (2025) and Water Heater (2025) make all your worries go away! Enjoy your morning coffee or unwind in the evening on your private balcony, where you can savor the fresh air and serene views. This unit comes with TWO (2) PARKING SPACES - #s 145 and 236, PLUS ADDITIONAL STORAGE SPACE - #66. Up to 2 pets are allowed at 55 lbs max each. Living at the Mercer means access to a suite of top-notch amenities: fitness center, pool, clubroom, and concierge service! The Reston Town Center, known for its vibrant shopping, dining, and entertainment options, is just a short distance away. For those who commute, the Reston Town Center Metro Station is conveniently located under a mile away, making trips to Washington, D.C., and other parts of Northern Virginia a breeze. This condo is close to several sport courts, parks and lakes, offering ample opportunities for outdoor activities. Whether you are looking for a comfortable place to call home or a savvy investment, 11770 Sunrise Valley Dr #420 offers unparalleled value and lifestyle. Don’t miss the opportunity to experience luxury condo living in one of Reston's most desirable communities.

    Zillow last checked:

    Listing updated:

    Listed by:

    Jenny Whitney 703-582-6181,

    Long & Foster Real Estate, Inc.,

    Co-Listing Agent: Thomas Porter Whitney Iii 203-952-4104,

    Long & Foster Real Estate, Inc.

    Bought with:

    Katharina Marie Nissen-Vohra, 0225090046

    RE/MAX Executives

    Source: Bright MLS,MLS#: VAFX2264776MLS Logo

    Facts & features

    Interior

    Bedrooms & bathrooms
    • Bedrooms: 2
    • Bathrooms: 2
    • Full bathrooms: 2
    • Main level bathrooms: 2
    • Main level bedrooms: 2
    Basement
    • Area: 0
    Heating
    • Forced Air, Natural Gas
    Cooling
    • Central Air, Electric
    Appliances
    • Included: Microwave, Dishwasher, Disposal, Refrigerator, Cooktop, Washer, Dryer, Gas Water Heater
    • Laundry: In Unit
    Features
    • Has basement: No
    • Has fireplace: No
    Interior area
    • Total structure area: 1,040
    • Total interior livable area: 1,040 sqft
    • Finished area above ground: 1,040
    • Finished area below ground: 0

    Property

    Parking
    • Total spaces: 2
    • Parking features: Inside Entrance, Storage, Assigned, Garage
    • Garage spaces: 2
    • Details: Assigned Parking, Assigned Space #: 145, 236
    Accessibility
    • Accessibility features: Accessible Elevator Installed
    Features
    • Levels: One
    • Stories: 1
    • Exterior features: Balcony
    • Pool features: Community
    Details
    • Additional structures: Above Grade, Below Grade
    • Parcel number: 0174 32 0420
    • Zoning: 372
    • Special conditions: Standard

    Construction

    Type & style
    • Home type: Condo
    • Architectural style: Contemporary
    • Property subtype: Condominium
    • Attached to another structure: Yes
    Materials
    • Brick
    Condition
    • Excellent
    • New construction: No
    • Year built: 2006

    Utilities & green energy

    • Sewer: Public Sewer
    • Water: Public
    • Utilities for property: Electricity Available, Natural Gas Available, Water Available, Sewer Available

    Community & neighborhood

    Location
    • Region: Reston
    • Subdivision: Mercer

    HOA & financial

    HOA
    • Has HOA: Yes
    • HOA fee: $848 annually
    • Amenities included: Common Grounds, Elevator(s), Party Room, Pool, Baseball Field, Basketball Court, Bike Trail, Concierge, Storage, Fitness Center, Golf Course Membership Available, Jogging Path, Lake, Picnic Area, Reserved/Assigned Parking, Security, Soccer Field, Tennis Court(s), Tot Lots/Playground, Volleyball Courts
    • Services included: All Ground Fee, Common Area Maintenance, Maintenance Structure, Management, Reserve Funds, Sewer, Trash, Water
    • Association name: RESTON ASSOCIATION
    • Second association name: The Mercer, A Condominium Unit Owners Association
    Other fees
    • Condo and coop fee: $724 monthly

    Other

    Other facts
    • Listing agreement: Exclusive Right To Sell
    • Listing terms: Cash,Conventional,FHA,VA Loan
    • Ownership: Condominium

    Price history

    DateEventPrice
    11/14/2025Sold$415,000-1.2%$399/sqft
    Source: Bright MLS #VAFX2264776 Report a problem
    10/14/2025Contingent$420,000$404/sqft
    Source: Bright MLS #VAFX2264776 Report a problem
    9/4/2025Listed for sale$420,000-2.1%$404/sqft
    Source: Bright MLS #VAFX2264776 Report a problem
    8/5/2025Listing removed$429,000$413/sqft
    Source: Bright MLS #VAFX2226864 Report a problem
    7/7/2025Price change$429,000-2.3%$413/sqft
    Source: Bright MLS #VAFX2226864 Report a problem
    5/7/2025Price change$439,000-2.4%$422/sqft
    Source: Bright MLS #VAFX2226864 Report a problem
    3/14/2025Listed for sale$450,000+4.7%$433/sqft
    Source: Bright MLS #VAFX2226864 Report a problem
    6/17/2024Sold$430,000+0%$413/sqft
    Source: Bright MLS #VAFX2175520 Report a problem
    5/25/2024Contingent$429,900$413/sqft
    Source: Bright MLS #VAFX2175520 Report a problem
    5/25/2024Price change$429,900+1.2%$413/sqft
    Source: Bright MLS #VAFX2175520 Report a problem
    5/10/2024Listed for sale$425,000-5.9%$409/sqft
    Source: Bright MLS #VAFX2175520 Report a problem
    10/3/2006Sold$451,780$434/sqft
    Source: Public Record Report a problem

    Public tax history

    YearProperty taxesTax assessment
    2025$5,236 +7.8%$427,740 +8%
    2024$4,858 +11.7%$396,060 +9%
    2023$4,348 -1.2%$363,360
    2022$4,402 $363,360 -1%
    2021-- $367,030 +5%
    2020$4,375 +9.5%$349,550 +9.5%
    2019$3,996 $319,300
    2018$3,996 +2.7%$319,300
    2017$3,891 -12.4%$319,300 -13.4%
    2016$4,444 +3.7%$368,630
    2015$4,287 +4.3%$368,630 +4%
    2014$4,112 $354,300 +39%
    2013-- $254,890 -5.1%
    2012-- $268,620 -7%
    2011-- $288,840 +4%
    2010-- $277,730 -4%
    2009-- $289,300 -24.2%
    2008-- $381,570 +10.8%
    2007-- $344,500

    Find assessor info on the county website

    Neighborhood: South Lakes Dr - Soapstone Dr

    Nearby schools

    GreatSchools rating
    Schools provided by the listing agent
    • District: Fairfax County Public Schools

    Source: Bright MLS. This data may not be complete. We recommend contacting the local school district to confirm school assignments for this home.

    Get a cash offer in 3 minutes
    Find out how much your home could sell for in as little as 3 minutes with a no-obligation cash offer.
    Estimated market value
    $424,400
    Get a cash offer in 3 minutes
    Find out how much your home could sell for in as little as 3 minutes with a no-obligation cash offer.
    Estimated market value
    $424,400