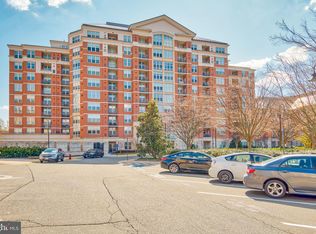
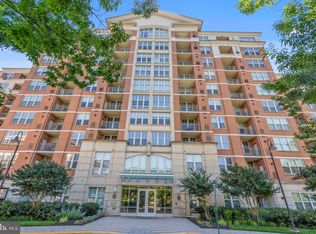
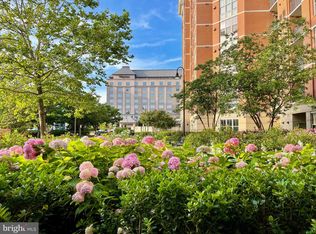
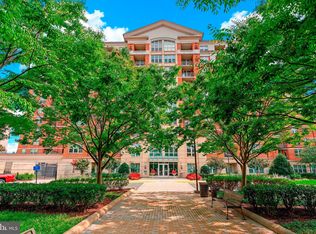
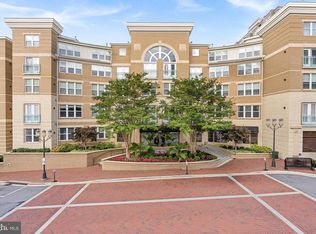
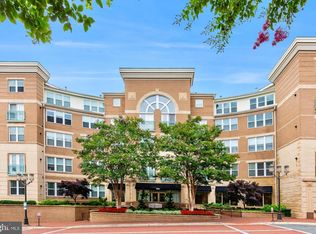
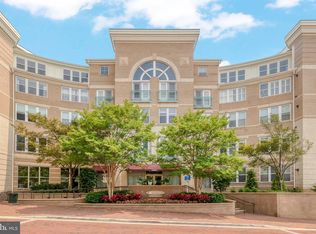
SECURE BUILDING - (Open House ACCESS to secured building, Contact ***7 0 3*** 869*** 7368 *** IN ADVANCE OF ARRIVAL) One of the largest Model's at 1072 Sq Ft "Luxurious Two Bedroom, Two full bath suite, extraordinarily spacious condominium w/elegant style, custom finishes throughout tinted windows, core doors throughout, Baltic brown granite, custom cabinetry design layout, dimmable track lighting from 9.5 ft ceilings to engineered hardwood flooring and state of the art technology interface. Owner advises "Ultimately the best location in the entire complex for comfortable open space experience inside and outside allowing for convenient functional freedom of movement eliminating the hassle of using stairs, elevator's and doors for groceries, recreation and light weight logistics. Given the buildings position and the units location, compared to others with the patio doors and front door open it allows for a refreshing " jet stream air current" that occurs providing for a unique air flow/oxygenation in the unit when desired. Current owner loves the location and this unique characteristic that periodically allows for uninhibited air flow through the unit. Amazing expansive Inner Corner, Two Suite, Main Floor Condominium. Features Bamboo Engineered wide plank floors, solid doors, Crown Molding, Granite Counters, Stainless Appliances, Gas Heat and Gas Cooking. 11770 is the Original Builders design with 9+ foot ceilings, wide hall ways, easy access within and out of the building. Mercer features security throughout the premises. Onsite Concierge, Onsite Management, Secured Access Work Out Gym, Secured Access Entertainment Room with Bar/kitchen and dining entertainment area. Mercer is walking distance to Reston Town Center, Silver Line and the new Wegman's. Reston community features Walking and Biking Trails, Community Centers, Picnic Pavilions, Playing Fields including basketball, baseball and soccer. There are numerous Pools and Tennis Courts. Reston's community lakes allow for canoeing, paddle boarding and boating. Reston Town Center provides a selection of fine dining, shopping and entertainment. Stop in to Reston's Apple Store, Jackson's Fine Dining, Starbucks, the Barcelona Wine Bar, Fogo de Chão Brazilian Steakhouse, Morton's or True Food Kitchen. Enjoy a summer concert at the Pavilion. Google, Microsoft, Oracle all have offices here in Reston. This Sheridan Model Condominium at 1072 Sq Ft is one of the larger models in the Mercer. It features the open floor plan with open kitchen, granite bar/work area, extra cabinetry, light filled rooms, custom track lighting. The dual suite bedrooms with full baths, soaking tubs and large walk-ins are refined spaces for respite and relaxing. The living spaces and kitchen are open and bright. perfect for entertaining or an intimate evening home. This truly is one of the best located units in the building having easy access to everything. The Main Floor location here is perfect. Literally just steps to the Gazebo Patio, and steps to Elevator access to the two protected assigned parking spaces for this home, and easy access to the exterior via the Condo's Patio. The Condo looks over the aesthetics of community gardens. This is refined living at it's best. Home has two assigned garage spaces!
For sale
$414,995
11770 Sunrise Valley Dr APT 120, Reston, VA 20191
2beds
1,072sqft
Condominium
Built in 2006
-- sqft lot
$413,200 Zestimate®
$387/sqft
$796/mo HOA
What's special
Elegant styleBaltic brown graniteExtraordinarily spacious condominiumEngineered hardwood flooringStainless appliancesGranite countersCustom cabinetry design layout
- 349 days |
- 458 |
- 8 |
Zillow last checked:
Listing updated:
Listed by:
Roland Ford 703-963-3477,
e Venture LLC (703) 346-4133
Source: Bright MLS,MLS#: VAFX2267068
Facts & features
Interior
Bedrooms & bathrooms
- Bedrooms: 2
- Bathrooms: 2
- Full bathrooms: 2
- Main level bathrooms: 2
- Main level bedrooms: 2
Rooms
- Room types: Living Room, Dining Room, Primary Bedroom, Bedroom 2, Kitchen
Primary bedroom
- Features: Attached Bathroom, Flooring - Engineered Wood, Ceiling Fan(s), Walk-In Closet(s), Flooring - Bamboo, Soaking Tub, Bathroom - Tub Shower
- Level: Main
- Area: 180 Square Feet
- Dimensions: 12 X 15
Bedroom 2
- Features: Attached Bathroom, Ceiling Fan(s), Flooring - Carpet, Walk-In Closet(s), Bathroom - Tub Shower, Soaking Tub
- Level: Main
- Area: 154 Square Feet
- Dimensions: 11 X 14
Dining room
- Features: Dining Area, Flooring - Engineered Wood
- Level: Main
- Area: 56 Square Feet
- Dimensions: 7 X 8
Kitchen
- Features: Breakfast Bar, Granite Counters, Dining Area, Kitchen - Gas Cooking, Track Lighting
- Level: Main
- Area: 80 Square Feet
- Dimensions: 8 X 10
Living room
- Features: Flooring - Engineered Wood, Track Lighting, Living/Dining Room Combo, Flooring - Bamboo
- Level: Main
- Area: 165 Square Feet
- Dimensions: 11 X 15
Heating
- Central, Natural Gas
Cooling
- Central Air, Electric
Appliances
- Included: Dishwasher, Disposal, Dryer, Exhaust Fan, Freezer, Ice Maker, Microwave, Oven/Range - Gas, Refrigerator, Washer, Gas Water Heater
- Laundry: In Unit
Features
- Breakfast Area, Combination Dining/Living, Crown Molding, Elevator, Entry Level Bedroom, Upgraded Countertops, Primary Bath(s), Floor Plan - Traditional, 9'+ Ceilings, Dry Wall
- Flooring: Engineered Wood, Bamboo, Carpet, Ceramic Tile
- Windows: Double Pane Windows, Window Treatments
- Has basement: No
- Has fireplace: No
- Common walls with other units/homes: No One Below
Interior area
- Total structure area: 1,072
- Total interior livable area: 1,072 sqft
- Finished area above ground: 1,072
- Finished area below ground: 0
Property
Parking
- Total spaces: 2
- Parking features: Garage Faces Rear, Underground, Secured, Private, Assigned, Garage, Off Street
- Garage spaces: 2
- Details: Assigned Parking, Assigned Space #: 173 & 174
Accessibility
- Accessibility features: Doors - Swing In, Accessible Elevator Installed, Accessible Entrance
Features
- Levels: One
- Stories: 1
- Exterior features: Balcony
- Pool features: Community
- Has view: Yes
- View description: Garden
Details
- Additional structures: Above Grade, Below Grade
- Parcel number: 0174 32 0120
- Zoning: PRC
- Special conditions: Standard
Construction
Type & style
- Home type: Condo
- Architectural style: Contemporary
- Property subtype: Condominium
- Attached to another structure: Yes
Materials
- Brick, Concrete
Condition
- Excellent
- New construction: No
- Year built: 2006
Utilities & green energy
- Sewer: Public Sewer
- Water: Public
- Utilities for property: Cable Available
Community & HOA
Community
- Condo and coop fee: $725 monthly
- Subdivision: Mercer
HOA
- Has HOA: Yes
- Amenities included: Clubhouse, Common Grounds, Dining Rooms, Jogging Path, Pool, Recreation Facilities, Reserved/Assigned Parking, Soccer Field, Tennis Court(s), Volleyball Courts, Security, Boat Ramp, Lake, Meeting Room, Party Room
- Services included: Custodial Services Maintenance, Maintenance Grounds, Management, Insurance, Pool(s), Recreation Facility, Sewer, Snow Removal, Trash, Water
- HOA fee: $849 annually
- HOA name: RESTON ASSOCIATION
- Second HOA name: Mercer
Location
- Region: Reston
Financial & listing details
- Price per square foot: $387/sqft
- Tax assessed value: $433,590
- Annual tax amount: $5,307
- Date on market: 9/10/2025
- Listing agreement: Exclusive Right To Sell
- Listing terms: Conventional,Cash,VA Loan
- Ownership: Condominium
Estimated market value
$413,200
$393,000 - $434,000
$2,610/mo
Price history
| Date | Event | Price |
|---|---|---|
| 7/23/2026 | Price change | $414,995-1.2%$387/sqft |
Source:  Bright MLS #VAFX2267068 Report a problem Bright MLS #VAFX2267068 Report a problem | ||
| 9/10/2025 | Listed for sale | $419,900-1.2%$392/sqft |
Source: Bright MLS #VAFX2267068 Report a problem | ||
| 8/30/2025 | Listing removed | $424,999$396/sqft |
Source: Bright MLS #VAFX2179416 Report a problem | ||
| 5/3/2025 | Price change | $424,999-1.2%$396/sqft |
Source: Bright MLS #VAFX2179416 Report a problem | ||
| 6/5/2024 | Price change | $429,995-1.8%$401/sqft |
Source: Bright MLS #VAFX2179416 Report a problem | ||
| 5/10/2024 | Listed for sale | $437,995+33.1%$409/sqft |
Source: Bright MLS #VAFX2179416 Report a problem | ||
| 7/20/2018 | Sold | $329,000-2.9%$307/sqft |
Source: Public Record Report a problem | ||
| 2/13/2018 | Listing removed | $339,000$316/sqft |
Source: Long & Foster Real Estate, Inc. #FX10065344 Report a problem | ||
| 9/25/2017 | Listed for sale | $339,000+4.3%$316/sqft |
Source: Long & Foster Real Estate, Inc. #FX10065344 Report a problem | ||
| 3/18/2016 | Sold | $325,000$303/sqft |
Source: Public Record Report a problem | ||
| 2/12/2016 | Pending sale | $325,000$303/sqft |
Source: Weichert REALTORS #FX9517420 Report a problem | ||
| 1/3/2016 | Price change | $325,000+0%$303/sqft |
Source: Weichert Realtors #FX9517420 Report a problem | ||
| 12/30/2015 | Price change | $324,9990%$303/sqft |
Source: Weichert Realtors #FX9517420 Report a problem | ||
| 11/13/2015 | Listed for sale | $325,000+22.6%$303/sqft |
Source: Weichert REALTORS #FX9517420 Report a problem | ||
| 4/13/2009 | Sold | $265,000$247/sqft |
Source: Public Record Report a problem | ||
Public tax history
| Year | Property taxes | Tax assessment |
|---|---|---|
| 2025 | $5,307 +7.8% | $433,590 +8% |
| 2024 | $4,924 +11.7% | $401,470 +9% |
| 2023 | $4,407 -1.2% | $368,320 |
| 2022 | $4,462 | $368,320 -1% |
| 2021 | -- | $372,040 +5% |
| 2020 | $4,434 +9.4% | $354,320 +9.4% |
| 2019 | $4,052 | $323,740 |
| 2018 | $4,052 +2.7% | $323,740 |
| 2017 | $3,945 -9.9% | $323,740 -10.9% |
| 2016 | $4,379 +3.7% | $363,220 |
| 2015 | $4,224 +4.3% | $363,220 +4.1% |
| 2014 | $4,051 | $349,060 +39% |
| 2013 | -- | $251,120 |
| 2012 | -- | $251,120 -7% |
| 2011 | -- | $270,020 +4% |
| 2010 | -- | $259,630 -4% |
| 2009 | -- | $270,450 -27% |
| 2008 | -- | $370,490 +10.8% |
| 2007 | -- | $334,500 |
Find assessor info on the county website
Monthly payment
Est. payment
Payment breakdown
Explore the cost of this home by adjusting the details. Changes won't be saved.Climate risks
Neighborhood: South Lakes Dr - Soapstone Dr
Nearby schools
GreatSchools rating
- 7/10Terraset Elementary SchoolGrades: PK-6Distance: 1 mi
- 7/10Hughes Middle SchoolGrades: 7-8Distance: 1.2 mi
- 4/10South Lakes High SchoolGrades: 9-12Distance: 1.3 mi
Schools provided by the listing agent
- High: South Lakes
- District: Fairfax County Public Schools
Source: Bright MLS. This data may not be complete. We recommend contacting the local school district to confirm school assignments for this home.
- $370,0002 bd2 ba962 sqft11770 Sunrise Valley Dr APT 219, Reston, VA 20191Sold
- $430,0002 bd2 ba947 sqft11770 Sunrise Valley Dr APT 121, Reston, VA 20191Sold
- $300,0001 bd1 ba662 sqft11770 Sunrise Valley Dr APT 124, Reston, VA 20191Sold
- $415,0002 bd2 ba1k sqft11770 Sunrise Valley Dr APT 420, Reston, VA 20191Sold
- $419,0002 bd2 ba1k sqft11770 Sunrise Valley Dr APT 427, Reston, VA 20191Sold
- $402,0002 bd2 ba1k sqft11770 Sunrise Valley Dr APT 220, Reston, VA 20191Sold
- $415,0002 bd2 ba961 sqft11770 Sunrise Valley Dr APT 125, Reston, VA 20191Sold
- $310,0001 bd1 ba662 sqft11770 Sunrise Valley Dr APT 222, Reston, VA 20191Sold
A local agent can set up tours, give advice and negotiate with sellers.
Similar homes
- $399,9991 bd1 ba763 sqftCarlton House Condo, Reston, VA 20190For Sale

 MLS ID #VAFX2328038, Mark Lawter, Pearson Smith Realty, LLC. Bright MLS
 - $499,9992 bd2 ba1k sqft12000 Market St APT 329, Reston, VA 20190For Sale
 MLS ID #VAFX2327158, Lena Perales, Pearson Smith Realty, LLC. Bright MLS
 - $525,0002 bd2 ba1k sqftSavoy @ Reston Town Center, Reston, VA 20190For Sale
 MLS ID #VAFX2323918, Mona Banes, TTR Sothebys International Realty. Bright MLS
 - $349,0001 bd1 ba751 sqft12001 Market St #151, Reston, VA 20191For Sale
 MLS ID #VAFX2312072, Dave Thomas, Stone Properties VA, LLC. Bright MLS
 - $350,0001 bd1 ba754 sqftThe Savoy, Reston, VA 20190For SaleMLS ID #VAFX2328686, Souri Johnson, Coldwell Banker Realty. Bright MLS
- $275,0001 bd1 ba735 sqftParcreston Condo, Reston, VA 20190For SaleMLS ID #VAFX2337000, Debbie Melia, RE/MAX Distinctive Real Estate, Inc.. Bright MLS
- $459,0002 bd2 ba1k sqft2791 Centerboro Dr APT 182, Vienna, VA 22181For SaleMLS ID #VAFX2336268, Steven Koleno, BEYCOME BROKERAGE REALTY LLC. Bright MLS
- $325,0001 bd1 ba754 sqftThe Savoy At Reston Town Cente, Reston, VA 20190For SaleMLS ID #VAFX2330834, Sarah Scott, Patera Properties. Bright MLS
- $420,0002 bd2 ba1.3k sqft1800 Old Meadow Rd APT 920, Mc Lean, VA 22102For SaleMLS ID #VAFX2334430, Bahar Dowlatshahi, Compass. Bright MLS
- $414,9002 bd2 ba1.2k sqft10101 Grosvenor Pl APT 2006, Rockville, MD 20852For SaleMLS ID #MDMC2251090, Richard Saunders, Samson Properties. Bright MLS
- $599,0003 bd2 ba1.2k sqft12001 Market St APT 434, Reston, VA 20190For SaleMLS ID #VAFX2300936, Hengameh Nikmaram, Fairfax Realty Select. Bright MLS
- $467,0003 bd2 ba1.5k sqftCentre Park Stone Ridge Condo, Aldie, VA 20105For SaleMLS ID #VALO2134944, Karl Achstetter, Keller Williams Realty. Bright MLS
- $580,0002 bd2 ba1.5k sqftWestwood Village Condo, Vienna, VA 22182For SaleMLS ID #VAFX2337420, Harriet Kline, Long & Foster Real Estate, Inc.. Bright MLS
- $429,0001 bd1 ba801 sqftOne Park Crest Condo, Mc Lean, VA 22102For SaleMLS ID #VAFX2319112, George Tralka, Berkshire Hathaway HomeServices PenFed Realty. Bright MLS
- $409,9002 bd2 ba1.3k sqftKenwood Place Codm, Bethesda, MD 20816For SaleMLS ID #MDMC2216050, Samir Redwan, Keller Williams Capital Properties. Bright MLS
- $400,0002 bd2 ba1.1k sqftSilverton Codm, Silver Spring, MD 20910For SaleMLS ID #MDMC2250382, Sarah Reynolds, Keller Williams Realty. Bright MLS
- $449,0002 bd1 ba920 sqftHalstead At The Metro Co, Fairfax, VA 22031For SaleMLS ID #VAFX2325388, Abla Angela Khoursheed, Investco Real Estate, Inc.. Bright MLS
- $379,0002 bd2 ba1k sqftRenaissance 2230 Condo, Falls Church, VA 22043For SaleMLS ID #VAFX2322768, Rajan Lalwani, Samson Properties. Bright MLS
- $445,0002 bd2 ba1.2k sqftWhite Flint Station Codm, North Bethesda, MD 20852For SaleMLS ID #MDMC2248254, Barak Sky, Serhant. Bright MLS
- $449,0002 bd2 ba1.1k sqft4620 N Park Ave #Penthouse E-6, Chevy Chase, MD 20815For SaleMLS ID #MDMC2248930, William Newsome, Keller Williams Preferred Properties. Bright MLS
