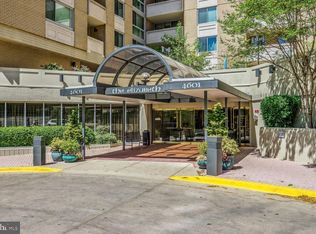
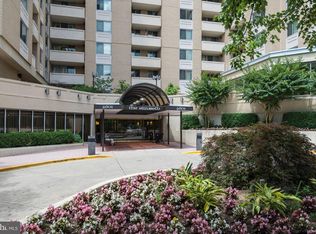
Unparalleled Luxury Living with Treetop Views! Experience sophisticated urban living in this expansive 2-bedroom, 2-bathroom residence, perfectly perched above the city with sweeping treetop and skyline views. Bright, airy, and beautifully updated, this home blends luxury finishes with everyday convenience—including one private garage parking space (#P296) that conveys. Step into an extra-long entry foyer and hallway that leads to the sun-filled living and dining areas, featuring elegant engineered cherry hardwood floors and abundant natural light. Sliding glass doors open to a wonderful balcony ideal for morning coffee, evening sunsets, or simply relaxing above the city below. The modern eat-in kitchen impresses with granite countertops, rich wood cabinetry, stainless steel appliances, and generous storage. A full-size washer and dryer are conveniently located at the end of the kitchen for easy access. Both updated full bathrooms offer contemporary style with walk-in showers featuring sleek sliding glass doors—designed for comfort, convenience, and accessibility. Retreat to the primary suite offering treetop views, a walk-in closet, and a beautifully updated en-suite bath. The sunny second bedroom also features hardwood floors and oversized windows—perfect for guests, a home office, or a peaceful personal sanctuary. Luxurious, bright, and move-in ready—this exceptional home offers the best of high-rise living with comfort, style, and unbeatable views. This unit offers unparalleled amenities within the prestigious Elizabeth Condominium. Enjoy access to a state-of-the-art fitness center, a sophisticated party room, a cozy library, and a heated indoor pool that beckons for relaxation. The beautifully updated indoor and outdoor common areas provide the ideal setting for both relaxation and entertaining. Located in the heart of upscale Friendship Heights, this residence places you just blocks from Whole Foods, renowned dining spots like Lia’s and Sushi Ko, and high-end shopping at Bloomingdale’s, Saks Fifth Avenue, Tiffany, and more. The nearby Friendship Heights Metro ensures you’re just moments away from exploring the best of the city. And for pet lovers—bring your furry friend along! The Elizabeth Condominium is pet-friendly, welcoming one pet into your luxury home. Don’t miss this rare opportunity—schedule your private tour today!
For sale
Price cut: $38K (7/28)
$399,000
4601 N Park Ave APT 1218-T, Chevy Chase, MD 20815
2beds
1,239sqft
:
Get pre-qualified$4,084/mo
Condominium
Built in 1975
-- sqft lot
$396,800 Zestimate®
$322/sqft
$1,560/mo HOA
What's special
Walk-in closetBeautifully updated en-suite bathGenerous storageStainless steel appliancesAbundant natural lightSliding glass doorsGranite countertops
- 251 days |
- 231 |
- 7 |
Zillow last checked:
Listing updated:
Listed by:
Neil Bacchus 301-674-8090,
EXP Realty, LLC 8333357433,
Co-Listing Agent: Laura Bacchus 240-401-2420,
EXP Realty, LLC
Source: Bright MLS,MLS#: MDMC2208786
Facts & features
Interior
Bedrooms & bathrooms
- Bedrooms: 2
- Bathrooms: 2
- Full bathrooms: 2
- Main level bathrooms: 2
- Main level bedrooms: 2
Rooms
- Room types: Living Room, Dining Room, Bedroom 2, Kitchen, Foyer, Bedroom 1, Bathroom 1, Bathroom 2
Bedroom 1
- Features: Flooring - HardWood
- Level: Main
- Area: 110 Square Feet
- Dimensions: 10 X 11
Bedroom 2
- Features: Flooring - HardWood
- Level: Main
- Area: 154 Square Feet
- Dimensions: 11 X 14
Bathroom 1
- Features: Flooring - Ceramic Tile
- Level: Main
Bathroom 2
- Features: Flooring - Ceramic Tile
- Level: Main
Dining room
- Features: Flooring - HardWood
- Level: Main
- Area: 138 Square Feet
- Dimensions: 6 X 23
Foyer
- Features: Flooring - HardWood
- Level: Main
- Area: 35 Square Feet
- Dimensions: 7 X 5
Kitchen
- Features: Flooring - Ceramic Tile
- Level: Main
- Area: 140 Square Feet
- Dimensions: 10 X 14
Living room
- Features: Flooring - HardWood
- Level: Main
- Area: 198 Square Feet
- Dimensions: 11 X 18
Heating
- Central, Forced Air, Natural Gas
Cooling
- Central Air, Electric
Appliances
- Included: Disposal, Exhaust Fan, Refrigerator, Washer/Dryer Stacked, Dishwasher, Dryer, Oven/Range - Electric, Range Hood, Stainless Steel Appliance(s), Cooktop, Water Heater
- Laundry: Main Level, Washer In Unit
Features
- Entry Level Bedroom, Flat, Open Floorplan, Primary Bath(s), Other, Walk-In Closet(s), Bathroom - Walk-In Shower
- Flooring: Hardwood, Wood
- Doors: Sliding Glass
- Windows: Double Pane Windows, Insulated Windows, Screens
- Has basement: No
- Has fireplace: No
Interior area
- Total structure area: 1,239
- Total interior livable area: 1,239 sqft
- Finished area above ground: 1,239
- Finished area below ground: 0
Video & virtual tour
Property
Parking
- Total spaces: 1
- Parking features: Basement, Underground, Assigned, Attached
- Attached garage spaces: 1
- Details: Assigned Parking, Assigned Space #: P296
Accessibility
- Accessibility features: Other
Features
- Levels: One
- Stories: 1
- Exterior features: Balcony
- Pool features: Community
Details
- Additional structures: Above Grade, Below Grade
- Parcel number: 160701672036
- Zoning: NA
- Special conditions: Standard
Construction
Type & style
- Home type: Condo
- Architectural style: Contemporary
- Property subtype: Condominium
- Attached to another structure: Yes
Materials
- Brick
- Roof: Unknown
Condition
- Very Good,Excellent
- New construction: No
- Year built: 1975
Details
- Builder name: The Elizabeth
Utilities & green energy
- Sewer: Public Sewer
- Water: Public
Community & HOA
Community
- Features: Pool
- Security: 24 Hour Security
- Condo and coop fee: $1,560 monthly
- Subdivision: Friendship Heights
HOA
- Has HOA: No
- Amenities included: Common Grounds, Community Center, Convenience Store, Fitness Center, Elevator(s), Meeting Room, Newspaper Service, Party Room, Indoor Pool, Reserved/Assigned Parking, Security, Pool, Other, Transportation Service
- Services included: Air Conditioning, Common Area Maintenance, Custodial Services Maintenance, Electricity, Maintenance Structure, Gas, Heat, Insurance, Management, Parking Fee, Pool(s), Reserve Funds, Sewer, Snow Removal, Trash, Water, Other
- HOA name: The Elizabeth Condo
Location
- Region: Chevy Chase
- Municipality: Friendship Heights
Financial & listing details
- Price per square foot: $322/sqft
- Tax assessed value: $453,333
- Annual tax amount: $5,165
- Date on market: 12/1/2025
- Listing agreement: Exclusive Right To Sell
- Listing terms: Cash,Conventional,FHA
- Ownership: Condominium
Estimated market value
$396,800
$377,000 - $417,000
$3,233/mo
Price history
| Date | Event | Price |
|---|---|---|
| 7/28/2026 | Price change | $399,000-8.7%$322/sqft |
Source:  Bright MLS #MDMC2208786 Report a problem Bright MLS #MDMC2208786 Report a problem | ||
| 4/14/2026 | Price change | $437,000-5%$353/sqft |
Source: Bright MLS #MDMC2208786 Report a problem | ||
| 3/3/2026 | Price change | $459,900-2.1%$371/sqft |
Source: Bright MLS #MDMC2208786 Report a problem | ||
| 12/1/2025 | Listed for sale | $470,000$379/sqft |
Source: Bright MLS #MDMC2208786 Report a problem | ||
Public tax history
| Year | Property taxes | Tax assessment |
|---|---|---|
| 2025 | $4,473 -12.7% | $430,000 |
| 2024 | $5,122 -0.1% | $430,000 |
| 2023 | $5,126 -25.3% | $430,000 -28.3% |
| 2022 | $6,861 +8.5% | $600,000 +8.4% |
| 2021 | $6,322 +9.1% | $553,333 +9.2% |
| 2020 | $5,792 +13.5% | $506,667 +10.1% |
| 2019 | $5,104 -0.2% | $460,000 +3% |
| 2018 | $5,113 +0.1% | $446,667 +3.1% |
| 2017 | $5,108 +78.2% | $433,333 +3.2% |
| 2016 | $2,867 | $420,000 +6.8% |
| 2015 | $2,867 | $393,333 +7.3% |
| 2014 | $2,867 | $366,667 +7.8% |
| 2013 | -- | $340,000 |
| 2012 | -- | $340,000 |
| 2011 | -- | $340,000 -17.1% |
| 2010 | -- | $410,000 |
| 2009 | -- | $410,000 |
| 2008 | -- | $410,000 -1.2% |
| 2007 | -- | $415,000 +25.3% |
| 2006 | -- | $331,332 +33.8% |
| 2005 | -- | $247,666 +51% |
| 2004 | -- | $164,000 |
| 2003 | -- | $164,000 +6.6% |
| 2002 | -- | $153,800 +3.4% |
| 2001 | -- | $148,700 |
Find assessor info on the county website
Monthly payment
Est. payment
Payment breakdown
Explore the cost of this home by adjusting the details. Changes won't be saved.Climate risks
Neighborhood: Friendship Village
Nearby schools
GreatSchools rating
- 9/10Westbrook Elementary SchoolGrades: K-5Distance: 0.7 mi
- 10/10Westland Middle SchoolGrades: 6-8Distance: 1 mi
- 8/10Bethesda-Chevy Chase High SchoolGrades: 9-12Distance: 1.6 mi
Schools provided by the listing agent
- District: Montgomery County Public Schools
Source: Bright MLS. This data may not be complete. We recommend contacting the local school district to confirm school assignments for this home.
- $680,0003 bd3 ba1.6k sqft4601 N Park Ave APT 8-H, Chevy Chase, MD 20815Sold
- $275,0001 bd1 ba923 sqft4601 N Park Ave APT 209-J, Chevy Chase, MD 20815For Sale

- $369,0002 bd2 ba1.2k sqft4601 N Park Ave APT 214P, Chevy Chase, MD 20815For Sale

- $314,0001 bd2 ba993 sqft4601 N Park Ave APT 402-B, Chevy Chase, MD 20815Sold
- $288,0001 bd1 ba708 sqft4601 N Park Ave APT 405, Chevy Chase, MD 20815Sold
- $670,0003 bd3 ba1.6k sqft4601 N Park Ave APT 408-H, Chevy Chase, MD 20815Sold
- $250,0001 bd1 ba894 sqft4601 N Park Ave APT 412, Chevy Chase, MD 20815For Sale
- $350,0001 bd2 ba1k sqft4601 N Park Ave APT 501-A, Chevy Chase, MD 20815Sold
- $470,0002 bd2 ba1.2k sqft4601 N Park Ave APT 514, Chevy Chase, MD 20815Sold
A local agent can set up tours, give advice and negotiate with sellers.
Similar homes
- $459,0002 bd2 ba1.2k sqft4601 N Park Ave, Chevy Chase, MD 20815For Sale

 MLS ID #MDMC2249540, Hector Mayorga, Compass. Bright MLS
 - $369,0002 bd2 ba1.2k sqft4601 N Park Ave APT 214P, Chevy Chase, MD 20815For SaleMLS ID #MDMC2238796, Sam Solovey, Compass. Bright MLS
- $441,0002 bd2 ba1.2k sqft5500 Friendship Blvd APT 2017N, Chevy Chase, MD 20815For Sale
 MLS ID #MDMC2230000, Jody Goren, Weichert, REALTORS. Bright MLS
 - $480,0002 bd2 ba1.1k sqft4620 N Park Ave #Penthouse E-6, Chevy Chase, MD 20815For Sale
 MLS ID #MDMC2248930, William Newsome, Keller Williams Preferred Properties. Bright MLS
 - $459,5992 bd2 ba1.3k sqftWilloughby Of Ch Ch Codm, Chevy Chase, MD 20815For SaleMLS ID #MDMC2243314, Kathy Whalen, Compass. Bright MLS
- $399,9002 bd2 ba1.2k sqftNone Available, Bethesda, MD 20814For SaleMLS ID #MDMC2249630, Robyn Porter, Long & Foster Real Estate, Inc.. Bright MLS
- $399,9002 bd2 ba1.2k sqft8315 N Brook Ln #B-901, Bethesda, MD 20814For SaleMLS ID #MDMC2249630, Robyn Porter. Long & Foster Broker Feed
- $375,0002 bd2 ba1.3k sqft5101 River Rd APT 1514, Bethesda, MD 20816For SaleMLS ID #MDMC2246658, Vicki Porter, Long & Foster Real Estate, Inc.. Bright MLS
- $318,0001 bd2 ba1.1k sqftThe Willoughby Of Chevy Chase, Chevy Chase, MD 20815For SaleMLS ID #MDMC2229990, Jody Goren, Weichert, REALTORS. Bright MLS
- $529,0002 bd2 ba1.3k sqft4620 N Park Ave APT 709E, Chevy Chase, MD 20815For SaleMLS ID #MDMC2228138, Tamar Nicolson, LPT Realty, LLC. Bright MLS
- $539,0002 bd2 ba1.3k sqft4601 N Park Ave APT 1807G, Chevy Chase, MD 20815For SaleMLS ID #MDMC2172352, Neil Bacchus, EXP Realty, LLC. Bright MLS
- $309,0002 bd2 ba1.3k sqftThe Kenwood Condominium, Bethesda, MD 20816For SaleMLS ID #MDMC2242078, Brittany Volkmer, The Agency DC. Bright MLS
- $249,9001 bd1 ba921 sqftThe Elizabeth, Chevy Chase, MD 20815For SaleMLS ID #MDMC2243570, Patrick E Reardon, EJF Real Estate Services. Bright MLS
- $287,0001 bd1 ba839 sqftThe Willoughby, Chevy Chase, MD 20815For SaleMLS ID #MDMC2225292, Neil Bacchus, EXP Realty, LLC. Bright MLS
- $289,9001 bd1 ba878 sqftWilloughby Of Ch Ch Codm, Chevy Chase, MD 20815For SaleMLS ID #MDMC2226878, Neil Bacchus, EXP Realty, LLC. Bright MLS
- $275,0001 bd1 ba923 sqftThe Elizabeth, Chevy Chase, MD 20815For SaleMLS ID #MDMC2218004, Mr. Kenneth Vogel, Vogel Realty, Inc.. Bright MLS
- $375,0002 bd2 ba1.1k sqft7640 Tremayne Pl APT 102, Mc Lean, VA 22102For SaleMLS ID #VAFX2306390, Kris Thomas, Compass. Bright MLS
- $395,0001 bd1 ba620 sqftObservatory Circle, Washington, DC 20007For SaleMLS ID #DCDC2257346, Karl Operle, Corcoran McEnearney. Bright MLS
- $375,3922 bd1 ba1.1k sqft1101 3rd St SW APT 104, Washington, DC 20024For SaleMLS ID #DCDC2271642, REONE Brown, Realty Pros. Bright MLS
- $344,0002 bd2 ba1.3k sqftPromemade Towers, Bethesda, MD 20814For SaleMLS ID #MDMC2228874, Michelle Milton, Compass. Bright MLS
