Welcome to 4601 North Park Avenue, Unit #501, Chevy Chase! This rarely available and recently updated residence offers over 1,000 square feet of elegant living space in the sought-after, pet-friendly Elizabeth building. Located in the vibrant heart of Chevy Chase, this 1-bedroom, 1.5-bath, and den unit features stunning parquet flooring, modern light fixtures, and an open-concept living room that seamlessly flows into a den space with a convenient powder room. There is a double coat closet at the front door to keep everything organized and out of sight. The spacious bedroom, freshly painted and bathed in natural light, offers a tranquil retreat including a walk in closet and a second closet with sliding doors, while the updated full bathroom boasts a large vanity with ample storage. The kitchen is a blend of style and functionality, with new white cabinets and marble countertops. Step outside to your oversized balcony and take in the sweeping views of downtown Chevy Chase and Friendship Heights. Other highlights include a new HVAC. This unit offers the ultimate in convenience with in-unit laundry, generous storage, and an assigned indoor parking space. The Elizabeth building itself enhances the living experience with paved pathways, an indoor pool and sauna, a party room, library, fitness center, and a 24-hour staffed front desk with security. Perfectly situated within walking distance to the Red Line, popular restaurants, Whole Foods, parks, and playgrounds, this beautiful unit truly has it all!
Sold for $350,000
$350,000
4601 N Park Ave APT 501-A, Chevy Chase, MD 20815
1beds
1,086sqft
Condominium
Built in 1975
-- sqft lot
$332,100 Zestimate®
$322/sqft
$2,881 Estimated rent
Home value
$332,100
$306,000 - $359,000
$2,881/mo
Zestimate® history
Owner options
List your home for rent
$2,881/mo
Rent Zestimate®
Find your next renter with Zillow Rental Manager. Plus, with online applications, you can quickly screen prospective tenants – for free.
$2,881/mo
Rent Zestimate®
Refinance and save
$2,174/mo
Est. payment
Refinancing to a lower rate could help reduce your monthly payments and save thousands over the life of the loan.
$2,174/mo
Est. payment
Explore your selling options
Work with a Zillow partner agent
Leverage their expertise and Zillow's premium Showcase listings to get your home seen by more buyers.
Get startedList with your own agent
Get your home in front of millions of buyers by listing it on Zillow.
Learn how to do itSell it yourself
Take full control of how buyers see your home on Zillow by listing For Sale by Owner (FSBO).
List your homeWhat's special
Zillow last checked:
Listing updated:
Listed by:
Tamara Kucik 301-580-5002,
RLAH @properties,
Listing Team: Tamara Kucik Team, Co-Listing Team: Tamara Kucik Team,Co-Listing Agent: Erica O'neill 301-728-4302,
RLAH @properties
Bought with:
Lindsey Reese
Reverie Residential
Source: Bright MLS,MLS#: MDMC2149126
Facts & features
Interior
Bedrooms & bathrooms
- Bedrooms: 1
- Bathrooms: 2
- Full bathrooms: 1
- 1/2 bathrooms: 1
- Main level bathrooms: 2
- Main level bedrooms: 1
Basement
- Area: 0
Heating
- Central, Natural Gas
Cooling
- Central Air, Electric
Appliances
- Included: Dishwasher, Disposal, Dryer, Ice Maker, Microwave, Oven/Range - Electric, Oven, Self Cleaning Oven, Cooktop, Washer, Washer/Dryer Stacked, Gas Water Heater
- Laundry: Washer/Dryer Hookups Only, In Unit
Features
- Built-in Features, Combination Dining/Living, Dining Area, Elevator, Entry Level Bedroom, Open Floorplan, Floor Plan - Traditional, Kitchen - Galley, Kitchen - Gourmet, Primary Bath(s), Upgraded Countertops
- Flooring: Wood
- Doors: Six Panel, Sliding Glass
- Windows: Screens, Window Treatments
- Has basement: No
- Has fireplace: No
Interior area
- Total structure area: 1,086
- Total interior livable area: 1,086 sqft
- Finished area above ground: 1,086
- Finished area below ground: 0
Property
Parking
- Total spaces: 1
- Parking features: Covered, Underground, Assigned, Heated, Attached
- Attached garage spaces: 1
- Details: Assigned Parking
Accessibility
- Accessibility features: None
Features
- Levels: One
- Stories: 1
- Exterior features: Sidewalks, Balcony
- Pool features: Community
Details
- Additional structures: Above Grade, Below Grade
- Parcel number: 160701670391
- Zoning: RES
- Special conditions: Standard
Construction
Type & style
- Home type: Condo
- Architectural style: Contemporary
- Property subtype: Condominium
- Attached to another structure: Yes
Materials
- Brick, Concrete
- Roof: Unknown
Condition
- New construction: No
- Year built: 1975
Utilities & green energy
- Sewer: Public Sewer
- Water: Community
Community & HOA
Community
- Features: Pool
- Security: 24 Hour Security, Desk in Lobby, Fire Alarm, Main Entrance Lock, Monitored, Smoke Detector(s)
- Condo and coop fee: $1,200 monthly
- Subdivision: The Elizabeth
HOA
- Has HOA: No
- Amenities included: Beauty Salon, Concierge, Convenience Store, Elevator(s), Fitness Center, Library, Meeting Room, Newspaper Service, Party Room, Indoor Pool, Sauna, Transportation Service
- Services included: Air Conditioning, Alarm System, Custodial Services Maintenance, Electricity, Maintenance Structure, Fiber Optics Available, Heat, Insurance, Lawn Care Front, Lawn Care Rear, Maintenance Grounds, Management, Lawn Care Side, Pool(s), Recreation Facility, Reserve Funds, Sauna, Snow Removal, Trash, Water
- HOA name: The Elizabeth
Location
- Region: Chevy Chase
- Municipality: Friendship Heights
Financial & listing details
- Price per square foot: $322/sqft
- Tax assessed value: $310,000
- Annual tax amount: $3,724
- Date on market: 10/3/2024
- Listing agreement: Exclusive Right To Sell
- Ownership: Condominium
Price history
| Date | Event | Price |
|---|---|---|
| 11/8/2024 | Sold | $350,000$322/sqft |
Source:  Bright MLS #MDMC2149126 Report a problem Bright MLS #MDMC2149126 Report a problem | ||
| 10/8/2024 | Pending sale | $350,000$322/sqft |
Source: Bright MLS #MDMC2149126 Report a problem | ||
| 10/3/2024 | Listed for sale | $350,000+6.1%$322/sqft |
Source: Bright MLS #MDMC2149126 Report a problem | ||
| 12/20/2021 | Sold | $330,000-4.3%$304/sqft |
Source: Bright MLS #MDMC2022786 Report a problem | ||
| 11/23/2021 | Contingent | $345,000$318/sqft |
Source: Bright MLS #MDMC2022786 Report a problem | ||
| 11/12/2021 | Listed for sale | $345,000+11.3%$318/sqft |
Source: Bright MLS #MDMC2022786 Report a problem | ||
| 1/21/2011 | Sold | $310,000-11.2%$285/sqft |
Source: Public Record Report a problem | ||
| 9/21/2007 | Sold | $349,000$321/sqft |
Source: Public Record Report a problem | ||
Public tax history
| Year | Property taxes | Tax assessment |
|---|---|---|
| 2025 | $3,736 +1.2% | $310,000 |
| 2024 | $3,693 -0.1% | $310,000 |
| 2023 | $3,696 +1% | $310,000 -3.1% |
| 2022 | $3,659 +0.1% | $320,000 |
| 2021 | $3,656 -0.1% | $320,000 |
| 2020 | $3,658 +0% | $320,000 |
| 2019 | $3,657 -0.2% | $320,000 |
| 2018 | $3,663 -3.3% | $320,000 |
| 2017 | $3,788 +42.9% | $320,000 |
| 2016 | $2,650 | $320,000 +2.1% |
| 2015 | $2,650 | $313,333 +2.2% |
| 2014 | $2,650 | $306,667 +2.2% |
| 2013 | -- | $300,000 |
| 2012 | -- | $300,000 |
| 2011 | -- | $300,000 -16.7% |
| 2010 | -- | $360,000 |
| 2009 | -- | $360,000 |
| 2008 | -- | $360,000 -5.3% |
| 2007 | -- | $380,000 +24.7% |
| 2006 | -- | $304,666 +32.8% |
| 2005 | -- | $229,333 +48.9% |
| 2004 | -- | $154,000 |
| 2003 | -- | $154,000 +13.8% |
| 2002 | -- | $135,333 +7.4% |
| 2001 | -- | $126,000 |
Find assessor info on the county website
Neighborhood: Friendship Village
Nearby homes
- $680,0003 bd3 ba1.6k sqft4601 N Park Ave APT 8-H, Chevy Chase, MD 20815Sold
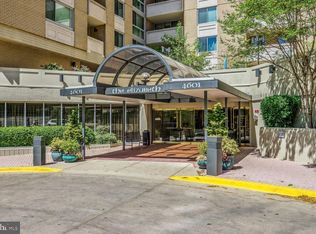
- $275,0001 bd1 ba923 sqft4601 N Park Ave APT 209-J, Chevy Chase, MD 20815For Sale

- $369,0002 bd2 ba1.2k sqft4601 N Park Ave APT 214P, Chevy Chase, MD 20815For Sale

- $314,0001 bd2 ba993 sqft4601 N Park Ave APT 402-B, Chevy Chase, MD 20815Sold
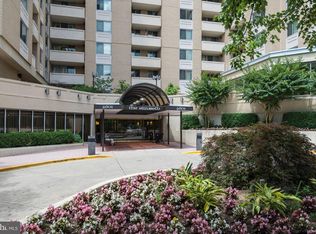
- $288,0001 bd1 ba708 sqft4601 N Park Ave APT 405, Chevy Chase, MD 20815Sold
- $670,0003 bd3 ba1.6k sqft4601 N Park Ave APT 408-H, Chevy Chase, MD 20815Sold
- $250,0001 bd1 ba894 sqft4601 N Park Ave APT 412, Chevy Chase, MD 20815For Sale
- $470,0002 bd2 ba1.2k sqft4601 N Park Ave APT 514, Chevy Chase, MD 20815Sold
Nearby schools
GreatSchools rating
- 9/10Westbrook Elementary SchoolGrades: K-5Distance: 0.7 mi
- 10/10Westland Middle SchoolGrades: 6-8Distance: 1 mi
- 8/10Bethesda-Chevy Chase High SchoolGrades: 9-12Distance: 1.6 mi
Schools provided by the listing agent
- Elementary: Somerset
- Middle: Westland
- High: Bethesda-chevy Chase
- District: Montgomery County Public Schools
Source: Bright MLS. This data may not be complete. We recommend contacting the local school district to confirm school assignments for this home.
Get a cash offer in 3 minutes
Find out how much your home could sell for in as little as 3 minutes with a no-obligation cash offer.
Estimated market value
$332,100
Get a cash offer in 3 minutes
Find out how much your home could sell for in as little as 3 minutes with a no-obligation cash offer.
Estimated market value
$332,100
- Maryland
- Montgomery County
- Chevy Chase
- 20815
- Friendship Village
- 4601 N Park Ave Apartment 501-A
Nearby cities
Nearby neighborhoods
Nearby zip codes
Other Chevy Chase Topics
