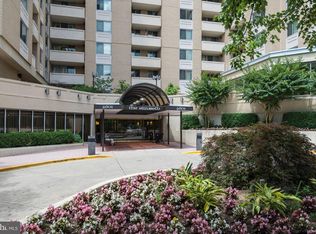
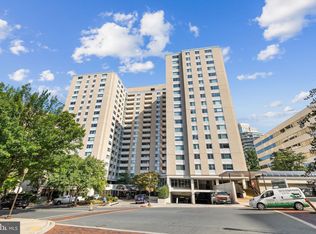
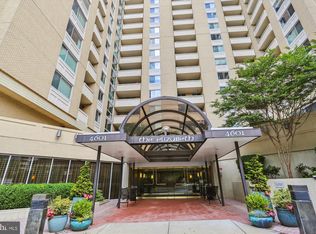
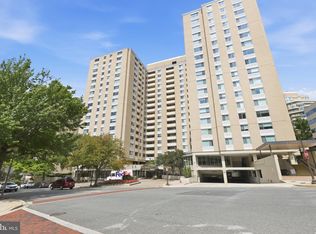
Wow. A true 2 bedroom/2 full bath condo for the price of many one bedrooms. And assigned parking near the elevator (tandem space for 2 cars)! Lovely exposure and great layout. Brand new flooring throughout, freshly painted and updated kitchen and renovated baths. Move right in! Top of the line silhouette window treatments plus remote-controlled bedroom blinds. Ample closet space and primary suite has lovely double exposure. In unit washer/dryer is another special feature and utilities are included in the monthly condo fee. Enjoy a pet friendly building that has a 24 hour front desk and indoor pool. And the common spaces are fully renovated and gorgeous. Easy one level living in a prime Chevy Chase location.
For sale
Price cut: $20K (9/8)
$349,000
4601 N Park Ave APT 214P, Chevy Chase, MD 20815
2beds
1,282sqft
Condominium
Built in 1975
-- sqft lot
$347,700 Zestimate®
$272/sqft
$1,477/mo HOA
What's special
Renovated bathsLovely exposureBrand new flooring throughoutIndoor poolFreshly paintedGreat layoutRemote-controlled bedroom blinds
- 96 days
- 401
- 6
Zillow last checked:
Listing updated:
Listed by:
Sam Solovey 301-404-3280,
Compass (301) 298-1001
Source: Bright MLS,MLS#: MDMC2238796
Facts & features
Interior
Bedrooms & bathrooms
- Bedrooms: 2
- Bathrooms: 2
- Full bathrooms: 2
- Main level bathrooms: 2
- Main level bedrooms: 2
Heating
- Central, Electric
Cooling
- Central Air, Electric
Appliances
- Included: Gas Water Heater
- Laundry: In Unit
Features
- Has basement: No
- Has fireplace: No
Interior area
- Total structure area: 1,282
- Total interior livable area: 1,282 sqft
- Finished area above ground: 1,282
Property
Parking
- Total spaces: 2
- Parking features: Underground, Assigned, Attached
- Attached garage spaces: 2
- Details: Assigned Parking, Assigned Space #: P-552 (Tandem)
Accessibility
- Accessibility features: None
Features
- Levels: One
- Stories: 1
- Pool features: Community
Details
- Additional structures: Above Grade
- Parcel number: 160701669916
- Zoning: 0000
- Special conditions: Standard
Construction
Type & style
- Home type: Condo
- Architectural style: Traditional
- Property subtype: Condominium
- Attached to another structure: Yes
Materials
- Brick
Condition
- New construction: No
- Year built: 1975
Utilities & green energy
- Sewer: Public Sewer
- Water: Public
Community & HOA
Community
- Condo and coop fee: $1,477 monthly
- Subdivision: The Elizabeth
HOA
- Has HOA: No
- Amenities included: Concierge, Elevator(s), Fitness Center, Storage, Meeting Room, Party Room, Indoor Pool, Reserved/Assigned Parking
- Services included: Air Conditioning, Common Area Maintenance, Electricity, Gas, Heat, Management, Parking Fee, Pool(s), Reserve Funds, Sewer, Trash, Water
Location
- Region: Chevy Chase
Financial & listing details
- Price per square foot: $272/sqft
- Tax assessed value: $450,000
- Annual tax amount: $5,999
- Date on market: 6/4/2026
- Listing agreement: Exclusive Right To Sell
- Ownership: Condominium
Estimated market value
$347,700
$330,000 - $365,000
$3,407/mo
Price history
| Date | Event | Price |
|---|---|---|
| 9/8/2026 | Price change | $349,000-5.4%$272/sqft |
Source:  Bright MLS #MDMC2238796 Report a problem Bright MLS #MDMC2238796 Report a problem | ||
| 7/23/2026 | Price change | $369,000-5.1%$288/sqft |
Source: Bright MLS #MDMC2238796 Report a problem | ||
| 6/16/2026 | Price change | $389,000-6.3%$303/sqft |
Source: Bright MLS #MDMC2238796 Report a problem | ||
| 6/4/2026 | Listed for sale | $415,000$324/sqft |
Source: Bright MLS #MDMC2238796 Report a problem | ||
Public tax history
| Year | Property taxes | Tax assessment |
|---|---|---|
| 2025 | $5,296 -3% | $500,000 +9.1% |
| 2024 | $5,460 +9.9% | $458,333 +10% |
| 2023 | $4,968 +15.8% | $416,667 +11.1% |
| 2022 | $4,288 +0.1% | $375,000 |
| 2021 | $4,284 -0.1% | $375,000 |
| 2020 | $4,287 -16% | $375,000 -18.5% |
| 2019 | $5,104 -0.2% | $460,000 +3% |
| 2018 | $5,113 +0.1% | $446,667 +3.1% |
| 2017 | $5,108 +73% | $433,333 +3.2% |
| 2016 | $2,953 | $420,000 +3.3% |
| 2015 | $2,953 | $406,667 +3.4% |
| 2014 | $2,953 | $393,333 +3.5% |
| 2013 | -- | $380,000 |
| 2012 | -- | $380,000 |
| 2011 | -- | $380,000 -20.8% |
| 2010 | -- | $480,000 +4% |
| 2009 | -- | $461,666 +4.1% |
| 2008 | -- | $443,333 +4.3% |
| 2007 | -- | $425,000 +25.2% |
| 2006 | -- | $339,332 +33.8% |
| 2005 | -- | $253,666 +51% |
| 2004 | -- | $168,000 |
| 2003 | -- | $168,000 +6.7% |
| 2002 | -- | $157,466 +3.5% |
| 2001 | -- | $152,200 |
Find assessor info on the county website
Monthly payment
Est. payment
Payment breakdown
Explore the cost of this home by adjusting the details. Changes won't be saved.Climate risks
Neighborhood: Friendship Village
Nearby schools
Schools provided by the listing agent
- Elementary: Somerset
- Middle: Westland
- High: Bethesda-chevy Chase
- District: Montgomery County Public Schools
Source: Bright MLS. This data may not be complete. We recommend contacting the local school district to confirm school assignments for this home.
- $249,9501 bd1 ba923 sqft4601 N Park Ave APT 209-J, Chevy Chase, MD 20815Pending

- $314,0001 bd2 ba993 sqft4601 N Park Ave APT 402-B, Chevy Chase, MD 20815Sold
- $288,0001 bd1 ba708 sqft4601 N Park Ave APT 405, Chevy Chase, MD 20815Sold
- $670,0003 bd3 ba1.6k sqft4601 N Park Ave APT 408-H, Chevy Chase, MD 20815Sold
Similar homes
- $330,0001 bd2 ba967 sqftElizabeth Condominium,the Elizabeth Condominium, Chevy Chase, MD 20815For Sale
 MLS ID #MDMC2253446, Katrina Schymik Abjornson, Compass. Bright MLS
 - $399,0002 bd2 ba1.2k sqft4601 N Park Ave APT 1218-T, Chevy Chase, MD 20815For Sale
 MLS ID #MDMC2208786, Neil Bacchus, EXP Realty, LLC. Bright MLS
 - $449,0002 bd2 ba1.1k sqft4620 N Park Ave #Penthouse E-6, Chevy Chase, MD 20815For Sale
 MLS ID #MDMC2248930, William Newsome, Keller Williams Preferred Properties. Bright MLS
 - $459,0002 bd2 ba1.2k sqft4601 N Park Ave, Chevy Chase, MD 20815For Sale
 MLS ID #MDMC2249540, Hector Mayorga, Compass. Bright MLS
 - $449,8762 bd2 ba1.2k sqftWilloughby Of Ch Ch Codm, Chevy Chase, MD 20815For SaleMLS ID #MDMC2219956, Francisco Hoyos, Compass. Bright MLS
- $309,0002 bd2 ba1.3k sqftThe Kenwood Condominium, Bethesda, MD 20816For SaleMLS ID #MDMC2242078, Brittany Volkmer, The Agency DC. Bright MLS
- $350,0003 bd2 ba1.3k sqft7527 Spring Lake Dr #D, Bethesda, MD 20817For SaleMLS ID #MDMC2252930, Jan Brito, Compass. Bright MLS
- $287,0001 bd1 ba839 sqftThe Willoughby, Chevy Chase, MD 20815For SaleMLS ID #MDMC2225292, Neil Bacchus, EXP Realty, LLC. Bright MLS
- $365,0002 bd2 ba1k sqftPark Towers Condo, Falls Church, VA 22046For SaleMLS ID #VAFA2004206, Neyla Brown, Keller Williams Realty. Bright MLS
- $340,0002 bd2 ba1.3k sqft5225 Pooks Hill Rd APT 804N, Bethesda, MD 20814For SaleMLS ID #MDMC2228454, Joy Harvey, Samson Properties. Bright MLS
- $315,0003 bd2 ba1.3k sqftSudbury House Co, Silver Spring, MD 20910For SaleMLS ID #MDMC2250716, Loretta Reed, Long & Foster Real Estate, Inc.. Bright MLS
- $340,0002 bd2 ba1.2k sqftWestlake Park Building B Condo,westlake Park Bl, Bethesda, MD 20817For SaleMLS ID #MDMC2193376, Steve Misler, REMAX Platinum Realty. Bright MLS
- $329,0002 bd2 ba1.5k sqft3005 S Leisure World Blvd APT 304, Silver Spring, MD 20906For SaleMLS ID #MDMC2254424, Barbara Small, Long & Foster Real Estate, Inc.. Bright MLS
- $287,0002 bd1 ba1k sqftWhitehall Codm, Bethesda, MD 20814For SaleMLS ID #MDMC2242122, Claudia Kern, Compass. Bright MLS
- $425,0002 bd1 ba817 sqft4801 Fairmont Ave APT 810, Bethesda, MD 20814For SaleMLS ID #MDMC2251710, Jane Fairweather, Long & Foster Real Estate, Inc.. Bright MLS
- $375,0002 bd2 ba1.1k sqft7640 Provincial Dr APT 110, Mc Lean, VA 22102For SaleMLS ID #VAFX2301940, Steve Bingham, Realty ONE Group Capital. Bright MLS
- $400,0002 bd2 ba1.3k sqft1800 Old Meadow Rd APT 1204, Mc Lean, VA 22102For SaleMLS ID #VAFX2338442, Nez Hakimi, Samson Properties. Bright MLS
- $349,9002 bd2 ba1.2k sqft3100 N Leisure World Blvd APT 711, Silver Spring, MD 20906For SaleMLS ID #MDMC2248080, James Higgins, Weichert, REALTORS. Bright MLS
- $345,0003 bd3 ba1.5k sqftGreens At Leisure World 2 Codm, Silver Spring, MD 20906For SaleMLS ID #MDMC2249698, Rick Winkler, Weichert, REALTORS. Bright MLS
- $374,9992 bd2 ba1.3k sqftSkyline Plaza South Cond, Falls Church, VA 22041For SaleMLS ID #VAFX2328890, Neyla Brown, Keller Williams Realty. Bright MLS
