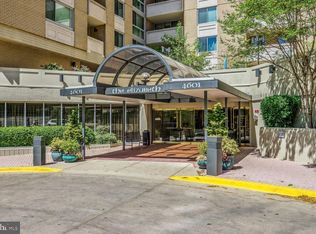
Exceptional value for this spacious 1-bedroom, 1-bath condominium with the convenience of garage parking in the heart of Chevy Chase. Ideally located just moments from Friendship Heights Metro, Wisconsin Place, Whole Foods, restaurants, shopping, and everyday conveniences, this home offers an unbeatable combination of comfort and location. Enjoy peaceful, unobstructed treetop views from the oversized private balcony overlooking the beautifully landscaped courtyard. Inside, a tiled entry hall extends to the the well-appointed kitchen which features granite countertops, stainless steel appliances, abundant cabinetry and a new stackable washer/dryer. Rich wood floors flow throughout the expansive living and dining area, creating a warm and inviting space for relaxing or entertaining, with direct access to the balcony. The generously sized bedroom suite, also graced by wood flooring is accessed through elegant double doors and offers a spacious walk-in closet with custom organizer shelving. The bedroom includes attractive built-in wall units that convey with the property. The full bath is thoughtfully appointed with a stone-topped vanity offering ample storage, a tub/shower combination, and the added luxury of an electric towel warmer. Residents of The Elizabeth enjoy an exceptional array of amenities, including a welcoming lobby and lounge, library, meeting room, media room, fitness center, and a spectacular indoor swimming pool for year-round enjoyment. The monthly condominium fee includes all utilities, making this an outstanding opportunity to enjoy carefree living in one of Chevy Chase's most desirable locations.
Under contract
$250,000
4601 N Park Ave APT 412, Chevy Chase, MD 20815
1beds
894sqft
:
Get pre-qualified$2,672/mo
Condominium
Built in 1975
-- sqft lot
$249,700 Zestimate®
$280/sqft
$1,090/mo HOA
What's special
Elegant double doorsBeautifully landscaped courtyardTiled entry hallAbundant cabinetryRich wood floorsStainless steel appliancesOversized private balcony
- 31 days |
- 245 |
- 4 |
Likely to sell faster than
Zillow last checked:
Listing updated:
Listed by:
Kenneth Bennett 240-899-0356,
Samson Properties 2406308689
Source: Bright MLS,MLS#: MDMC2242920
Facts & features
Interior
Bedrooms & bathrooms
- Bedrooms: 1
- Bathrooms: 1
- Full bathrooms: 1
- Main level bathrooms: 1
- Main level bedrooms: 1
Rooms
- Room types: Living Room, Dining Room, Primary Bedroom, Kitchen, Full Bath
Primary bedroom
- Features: Flooring - Wood, Walk-In Closet(s)
- Level: Main
Dining room
- Features: Flooring - Wood
- Level: Main
Other
- Features: Bathroom - Tub Shower
- Level: Main
Kitchen
- Features: Granite Counters, Flooring - Ceramic Tile, Pantry, Lighting - LED
- Level: Main
Living room
- Features: Flooring - Wood, Balcony Access
- Level: Main
Heating
- Forced Air, Natural Gas
Cooling
- Central Air, Electric
Appliances
- Included: Dishwasher, Disposal, Dryer, Oven/Range - Electric, Refrigerator, Stainless Steel Appliance(s), Washer, Washer/Dryer Stacked, Gas Water Heater
- Laundry: In Unit
Features
- Flooring: Wood
- Has basement: No
- Has fireplace: No
Interior area
- Total structure area: 894
- Total interior livable area: 894 sqft
- Finished area above ground: 894
- Finished area below ground: 0
Property
Parking
- Total spaces: 1
- Parking features: Basement, Storage, Inside Entrance, Garage Door Opener, Assigned, Parking Space Conveys, Secured, Electric Vehicle Charging Station(s), Parking Fee, Garage
- Attached garage spaces: 1
- Details: Assigned Parking, Assigned Space #: 168
Accessibility
- Accessibility features: Accessible Elevator Installed
Features
- Levels: One
- Stories: 1
- Pool features: Community
Details
- Additional structures: Above Grade, Below Grade
- Parcel number: 160701670298
- Zoning: CBD1
- Special conditions: Standard
Construction
Type & style
- Home type: Condo
- Architectural style: Traditional
- Property subtype: Condominium
- Attached to another structure: Yes
Materials
- Brick
Condition
- Very Good
- New construction: No
- Year built: 1975
Utilities & green energy
- Sewer: Public Sewer
- Water: Public
Community & HOA
Community
- Condo and coop fee: $1,090 monthly
- Subdivision: The Elizabeth
HOA
- Has HOA: No
- Amenities included: Elevator(s), Party Room, Indoor Pool, Sauna, Library, Meeting Room, Fitness Center, Reserved/Assigned Parking, Security
- Services included: Management, Parking Fee, Maintenance Structure, Electricity, Air Conditioning, Gas, Heat, Reserve Funds, Sewer, Water, Trash, Snow Removal, Common Area Maintenance
- HOA name: The Elizabeth
Location
- Region: Chevy Chase
- Municipality: Friendship Heights
Financial & listing details
- Price per square foot: $280/sqft
- Tax assessed value: $288,333
- Annual tax amount: $3,378
- Date on market: 6/27/2026
- Listing agreement: Exclusive Right To Sell
- Inclusions: Wall Units In Bedroom
- Ownership: Condominium
Estimated market value
$249,700
$237,000 - $262,000
$2,362/mo
Price history
| Date | Event | Price |
|---|---|---|
| 7/6/2026 | Contingent | $250,000$280/sqft |
Source:  Bright MLS #MDMC2242920 Report a problem Bright MLS #MDMC2242920 Report a problem | ||
| 6/27/2026 | Listed for sale | $250,000-19.4%$280/sqft |
Source: Bright MLS #MDMC2242920 Report a problem | ||
| 1/7/2013 | Sold | $310,000$347/sqft |
Source: Public Record Report a problem | ||
Public tax history
| Year | Property taxes | Tax assessment |
|---|---|---|
| 2025 | $2,686 -17.5% | $280,000 +2.4% |
| 2024 | $3,256 +2.4% | $273,333 +2.5% |
| 2023 | $3,179 +6.9% | $266,667 +2.6% |
| 2022 | $2,973 +0.1% | $260,000 |
| 2021 | $2,971 -0.1% | $260,000 |
| 2020 | $2,972 +0% | $260,000 |
| 2019 | $2,971 -0.2% | $260,000 |
| 2018 | $2,976 -3.6% | $260,000 |
| 2017 | $3,089 +55.6% | $260,000 -3.7% |
| 2016 | $1,985 | $270,000 +3.8% |
| 2015 | $1,985 | $260,000 +4% |
| 2014 | $1,985 | $250,000 +4.2% |
| 2013 | -- | $240,000 |
| 2012 | -- | $240,000 |
| 2011 | -- | $240,000 -22.6% |
| 2010 | -- | $310,000 |
| 2009 | -- | $310,000 |
| 2008 | -- | $310,000 |
| 2007 | -- | $310,000 +24% |
| 2006 | -- | $250,000 +31.6% |
| 2005 | -- | $190,000 +46.2% |
| 2004 | -- | $130,000 |
| 2003 | -- | $130,000 +17.8% |
| 2002 | -- | $110,333 +9.8% |
| 2001 | -- | $100,500 |
Find assessor info on the county website
Monthly payment
Est. payment
Payment breakdown
Explore the cost of this home by adjusting the details. Changes won't be saved.Climate risks
Neighborhood: Friendship Village
Nearby schools
GreatSchools rating
- 9/10Westbrook Elementary SchoolGrades: K-5Distance: 0.7 mi
- 10/10Westland Middle SchoolGrades: 6-8Distance: 1 mi
- 8/10Bethesda-Chevy Chase High SchoolGrades: 9-12Distance: 1.6 mi
Schools provided by the listing agent
- District: Montgomery County Public Schools
Source: Bright MLS. This data may not be complete. We recommend contacting the local school district to confirm school assignments for this home.
- $680,0003 bd3 ba1.6k sqft4601 N Park Ave APT 8-H, Chevy Chase, MD 20815Sold
- $275,0001 bd1 ba923 sqft4601 N Park Ave APT 209-J, Chevy Chase, MD 20815For Sale

- $305,0001 bd1 ba860 sqft4601 N Park Ave APT 210-K, Chevy Chase, MD 20815For Sale

- $369,0002 bd2 ba1.2k sqft4601 N Park Ave APT 214P, Chevy Chase, MD 20815For Sale

- $470,0002 bd2 ba1.3k sqft4601 N Park Ave APT 308-H, Chevy Chase, MD 20815Sold
- $314,0001 bd2 ba993 sqft4601 N Park Ave APT 402-B, Chevy Chase, MD 20815Sold
- $288,0001 bd1 ba708 sqft4601 N Park Ave APT 405, Chevy Chase, MD 20815Sold
- $670,0003 bd3 ba1.6k sqft4601 N Park Ave APT 408-H, Chevy Chase, MD 20815Sold
A local agent can set up tours, give advice and negotiate with sellers.
Similar homes
- $275,0001 bd1 ba923 sqftThe Elizabeth, Chevy Chase, MD 20815For Sale
 MLS ID #MDMC2218004, Mr. Kenneth Vogel, Vogel Realty, Inc.. Bright MLS
 - $230,000-- bd1 ba511 sqftWilloughby Of Ch Ch Codm, Chevy Chase, MD 20815For Sale
 MLS ID #MDMC2240806, Kathy Whalen, Compass. Bright MLS
 - $229,990-- bd1 ba495 sqftWilloughby Of Ch Ch Codm, Chevy Chase, MD 20815For Sale
 MLS ID #MDMC2239890, Neil Bacchus, EXP Realty, LLC. Bright MLS
 - $289,9001 bd1 ba878 sqftWilloughby Of Ch Ch Codm, Chevy Chase, MD 20815For Sale
 MLS ID #MDMC2226878, Neil Bacchus, EXP Realty, LLC. Bright MLS
 - $305,0001 bd1 ba860 sqft4601 N Park 210 #K, Chevy Chase, MD 20815For SaleMLS ID #MDMC2237028, Edward Heid. Long & Foster Broker Feed
- $305,0001 bd1 ba860 sqft4601 N Park Ave APT 210-K, Chevy Chase, MD 20815For SaleMLS ID #MDMC2237028, Edward Heid, Long & Foster Real Estate, Inc.. Bright MLS
- $299,9001 bd1 ba839 sqftThe Willoughby, Chevy Chase, MD 20815For SaleMLS ID #MDMC2225292, Neil Bacchus, EXP Realty, LLC. Bright MLS
- $255,0001 bd1 ba951 sqftKenwood Place Codm, Bethesda, MD 20816For SaleMLS ID #MDMC2246294, Mark Meyerdirk, Urban Brokers, LLC. Bright MLS
- $315,0001 bd2 ba1k sqftWillghby Of Chevy Chase, Chevy Chase, MD 20815For SaleMLS ID #MDMC2223826, Trevor Crowley, Long & Foster Real Estate, Inc.. Bright MLS
- $234,9001 bd1 ba815 sqftWhitehall Codm, Bethesda, MD 20814For SaleMLS ID #MDMC2247656, Jordan Feld, Long & Foster Real Estate, Inc.. Bright MLS
- $369,0002 bd2 ba1.2k sqft4601 N Park Ave APT 214P, Chevy Chase, MD 20815For SaleMLS ID #MDMC2238796, Sam Solovey, Compass. Bright MLS
- $350,0002 bd1 ba1k sqftThe Elizabeth, Chevy Chase, MD 20815For SaleMLS ID #MDMC2216658, Jamie Coley, Long & Foster Real Estate, Inc.. Bright MLS
- $275,0001 bd1 ba923 sqft10101 Grosvenor Pl APT 1818, Rockville, MD 20852For SaleMLS ID #MDMC2244622, Annabel Burch-Murton, Compass. Bright MLS
- $190,000-- bd1 ba501 sqftWilloughby Of Ch Ch Codm, Chevy Chase, MD 20815For SaleMLS ID #MDMC2228240, Kara Shaffer, Engel & Volkers Annapolis. Bright MLS
- $249,0001 bd1 ba768 sqftSusses House, Bethesda, MD 20814For SaleMLS ID #MDMC2223220, Diana Sweeney, Long & Foster Real Estate, Inc.. Bright MLS
- $255,8881 bd1 ba904 sqft10101 Grosvenor Pl APT 1908, Rockville, MD 20852For SaleMLS ID #MDMC2224450, Kimberly Sherrill, Taylor Properties. Bright MLS
- $255,0001 bd2 ba877 sqft11801 Rockville Pik #910, Rockville, MD 20852For SaleMLS ID #MDMC2241140, Joaquin Cerritos, RE/MAX Realty Group. Bright MLS
- $239,9001 bd1 ba981 sqft5225 Pooks Hill Rd APT 1819N, Bethesda, MD 20814For SaleMLS ID #MDMC2239780, Harlene Bernstein, RLAH @properties. Bright MLS
- $239,0002 bd1 ba1k sqft10201 Grosvenor Pl APT 720, Rockville, MD 20852For SaleMLS ID #MDMC2236192, Amy Wease, Compass. Bright MLS
- $210,0001 bd1 ba981 sqftThe Promenade, Bethesda, MD 20814For SaleMLS ID #MDMC2242046, Leigh Yates, Redfin Corp. Bright MLS
