Welcome to #210 at The Elizabeth Condominium. Ideally located at 4601 N Park Avenue, this beautifully updated residence offers the perfect blend of comfort, sophistication, and convenience in the heart of Friendship Heights. This light-filled condo has been thoughtfully refreshed throughout by the current owner with a long list of stylish upgrades and improvements. The renovated kitchen features elegant marble countertops along with stainless steel appliances. New flooring runs throughout the unit, complemented by fresh paint and updated light fixtures that create a clean, modern feel from room to room. The expansive living and dining areas each have access to the private balcony (with tree views!), creating the perfect setting for morning coffee, fresh air, or relaxing outdoor enjoyment. The bathroom has also been extensively updated with a new vanity, lighting, mirrors, medicine cabinet, railings, and commode, along with refinished flooring and bathtub surfaces for a polished and refreshed look. Additional improvements include updated closet hardware and a new HVAC system for added comfort and peace of mind. This exceptional offering also includes a separately deeded parking space in the building’s secure garage. Residents and guests enjoy the convenience of ample guest parking as well as EV charging stations. The Elizabeth is known for its exceptional full-service amenities, including 24-hour concierge service, beautifully maintained common areas, fitness facilities, indoor pool, resident lounge spaces, and professionally landscaped grounds. Located just moments from Friendship Heights Metro, upscale shopping, dining, parks, and neighborhood favorites, this premier address offers easy access to both downtown Bethesda and Washington, DC. Enjoy an elevated lifestyle with the convenience of luxury condominium living at The Elizabeth. Some photos depict virtual staging.
For sale
$305,000
4601 N Park Ave APT 210-K, Chevy Chase, MD 20815
1beds
860sqft
:
Get pre-qualified$2,947/mo
Condominium
Built in 1975
-- sqft lot
$298,700 Zestimate®
$355/sqft
$1,017/mo HOA
What's special
Renovated kitchenLight-filled condoBeautifully updated residenceFresh paintUpdated closet hardwareNew vanityStainless steel appliances
- 65 days |
- 100 |
- 3 |
Zillow last checked:
Listing updated:
Listed by:
Edward Heid 202-360-0315,
Long & Foster Real Estate, Inc. 240-497-1700,
Listing Team: Heller Coley Reed Team, Co-Listing Team: Heller Coley Reed Team,Co-Listing Agent: James M Coley 202-669-1331,
Long & Foster Real Estate, Inc.
Source: Bright MLS,MLS#: MDMC2237028
Facts & features
Interior
Bedrooms & bathrooms
- Bedrooms: 1
- Bathrooms: 1
- Full bathrooms: 1
- Main level bathrooms: 1
- Main level bedrooms: 1
Heating
- Forced Air, Central
Cooling
- Central Air, Electric
Appliances
- Included: Built-In Range, Dishwasher, Exhaust Fan, Microwave, Oven/Range - Electric, Washer/Dryer Stacked, Electric Water Heater
- Laundry: Washer In Unit, Dryer In Unit, In Unit
Features
- Has basement: No
- Has fireplace: No
Interior area
- Total structure area: 860
- Total interior livable area: 860 sqft
- Finished area above ground: 860
Property
Parking
- Total spaces: 1
- Parking features: Basement, Underground, Garage Door Opener, Assigned, Secured, Garage
- Attached garage spaces: 1
- Details: Assigned Parking, Assigned Space #: P-431
Accessibility
- Accessibility features: Accessible Elevator Installed
Features
- Levels: One
- Stories: 1
- Pool features: Community
Details
- Additional structures: Above Grade
- Parcel number: 160701669871
- Zoning: CBD1
- Special conditions: Standard
Construction
Type & style
- Home type: Condo
- Architectural style: Contemporary
- Property subtype: Condominium
- Attached to another structure: Yes
Materials
- Brick
Condition
- Excellent
- New construction: No
- Year built: 1975
Utilities & green energy
- Sewer: Public Sewer
- Water: Public
Community & HOA
Community
- Features: Pool
- Security: Desk in Lobby, 24 Hour Security, Smoke Detector(s)
- Condo and coop fee: $1,017 monthly
- Subdivision: Friendship Heights
HOA
- Has HOA: No
- Amenities included: Elevator(s), Fitness Center, Meeting Room, Party Room, Picnic Area, Indoor Pool, Reserved/Assigned Parking, Concierge
- Services included: Air Conditioning, All Ground Fee, Common Area Maintenance, Electricity, Heat, Management, Parking Fee, Pool(s), Sewer, Snow Removal, Trash, Water
Location
- Region: Chevy Chase
Financial & listing details
- Price per square foot: $355/sqft
- Tax assessed value: $270,000
- Annual tax amount: $3,378
- Date on market: 5/29/2026
- Listing agreement: Exclusive Right To Sell
- Listing terms: Cash,Conventional,VA Loan
- Ownership: Condominium
Estimated market value
$298,700
$284,000 - $314,000
$2,393/mo
Price history
| Date | Event | Price |
|---|---|---|
| 7/23/2026 | Listed for sale | $305,000$355/sqft |
Source:  Bright MLS #MDMC2237028 Report a problem Bright MLS #MDMC2237028 Report a problem | ||
| 7/20/2026 | Contingent | $305,000-7.5%$355/sqft |
Source: Bright MLS #MDMC2237028 Report a problem | ||
| 5/29/2026 | Listed for rent | $2,350+12%$3/sqft |
Source: Bright MLS #MDMC2237046 Report a problem | ||
| 12/3/2025 | Listing removed | $2,099$2/sqft |
Source: Zillow Rentals Report a problem | ||
| 12/1/2025 | Price change | $2,099-4.6%$2/sqft |
Source: Zillow Rentals Report a problem | ||
| 10/22/2025 | Price change | $2,200-4.3%$3/sqft |
Source: Zillow Rentals Report a problem | ||
| 10/14/2025 | Listed for rent | $2,300$3/sqft |
Source: Zillow Rentals Report a problem | ||
| 8/25/2024 | Listing removed | -- |
Source: Bright MLS #MDMC2143376 Report a problem | ||
| 8/21/2024 | Listing removed | -- |
Source: Bright MLS #MDMC2143086 Report a problem | ||
| 8/10/2024 | Listed for rent | $2,300+17.9%$3/sqft |
Source: Bright MLS #MDMC2143376 Report a problem | ||
| 8/8/2024 | Listed for sale | $329,900+10.3%$384/sqft |
Source: Bright MLS #MDMC2143086 Report a problem | ||
| 12/27/2022 | Listing removed | $299,000$348/sqft |
Source: Bright MLS #MDMC2072846 Report a problem | ||
| 11/4/2022 | Price change | $299,000-2%$348/sqft |
Source: Bright MLS #MDMC2072846 Report a problem | ||
| 10/17/2022 | Listed for sale | $305,000-12.9%$355/sqft |
Source: Bright MLS #MDMC2072846 Report a problem | ||
| 8/14/2019 | Listing removed | $1,950$2/sqft |
Source: Compass #MDMC670140 Report a problem | ||
| 7/16/2019 | Listed for rent | $1,950$2/sqft |
Source: Compass #MDMC670140 Report a problem | ||
| 8/29/2018 | Listing removed | $1,950$2/sqft |
Source: Compass #1001926210 Report a problem | ||
| 8/7/2018 | Price change | $1,950-7.1%$2/sqft |
Source: Compass #1001926210 Report a problem | ||
| 6/23/2018 | Listed for rent | $2,100+10.5%$2/sqft |
Source: Compass #1001926210 Report a problem | ||
| 7/27/2017 | Listing removed | $1,900$2/sqft |
Source: Compass #MC9973379 Report a problem | ||
| 6/24/2017 | Price change | $1,900-5%$2/sqft |
Source: Compass #MC9973379 Report a problem | ||
| 6/15/2017 | Price change | $1,999-4.8%$2/sqft |
Source: Compass #MC9973379 Report a problem | ||
| 6/10/2017 | Listed for rent | $2,100$2/sqft |
Source: Compass #MC9973379 Report a problem | ||
| 4/26/2013 | Sold | $350,000+48.9%$407/sqft |
Source: Agent Provided Report a problem | ||
| 6/9/2003 | Sold | $235,000+154.1%$273/sqft |
Source: Public Record Report a problem | ||
| 7/23/1997 | Sold | $92,500$108/sqft |
Source: Public Record Report a problem | ||
Public tax history
| Year | Property taxes | Tax assessment |
|---|---|---|
| 2025 | $3,378 +3.8% | $280,000 +2.4% |
| 2024 | $3,256 +2.4% | $273,333 +2.5% |
| 2023 | $3,179 +6.9% | $266,667 +2.6% |
| 2022 | $2,973 +0.1% | $260,000 |
| 2021 | $2,971 -0.1% | $260,000 |
| 2020 | $2,972 +0% | $260,000 |
| 2019 | $2,971 -0.2% | $260,000 |
| 2018 | $2,976 -3.6% | $260,000 |
| 2017 | $3,089 +55.6% | $260,000 -3.7% |
| 2016 | $1,985 | $270,000 +3.8% |
| 2015 | $1,985 | $260,000 +4% |
| 2014 | $1,985 | $250,000 +4.2% |
| 2013 | -- | $240,000 |
| 2012 | -- | $240,000 |
| 2011 | -- | $240,000 -20% |
| 2010 | -- | $300,000 |
| 2009 | -- | $300,000 |
| 2008 | -- | $300,000 |
| 2007 | -- | $300,000 +23.6% |
| 2006 | -- | $242,666 +30.9% |
| 2005 | -- | $185,333 +44.8% |
| 2004 | -- | $128,000 |
| 2003 | -- | $128,000 +20.8% |
| 2002 | -- | $106,000 +11.6% |
| 2001 | -- | $95,000 |
Find assessor info on the county website
Monthly payment
Est. payment
Payment breakdown
Explore the cost of this home by adjusting the details. Changes won't be saved.Climate risks
Neighborhood: Friendship Village
Nearby schools
GreatSchools rating
- 9/10Westbrook Elementary SchoolGrades: K-5Distance: 0.7 mi
- 10/10Westland Middle SchoolGrades: 6-8Distance: 1 mi
- 8/10Bethesda-Chevy Chase High SchoolGrades: 9-12Distance: 1.6 mi
Schools provided by the listing agent
- Elementary: Westbrook
- Middle: Westland
- High: Bethesda-chevy Chase
- District: Montgomery County Public Schools
Source: Bright MLS. This data may not be complete. We recommend contacting the local school district to confirm school assignments for this home.
- $680,0003 bd3 ba1.6k sqft4601 N Park Ave APT 8-H, Chevy Chase, MD 20815Sold
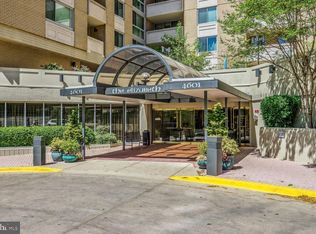
- $275,0001 bd1 ba923 sqft4601 N Park Ave APT 209-J, Chevy Chase, MD 20815For Sale

- $369,0002 bd2 ba1.2k sqft4601 N Park Ave APT 214P, Chevy Chase, MD 20815For Sale

- $314,0001 bd2 ba993 sqft4601 N Park Ave APT 402-B, Chevy Chase, MD 20815Sold
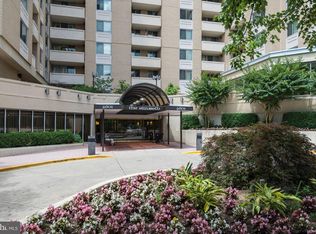
- $288,0001 bd1 ba708 sqft4601 N Park Ave APT 405, Chevy Chase, MD 20815Sold
- $670,0003 bd3 ba1.6k sqft4601 N Park Ave APT 408-H, Chevy Chase, MD 20815Sold
- $250,0001 bd1 ba894 sqft4601 N Park Ave APT 412, Chevy Chase, MD 20815For Sale
- $350,0001 bd2 ba1k sqft4601 N Park Ave APT 501-A, Chevy Chase, MD 20815Sold
A local agent can set up tours, give advice and negotiate with sellers.
Similar homes
- $305,0001 bd1 ba860 sqft4601 N Park 210 #K, Chevy Chase, MD 20815For Sale
 MLS ID #MDMC2237028, Edward Heid. Long & Foster Broker Feed
 - $299,0001 bd1 ba883 sqftWilloughby Of Ch Ch Codm, Chevy Chase, MD 20815For Sale

 MLS ID #MDMC2244908, Viktar Kutsevich, Samson Properties. Bright MLS
 - $299,9001 bd1 ba839 sqftThe Willoughby, Chevy Chase, MD 20815For Sale
 MLS ID #MDMC2225292, Neil Bacchus, EXP Realty, LLC. Bright MLS
 - $315,0001 bd2 ba1k sqftWillghby Of Chevy Chase, Chevy Chase, MD 20815For Sale
 MLS ID #MDMC2223826, Trevor Crowley, Long & Foster Real Estate, Inc.. Bright MLS
 - $295,0001 bd1 ba870 sqft5500 Friendship Blvd APT 1128N, Chevy Chase, MD 20815For SaleMLS ID #MDMC2222496, Margaret Babbington, Compass. Bright MLS
- $275,0001 bd1 ba923 sqftThe Elizabeth, Chevy Chase, MD 20815For SaleMLS ID #MDMC2218004, Mr. Kenneth Vogel, Vogel Realty, Inc.. Bright MLS
- $369,0002 bd2 ba1.2k sqft4601 N Park Ave APT 214P, Chevy Chase, MD 20815For SaleMLS ID #MDMC2238796, Sam Solovey, Compass. Bright MLS
- $350,0002 bd1 ba1k sqftThe Elizabeth, Chevy Chase, MD 20815For SaleMLS ID #MDMC2216658, Jamie Coley, Long & Foster Real Estate, Inc.. Bright MLS
- $229,990-- bd1 ba495 sqftWilloughby Of Ch Ch Codm, Chevy Chase, MD 20815For SaleMLS ID #MDMC2239890, Neil Bacchus, EXP Realty, LLC. Bright MLS
- $399,0002 bd2 ba1.2k sqft4601 N Park Ave APT 1218-T, Chevy Chase, MD 20815For SaleMLS ID #MDMC2208786, Neil Bacchus, EXP Realty, LLC. Bright MLS
- $299,9002 bd1 ba1k sqftWhitehall Codm, Bethesda, MD 20814For SaleMLS ID #MDMC2238004, Jordan Feld, Long & Foster Real Estate, Inc.. Bright MLS
- $297,0002 bd1 ba1k sqftWhitehall Codm, Bethesda, MD 20814For SaleMLS ID #MDMC2242122, Claudia Kern, Compass. Bright MLS
- $315,0001 bd1 ba575 sqftForest Hills, Washington, DC 20008For SaleMLS ID #DCDC2272756, Kate Foster-Bankey, Compass. Bright MLS
- $315,0002 bd1 ba1k sqftParkside Codm, Bethesda, MD 20814For SaleMLS ID #MDMC2232842, Mike Delp, RLAH @properties. Bright MLS
- $295,000-- bd1 ba585 sqftWesley Heights, Washington, DC 20016For SaleMLS ID #DCDC2268860, Janet Whitman, Coldwell Banker Realty - Washington. Bright MLS
- $234,9001 bd1 ba815 sqftWhitehall Codm, Bethesda, MD 20814For SaleMLS ID #MDMC2247656, Jordan Feld, Long & Foster Real Estate, Inc.. Bright MLS
- $289,5001 bd1 ba900 sqft1300 Army Navy Dr APT 205, Arlington, VA 22202For SaleMLS ID #VAAR2075406, JT Dickie, Century 21 Redwood Realty. Bright MLS
- $274,9992 bd1 ba922 sqft7561 Spring Lake Dr APT B2, Bethesda, MD 20817For SaleMLS ID #MDMC2243406, Gloria Griner, RLAH @properties. Bright MLS
- $242,5001 bd1 ba1.2k sqft3333 University Blvd W APT 203, Kensington, MD 20895For SaleMLS ID #MDMC2247928, James Higgins, Weichert, REALTORS. Bright MLS
- $265,0002 bd2 ba1.2k sqftGrosvenor Park 1, Rockville, MD 20852For SaleMLS ID #MDMC2230688, Scott Matejik, Stuart & Maury, Inc.. Bright MLS
