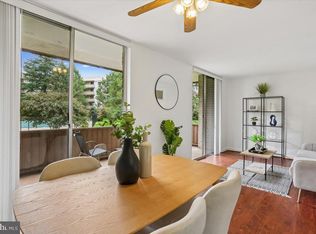
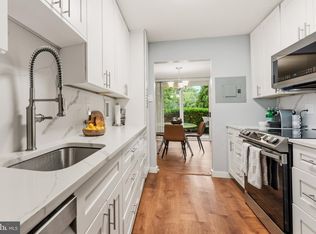
$3,000 closing cost credit available! Let’s make your homeownership goals a reality. Tucked into the woods, minutes from everywhere - this is North Bethesda living at its best. This spacious two-bedroom home offers a rare blend of privacy and convenience, surrounded by parkland yet just minutes from shopping and major commuter routes. It's the kind of quiet that feels earned rather than remote. The single-level layout makes everyday living effortless, and every inch of this home - from the kitchen cabinets to the electrical panel - has been thoughtfully refreshed and updated. Throughout the home, freshly painted walls, floor-to-ceiling windows, and modern light fixtures tie everything together with a clean, cohesive glow. The updated kitchen flows easily into the main light-filled living space and dedicated dining area, where luxury vinyl plank flooring brings a polished, low-maintenance feel underfoot. Both bedrooms are spacious with large closets and newer carpet. You also have two private outdoor living spaces to choose from. Step outside to your front patio - made for slow mornings with coffee or golden-hour wind-downs - or slip out the back porch off the bedroom, where the trees do all the talking. Spring Lake living comes with the kind of community amenities that make ownership feel easy rather than transactional: a large community pool just across the way, picnic areas and grills made for long summer evenings, a playground and community garden tucked right around the corner, and pet-friendly walking trails that lead straight into 500 acres of Cabin John Regional Park. Parking is plentiful and unassigned, with a private storage unit and on-site laundry just steps from your door. And the low condo fee - which covers gas, water, HVAC, and common area upkeep - keeps your monthly overhead refreshingly simple. Location seals the deal. You're minutes from Montgomery Mall, the shops and restaurants at Wildwood, and easy access to I-270 and I-495, with NIH and Walter Reed just up the road. All of this within top-rated, highly sought-after Montgomery County schools. This pet-friendly community with convenient on-site management is ready for its next owner - schedule your tour today! *Schools: Ashburton Elementary School, North Bethesda Middle School, Walter Johnson High School (School assignments are subject to change and should be independently verified.)*
For sale
Price cut: $5.1K (9/17)
$269,900
7561 Spring Lake Dr APT B2, Bethesda, MD 20817
2beds
922sqft
Condominium
Built in 1960
-- sqft lot
$266,600 Zestimate®
$293/sqft
$609/mo HOA
What's special
Modern light fixturesSingle-level layoutThoughtfully refreshed and updatedSurrounded by parklandFreshly painted wallsTucked into the woodsMain light-filled living space
- 91 days
- 344
- 11
Zillow last checked:
Listing updated:
Listed by:
Gloria Griner 202-345-9174,
RLAH @properties 7033909460,
Listing Team: Lauren Kolazas, Realtor
Source: Bright MLS,MLS#: MDMC2243406
Facts & features
Interior
Bedrooms & bathrooms
- Bedrooms: 2
- Bathrooms: 1
- Full bathrooms: 1
- Main level bathrooms: 1
- Main level bedrooms: 2
Basement
- Area: 0
Heating
- Forced Air, Natural Gas
Cooling
- Central Air, Electric
Appliances
- Included: Microwave, Dishwasher, Disposal, Oven/Range - Gas, Refrigerator, Gas Water Heater
- Laundry: Common Area
Features
- Entry Level Bedroom, Bathroom - Tub Shower, Upgraded Countertops, Dining Area, Family Room Off Kitchen
- Flooring: Luxury Vinyl, Carpet
- Windows: Window Treatments
- Has basement: No
- Has fireplace: No
Interior area
- Total structure area: 922
- Total interior livable area: 922 sqft
- Finished area above ground: 922
- Finished area below ground: 0
Property
Parking
- Parking features: Unassigned, Parking Lot
Accessibility
- Accessibility features: None
Features
- Levels: One
- Stories: 1
- Pool features: Community
- Has view: Yes
- View description: Trees/Woods
Details
- Additional structures: Above Grade, Below Grade
- Parcel number: 161001652153
- Zoning: R20
- Special conditions: Standard
Construction
Type & style
- Home type: Condo
- Architectural style: Contemporary
- Property subtype: Condominium
- Attached to another structure: Yes
Materials
- Brick, Wood Siding
Condition
- New construction: No
- Year built: 1960
- Major remodel year: 2021
Utilities & green energy
- Sewer: Public Sewer
- Water: Public
Community & HOA
Community
- Condo and coop fee: $609 monthly
- Subdivision: Spring Lake Garden Condominium
HOA
- Has HOA: No
- Amenities included: Jogging Path, Pool, Common Grounds, Storage, Laundry, Picnic Area, Tot Lots/Playground, Other
- Services included: Gas, Snow Removal, Sewer, Trash, Water, Road Maintenance, Pool(s), Parking Fee, Management, Maintenance Grounds, Common Area Maintenance
- HOA name: Spring Lake
Location
- Region: Bethesda
Financial & listing details
- Price per square foot: $293/sqft
- Tax assessed value: $243,333
- Annual tax amount: $2,781
- Date on market: 7/7/2026
- Listing agreement: Exclusive Right To Sell
- Ownership: Condominium
Estimated market value
$266,600
$253,000 - $280,000
$2,163/mo
Price history
| Date | Event | Price |
|---|---|---|
| 9/17/2026 | Price change | $269,900-1.9%$293/sqft |
Source:  Bright MLS #MDMC2243406 Report a problem Bright MLS #MDMC2243406 Report a problem | ||
| 7/7/2026 | Listed for sale | $274,999+14.6%$298/sqft |
Source: Bright MLS #MDMC2243406 Report a problem | ||
| 4/18/2024 | Listing removed | -- |
Source: Zillow Rentals Report a problem | ||
| 2/22/2024 | Listed for rent | $2,100$2/sqft |
Source: Zillow Rentals Report a problem | ||
| 9/23/2021 | Sold | $240,000$260/sqft |
Source: Bright MLS #MDMC2002568 Report a problem | ||
| 9/11/2021 | Pending sale | $240,000$260/sqft |
Source: Bright MLS #MDMC2002568 Report a problem | ||
| 8/5/2021 | Listed for sale | $240,000$260/sqft |
Source: Bright MLS #MDMC2002568 Report a problem | ||
| 7/16/2021 | Listing removed | $240,000$260/sqft |
Source: Bright MLS #MDMC2002568 Report a problem | ||
| 6/25/2021 | Listed for sale | $240,000+26.3%$260/sqft |
Source: Bright MLS #MDMC2002568 Report a problem | ||
| 5/10/2004 | Sold | $190,000-2.6%$206/sqft |
Source: Public Record Report a problem | ||
| 12/6/2003 | Sold | $195,000+56%$211/sqft |
Source: Agent Provided Report a problem | ||
| 3/6/2002 | Sold | $125,000+13788.9%$136/sqft |
Source: Public Record Report a problem | ||
| 4/3/1999 | Sold | $900$1/sqft |
Source: Agent Provided Report a problem | ||
Public tax history
| Year | Property taxes | Tax assessment |
|---|---|---|
| 2026 | $2,889 +3.9% | $243,333 +3.5% |
| 2025 | $2,781 +5.8% | $235,000 +2.9% |
| 2024 | $2,629 +2.9% | $228,333 +3% |
| 2023 | $2,554 +7.7% | $221,667 +3.1% |
| 2022 | $2,373 +0.9% | $215,000 +0.8% |
| 2021 | $2,352 +0.7% | $213,333 +0.8% |
| 2020 | $2,335 +0.8% | $211,667 +0.8% |
| 2019 | $2,316 -0.2% | $210,000 |
| 2018 | $2,320 -4.2% | $210,000 |
| 2017 | $2,422 +6% | $210,000 |
| 2016 | $2,284 | $210,000 |
| 2015 | $2,284 | $210,000 |
| 2014 | $2,284 | $210,000 |
| 2013 | -- | $210,000 |
| 2012 | -- | $210,000 |
| 2011 | -- | $210,000 -22.2% |
| 2010 | -- | $270,000 +3.8% |
| 2009 | -- | $260,000 +4% |
| 2008 | -- | $250,000 +4.2% |
| 2007 | -- | $240,000 +25% |
| 2006 | -- | $192,000 +33.3% |
| 2005 | -- | $144,000 +50% |
| 2004 | -- | $96,000 |
| 2003 | -- | $96,000 +20% |
| 2002 | -- | $80,000 +11.1% |
| 2001 | -- | $72,000 |
Find assessor info on the county website
Monthly payment
Est. payment
Payment breakdown
Explore the cost of this home by adjusting the details. Changes won't be saved.Climate risks
Neighborhood: 20817
Nearby schools
Schools provided by the listing agent
- District: Montgomery County Public Schools
Source: Bright MLS. This data may not be complete. We recommend contacting the local school district to confirm school assignments for this home.
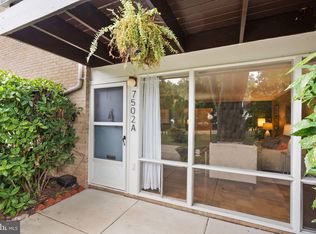
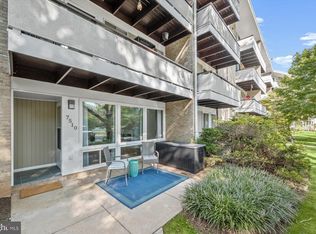
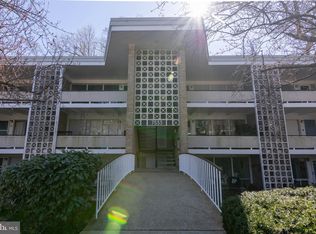
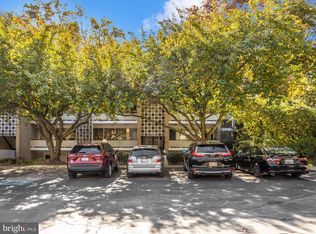
Similar homes
- $225,0001 bd1 ba840 sqftLakeside Terrace, Bethesda, MD 20817For Sale
 MLS ID #MDMC2258180, Ian Tolino, Long & Foster Real Estate, Inc.. Bright MLS
 - $319,8002 bd1 ba1.1k sqftLakeside Terrace, Bethesda, MD 20817For Sale
 MLS ID #MDMC2239746, Richard Newcomb, Washington Fine Properties. Bright MLS
 - $234,0001 bd1 ba841 sqft7401 Westlake Ter APT 506, Bethesda, MD 20817For Sale
 MLS ID #MDMC2246352, Kimberly Baggett, EXP Realty, LLC. Bright MLS
 - $275,0002 bd1 ba1k sqftWhitehall Codm, Bethesda, MD 20814For Sale
 MLS ID #MDMC2250742, Jordan Feld, Long & Foster Real Estate, Inc.. Bright MLS
 - $269,9002 bd2 ba1k sqftGrosvenor Park Ii, Rockville, MD 20852For SaleMLS ID #MDMC2253772, Mark Luther, Access Real Estate. Bright MLS
- $299,0002 bd1 ba1k sqftParkside Codm, Bethesda, MD 20814For SaleMLS ID #MDMC2252422, Andy Alderdice, Long & Foster Real Estate, Inc.. Bright MLS
- $300,0002 bd1 ba1k sqftParkside Codm, Bethesda, MD 20814For SaleMLS ID #MDMC2219850, Joshua Baumgardner, TTR Sotheby's International Realty. Bright MLS
- $275,0002 bd2 ba1k sqft2302 Sun Valley Cir #1, Silver Spring, MD 20906For SaleMLS ID #MDMC2254366, Romina Mozaffarian, Long & Foster Real Estate, Inc.. Bright MLS
- $285,0002 bd2 ba999 sqftPlymouth Gardens, Rockville, MD 20850For SaleMLS ID #MDMC2241842, Nawal Tahri-Joutey, RE/MAX Realty Group. Bright MLS
- $235,0002 bd1 ba1k sqft12307 Braxfield Ct APT 13, Rockville, MD 20852For SaleMLS ID #MDMC2245734, Christian Cortes, The Agency DC. Bright MLS
- $259,0003 bd2 ba1.2k sqft3355 University Blvd W #2, Kensington, MD 20895For SaleMLS ID #MDMC2224758, Alexa Goulding, Long & Foster Real Estate, Inc.. Bright MLS
- $314,8002 bd2 ba1.2k sqftParkside Codm, Bethesda, MD 20814For SaleMLS ID #MDMC2220990, Richard Newcomb, Washington Fine Properties. Bright MLS
- $252,9993 bd2 ba1.1k sqft3240 Hewitt Ave B-unit 6-3, Silver Spring, MD 20906For SaleMLS ID #MDMC2228198, Yanira Rodriguez, Long & Foster Real Estate, Inc.. Bright MLS
- $267,0002 bd1 ba984 sqftMosby Woods Garden, Fairfax, VA 22030For SaleMLS ID #VAFC2009232, Dana Tran, Pearson Smith Realty, LLC. Bright MLS
- $213,0001 bd1 ba815 sqftWhitehall Codm, Bethesda, MD 20814For SaleMLS ID #MDMC2249684, Yuliia Kryshen, EXP Realty, LLC. Bright MLS
- $267,5001 bd1 ba533 sqftGeorgetown North, Washington, DC 20007For SaleMLS ID #DCDC2284414, Kerry Fortune, Washington Fine Properties, LLC. Bright MLS
- $315,0002 bd2 ba1k sqftThe Plaza, Alexandria, VA 22304For SaleMLS ID #VAAX2064650, Kate Crawley, Corcoran McEnearney. Bright MLS
- $298,9992 bd1 ba1k sqftThe Cavendish, Arlington, VA 22202For SaleMLS ID #VAAR2079666, Brittany Camargo, KW Metro Center. Bright MLS
- $264,9002 bd2 ba1k sqftEsprit Codm, Germantown, MD 20874For SaleMLS ID #MDMC2253268, Kara Hurley, RE/MAX Realty Group. Bright MLS
