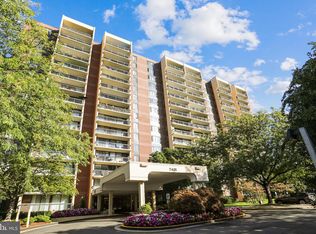
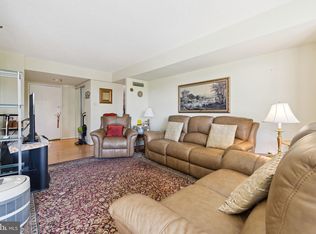
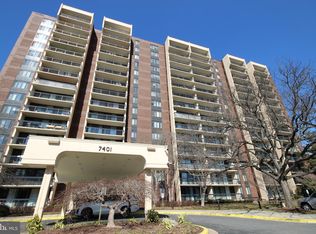
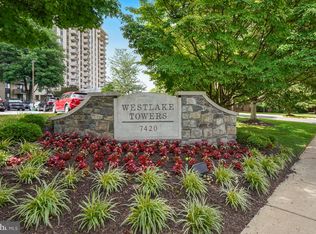
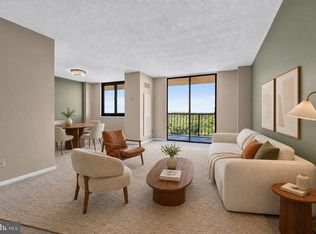
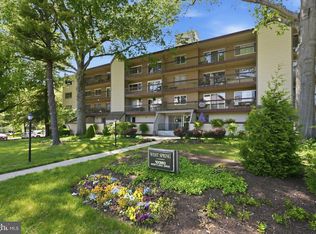
***Location, location, location! This beautifully updated 1BR/1BA condo at Chelsea Towers offers more space than you'd expect and luxury finishes throughout. All-new stainless steel appliances (refrigerator, stove, dishwasher, 2026), quartz countertops, and an extra-deep sink with new faucet highlight the updated kitchen. New luxury vinyl flooring runs throughout the home, including the fully refreshed bathroom with new vanity, countertop, faucet, mirror, and lighting. Even the door and closet hardware has been upgraded throughout. Enjoy morning coffee on the expansive private balcony overlooking Cabin John Park. Laundry facility is right down the hall for added convenience. Building amenities include 24-hour concierge, newly remodeled lounge, outdoor pool, tennis courts, fitness center, men's and women's locker room with showers, sauna, huge community-party room complete with kitchen and bicycle storage closet. The condo also comes with an individul, secure storage closet est 3'x3'x8'. Unbeatable location: approx. 5 miles to downtown Bethesda, 15 miles to Washington DC, 20 miles to Reagan National Airport, less than 1 mile to Montgomery Mall Metro Transit Center, and Cabin John Regional Park at your doorstep. ***Ask about up to $2,000 in closing cost assistance or a rate buy-down with use of preferred lender (restrictions apply, contact listing agent for details).
For sale
$249,000
7401 Westlake Ter APT 506, Bethesda, MD 20817
1beds
841sqft
Condominium
Built in 1979
-- sqft lot
$244,800 Zestimate®
$296/sqft
$544/mo HOA
What's special
Luxury finishes throughoutOutdoor poolQuartz countertopsUpdated kitchenTennis courts
- 3 days |
- 97 |
- 2 |
Likely to sell faster than
Zillow last checked:
Listing updated:
Listed by:
Kimberly Baggett 571-439-4645,
EXP Realty, LLC 8668257169
Source: Bright MLS,MLS#: MDMC2246352
Facts & features
Interior
Bedrooms & bathrooms
- Bedrooms: 1
- Bathrooms: 1
- Full bathrooms: 1
- Main level bathrooms: 1
- Main level bedrooms: 1
Rooms
- Room types: Living Room, Dining Room, Kitchen, Foyer
Dining room
- Level: Main
Foyer
- Level: Main
Kitchen
- Level: Main
Living room
- Level: Main
Heating
- Central, Electric
Cooling
- Ceiling Fan(s), Central Air, Electric
Appliances
- Included: Dishwasher, Disposal, Exhaust Fan, Oven/Range - Electric, Refrigerator, Stainless Steel Appliance(s), Water Heater, Electric Water Heater
- Laundry: Common Area, Shared
Features
- Bathroom - Tub Shower, Breakfast Area, Ceiling Fan(s), Dining Area, Floor Plan - Traditional, Kitchen - Gourmet, Kitchen - Table Space, Pantry, Walk-In Closet(s)
- Flooring: Ceramic Tile, Laminate, Luxury Vinyl
- Doors: Sliding Glass
- Windows: Sliding, Window Treatments
- Has basement: No
- Has fireplace: No
Interior area
- Total structure area: 841
- Total interior livable area: 841 sqft
- Finished area above ground: 841
Video & virtual tour
Property
Parking
- Parking features: Free, Lighted, Public, Unassigned, Parking Lot
Accessibility
- Accessibility features: Accessible Elevator Installed, No Stairs
Features
- Levels: One
- Stories: 1
- Pool features: Community
- Has view: Yes
- View description: Park/Greenbelt
Details
- Additional structures: Above Grade
- Parcel number: 161002319151
- Zoning: U
- Special conditions: Standard
Construction
Type & style
- Home type: Condo
- Architectural style: Traditional
- Property subtype: Condominium
- Attached to another structure: Yes
Materials
- Brick
Condition
- Excellent
- New construction: No
- Year built: 1979
Utilities & green energy
- Sewer: Public Sewer
- Water: Public
- Utilities for property: Electricity Available, Sewer Available, Water Available
Community & HOA
Community
- Security: 24 Hour Security, Desk in Lobby, Resident Manager, Smoke Detector(s), Fire Sprinkler System
- Condo and coop fee: $544 monthly
- Subdivision: Chelsea Towers
HOA
- Has HOA: No
- Amenities included: Concierge, Elevator(s), Fitness Center, Pool, Sauna, Tennis Court(s)
- Services included: Common Area Maintenance, Maintenance Structure, Management, Pool(s), Snow Removal, Trash, Sauna
Location
- Region: Bethesda
Financial & listing details
- Price per square foot: $296/sqft
- Tax assessed value: $205,000
- Annual tax amount: $2,436
- Date on market: 8/12/2026
- Listing agreement: Exclusive Right To Sell
- Listing terms: Negotiable
- Ownership: Condominium
Estimated market value
$244,800
$233,000 - $257,000
$2,076/mo
Price history
| Date | Event | Price |
|---|---|---|
| 8/12/2026 | Listed for sale | $249,000$296/sqft |
Source:  Bright MLS #MDMC2246352 Report a problem Bright MLS #MDMC2246352 Report a problem | ||
| 7/1/2026 | Listing removed | $249,000$296/sqft |
Source: Bright MLS #MDMC2211490 Report a problem | ||
| 2/27/2026 | Price change | $249,000-3.9%$296/sqft |
Source: Bright MLS #MDMC2211490 Report a problem | ||
| 1/9/2026 | Listed for sale | $259,000+81.1%$308/sqft |
Source: Bright MLS #MDMC2211490 Report a problem | ||
| 8/26/2002 | Sold | $143,000$170/sqft |
Source: Public Record Report a problem | ||
Public tax history
| Year | Property taxes | Tax assessment |
|---|---|---|
| 2025 | $2,436 +6.7% | $205,000 +3.4% |
| 2024 | $2,283 +3.4% | $198,333 +3.5% |
| 2023 | $2,208 +8.2% | $191,667 +3.6% |
| 2022 | $2,041 +2.9% | $185,000 +2.8% |
| 2021 | $1,985 +2.8% | $180,000 +2.9% |
| 2020 | $1,931 +5% | $175,000 +2.9% |
| 2019 | $1,838 -0.2% | $170,000 +2% |
| 2018 | $1,841 -3% | $166,667 +2% |
| 2017 | $1,897 +3.9% | $163,333 +2.1% |
| 2016 | $1,826 | $160,000 |
| 2015 | $1,826 | $160,000 |
| 2014 | $1,826 | $160,000 |
| 2013 | -- | $160,000 |
| 2012 | -- | $160,000 |
| 2011 | -- | $160,000 -33.3% |
| 2010 | -- | $240,000 +5.9% |
| 2009 | -- | $226,666 +6.2% |
| 2008 | -- | $213,333 +6.7% |
| 2007 | -- | $200,000 +25% |
| 2006 | -- | $160,000 +33.3% |
| 2005 | -- | $120,000 +50% |
| 2004 | -- | $80,000 |
| 2003 | -- | $80,000 +4.3% |
| 2002 | -- | $76,666 +2.2% |
| 2001 | -- | $75,000 |
Find assessor info on the county website
Monthly payment
Est. payment
Payment breakdown
Explore the cost of this home by adjusting the details. Changes won't be saved.Climate risks
Neighborhood: 20817
Nearby schools
GreatSchools rating
- 9/10Ashburton Elementary SchoolGrades: K-5Distance: 1.4 mi
- 9/10North Bethesda Middle SchoolGrades: 6-8Distance: 2.1 mi
- 9/10Walter Johnson High SchoolGrades: 9-12Distance: 1.2 mi
Schools provided by the listing agent
- District: Montgomery County Public Schools
Source: Bright MLS. This data may not be complete. We recommend contacting the local school district to confirm school assignments for this home.
- $299,9993 bd2 ba1.3k sqft7401 Westlake Ter APT 201, Bethesda, MD 20817Sold
- $320,0003 bd2 ba1.3k sqft7401 Westlake Ter APT 501, Bethesda, MD 20817Sold
- $360,0003 bd2 ba1.3k sqft7401 Westlake Ter APT 1001, Bethesda, MD 20817Sold

- $360,0003 bd2 ba1.3k sqft7401 Westlake Ter APT 1401, Bethesda, MD 20817Sold
- $259,0001 bd1 ba859 sqft7401 Westlake Ter APT 903, Bethesda, MD 20817Sold
- $260,0001 bd1 ba859 sqft7401 Westlake Ter APT 1203, Bethesda, MD 20817Sold
- $309,0002 bd2 ba1k sqft7401 Westlake Ter APT 204, Bethesda, MD 20817Sold
- $255,0001 bd1 ba841 sqft7401 Westlake Ter APT 105, Bethesda, MD 20817Sold
- $264,0001 bd1 ba841 sqft7401 Westlake Ter APT 1205, Bethesda, MD 20817Sold
A local agent can set up tours, give advice and negotiate with sellers.
Similar homes
- $235,0001 bd1 ba887 sqft7420 Westlake Ter APT 1306, Bethesda, MD 20817For Sale
 MLS ID #MDMC2247756, Jody Goren, Weichert, REALTORS. Bright MLS
 - $215,0001 bd1 ba887 sqft7420 Westlake Ter #B-1406, Bethesda, MD 20817For Sale
 MLS ID #MDMC2248076, Rum Afsharjavan, Fathom Realty. Bright MLS
 - $229,5001 bd1 ba857 sqftChelsea Towers Codm, Bethesda, MD 20817For Sale
 MLS ID #MDMC2243746, Christina Koch, Samson Properties. Bright MLS
 - $238,0002 bd1 ba982 sqft10320 Westlake Dr #E-302, Bethesda, MD 20817For Sale
 MLS ID #MDMC2232494, Steve Schuck, Compass. Bright MLS
 - $275,0002 bd1 ba1k sqftWhitehall Codm, Bethesda, MD 20814For SaleMLS ID #MDMC2250742, Jordan Feld, Long & Foster Real Estate, Inc.. Bright MLS
- $319,8002 bd1 ba1.1k sqftLakeside Terrace, Bethesda, MD 20817For SaleMLS ID #MDMC2239746, Richard Newcomb, Washington Fine Properties. Bright MLS
- $340,0002 bd2 ba1.2k sqftWestlake Park Building B Condo,westlake Park Bl, Bethesda, MD 20817For SaleMLS ID #MDMC2193376, Steve Misler, REMAX Platinum Realty. Bright MLS
- $338,5002 bd2 ba1.1k sqftChelsea Towers Codm, Bethesda, MD 20817For SaleMLS ID #MDMC2199926, Julia Gertler, Long & Foster Real Estate, Inc.. Bright MLS
- $250,0001 bd1 ba931 sqft10101 Grosvenor Pl APT 407, Rockville, MD 20852For SaleMLS ID #MDMC2242184, Melinda Estridge, Long & Foster Real Estate, Inc.. Bright MLS
- $259,9001 bd1 ba904 sqft10101 Grosvenor Pl APT 2013, Rockville, MD 20852For SaleMLS ID #MDMC2246164, Will Lindsey, Real Broker, LLC - Gaithersburg. Bright MLS
- $249,0001 bd1 ba768 sqftSusses House, Bethesda, MD 20814For SaleMLS ID #MDMC2223220, ANTHONY ARGONIS, Long & Foster Real Estate, Inc.. Bright MLS
- $275,0001 bd1 ba923 sqft10101 Grosvenor Pl APT 1818, Rockville, MD 20852For SaleMLS ID #MDMC2244622, Annabel Burch-Murton, Compass. Bright MLS
- $265,0002 bd2 ba1.2k sqftGrosvenor Park 1, Rockville, MD 20852For SaleMLS ID #MDMC2230688, Scott Matejik, Stuart & Maury, Inc.. Bright MLS
- $239,9001 bd1 ba660 sqft1300 Army Navy Dr APT 320, Arlington, VA 22202For SaleMLS ID #VAAR2078010, Jenny Canales, Redfin Corporation. Bright MLS
- $260,0001 bd2 ba863 sqft11801 Rockville Pike APT 508, Rockville, MD 20852For SaleMLS ID #MDMC2231938, Bob Chew, Samson Properties. Bright MLS
- $299,0002 bd2 ba1.2k sqft10500 Rockville Pike Unit 1410, Rockville, MD 20852For SaleMLS ID #MDMC2241320, Jamie Smart, Redfin Corp. Bright MLS
- $219,5001 bd1 ba767 sqft4970 Battery Ln APT 108, Bethesda, MD 20814For SaleMLS ID #MDMC2237152, Lily Karvouni, Redfin Corp. Bright MLS
- $260,0002 bd2 ba1.1k sqft3330 N Leisure World Blvd #5427, Silver Spring, MD 20906For SaleMLS ID #MDMC2246158, Donna Kerr, Donna Kerr Group. Bright MLS
- $235,0002 bd2 ba1.1k sqft15107 Interlachen Dr #2115, Silver Spring, MD 20906For SaleMLS ID #MDMC2244528, Carmen Murphy, Samson Properties. Bright MLS
- $249,0002 bd2 ba1.1k sqftFairways North Codm, Silver Spring, MD 20906For SaleMLS ID #MDMC2232520, Alex Martinez, The Agency DC. Bright MLS
