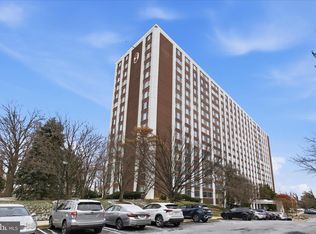
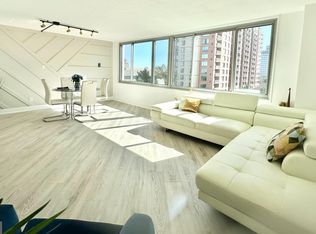
Great Location! Welcome to the highly sought-after Forum building, where this spacious and beautifully renovated condo offers the perfect blend of luxury and convenience. **Thoughtfully redesigned with attention to style and functionality**, no detail has been overlooked in this stunning, move-in-ready home. Step inside to discover an open-concept floor plan enhanced by engineered hardwood flooring throughout. The modern kitchen is a true centerpiece, featuring granite countertops, upgraded cabinetry, and stylish finishes that seamlessly flow into the living and dining areas, ideal for both everyday living and entertaining. The unit boasts updated bathrooms, including a serene primary suite with a private en-suite bath and a generous walk-in closet. Multiple additional closets throughout provide exceptional storage space, while custom ceiling lighting adds a refined, contemporary touch. Conveniently, this property also has a combo washer and dryer machine in the unit. **This beautifully updated residence offers stylish finishes, generous storage, and an impressive array of building amenities.** The condo fee is all-inclusive, covering utilities and an impressive array of amenities: 24-hour security, front desk service, on-site management, a fitness center, outdoor pool, common area maintenance, trash service, master insurance, and reserve funds. Residents also have the option to upgrade windows through HiRise Windows, the building’s approved vendor. Recent community enhancements include three newly renovated elevators, electric vehicle charging stations, upgraded hallway flooring, and fresh paint throughout the building. Ideally located directly across from Pike & Rose, you’ll enjoy immediate access to a vibrant mix of shops, restaurants, cafés, and a movie theater. With close proximity to major roadways, Strathmore, and just minutes from the North Bethesda Metro Station, commuting and entertainment couldn’t be more convenient.
For sale
Price cut: $11K (8/31)
$249,000
11801 Rockville Pike APT 508, Rockville, MD 20852
1beds
863sqft
Condominium
Built in 1968
-- sqft lot
$246,800 Zestimate®
$289/sqft
$890/mo HOA
What's special
Modern kitchenGenerous walk-in closetStylish finishesFitness centerEngineered hardwood flooring throughoutOutdoor poolGranite countertops
- 117 days
- 126
- 3
Zillow last checked:
Listing updated:
Listed by:
Bob Chew 410-995-9600,
Samson Properties 7033493900,
Listing Team: The Bob And Ronna Group, Co-Listing Team: The Bob And Ronna Group,Co-Listing Agent: Leyla Torres 301-728-5088,
Samson Properties
Source: Bright MLS,MLS#: MDMC2231938
Facts & features
Interior
Bedrooms & bathrooms
- Bedrooms: 1
- Bathrooms: 2
- Full bathrooms: 1
- 1/2 bathrooms: 1
- Main level bathrooms: 2
- Main level bedrooms: 1
Basement
- Area: 0
Heating
- Central, Natural Gas
Cooling
- Central Air, Electric
Appliances
- Included: Microwave, Dishwasher, Disposal, Oven/Range - Gas, Refrigerator, Gas Water Heater
- Laundry: Shared
Features
- Bathroom - Walk-In Shower, Combination Dining/Living, Open Floorplan, Eat-in Kitchen, Primary Bath(s), Walk-In Closet(s)
- Flooring: Hardwood, Wood
- Has basement: No
- Has fireplace: No
Interior area
- Total structure area: 863
- Total interior livable area: 863 sqft
- Finished area above ground: 863
- Finished area below ground: 0
Property
Parking
- Parking features: Parking Lot
Accessibility
- Accessibility features: None
Features
- Levels: One
- Stories: 1
- Pool features: Community
Details
- Additional structures: Above Grade, Below Grade
- Parcel number: 160401608587
- Zoning: RH
- Special conditions: Standard
Construction
Type & style
- Home type: Condo
- Architectural style: Traditional
- Property subtype: Condominium
- Attached to another structure: Yes
Materials
- Brick
Condition
- Excellent
- New construction: No
- Year built: 1968
Utilities & green energy
- Sewer: Public Sewer
- Water: Public
Community & HOA
Community
- Features: Pool
- Security: Desk in Lobby, 24 Hour Security, Main Entrance Lock, Monitored
- Condo and coop fee: $890 monthly
- Subdivision: The Forum
HOA
- Has HOA: No
- Amenities included: Community Center, Concierge, Elevator(s), Fitness Center, Storage, Laundry, Meeting Room, Party Room, Picnic Area, Pool, Tennis Court(s)
- Services included: Air Conditioning, Common Area Maintenance, Electricity, Gas, Heat, Maintenance Grounds, Management, Parking Fee, Pool(s), Snow Removal, Trash, Water
- HOA name: Comsource
Location
- Region: Rockville
Financial & listing details
- Price per square foot: $289/sqft
- Tax assessed value: $192,000
- Annual tax amount: $2,268
- Date on market: 5/8/2026
- Listing agreement: Exclusive Right To Sell
- Listing terms: Cash,FHA,VA Loan,Conventional
- Ownership: Condominium
Estimated market value
$246,800
$234,000 - $259,000
$2,057/mo
Price history
| Date | Event | Price |
|---|---|---|
| 8/31/2026 | Price change | $249,000-4.2%$289/sqft |
Source:  Bright MLS #MDMC2231938 Report a problem Bright MLS #MDMC2231938 Report a problem | ||
| 6/16/2026 | Price change | $260,000-1.9%$301/sqft |
Source: Bright MLS #MDMC2231938 Report a problem | ||
| 5/8/2026 | Listed for sale | $265,000+65.6%$307/sqft |
Source: Bright MLS #MDMC2231938 Report a problem | ||
| 7/19/2022 | Listing removed | -- |
Source: Zillow Rental Manager Report a problem | ||
| 7/1/2022 | Listed for rent | $1,600$2/sqft |
Source: Zillow Rental Manager Report a problem | ||
| 4/26/2018 | Sold | $160,000+128.6%$185/sqft |
Source: Public Record Report a problem | ||
| 11/23/1993 | Sold | $70,000$81/sqft |
Source: Public Record Report a problem | ||
Public tax history
| Year | Property taxes | Tax assessment |
|---|---|---|
| 2025 | $2,268 +2.6% | $192,000 |
| 2024 | $2,210 -5% | $192,000 -5% |
| 2023 | $2,327 +10.8% | $202,000 +6.1% |
| 2022 | $2,100 +6.6% | $190,333 +6.5% |
| 2021 | $1,970 +6.9% | $178,667 +7% |
| 2020 | $1,842 +0% | $167,000 |
| 2019 | $1,842 -0.2% | $167,000 |
| 2018 | $1,845 -16.9% | $167,000 -13% |
| 2017 | $2,220 +110.9% | $192,000 +1.4% |
| 2016 | $1,052 | $189,333 +1.4% |
| 2015 | $1,052 | $186,667 +1.4% |
| 2014 | $1,052 | $184,000 |
| 2013 | -- | $184,000 |
| 2012 | -- | $184,000 |
| 2011 | -- | $184,000 |
| 2010 | -- | $184,000 |
| 2009 | -- | $184,000 -29.2% |
| 2008 | -- | $260,000 +17.3% |
| 2007 | -- | $221,666 +20.9% |
| 2006 | -- | $183,333 +26.4% |
| 2005 | -- | $145,000 +21.5% |
| 2004 | -- | $119,332 |
| 2003 | -- | $119,332 +75.5% |
| 2002 | -- | $68,000 |
| 2001 | -- | $68,000 |
Find assessor info on the county website
Monthly payment
Est. payment
Payment breakdown
Explore the cost of this home by adjusting the details. Changes won't be saved.Climate risks
Neighborhood: 20852
Nearby schools
Schools provided by the listing agent
- District: Montgomery County Public Schools
Source: Bright MLS. This data may not be complete. We recommend contacting the local school district to confirm school assignments for this home.
- $280,0002 bd2 ba815 sqft11801 Rockville Pike APT 313, Rockville, MD 20852Sold
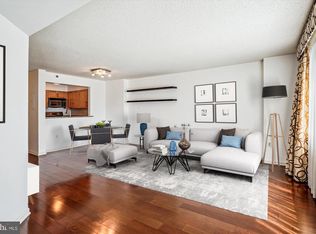
- $247,0001 bd2 ba877 sqft11801 Rockville Pike APT 606, Rockville, MD 20852Sold
- $185,0001 bd1 ba581 sqft11801 Rockville Pike APT 709, Rockville, MD 20852Sold

- $234,9001 bd2 ba871 sqft11801 Rockville Pike APT 802, Rockville, MD 20852For Sale

Similar homes
- $279,9502 bd2 ba1.1k sqft11801 Rockville Pike APT 1513, Rockville, MD 20852For Sale

 MLS ID #MDMC2251676, Caleb Prater, EQCO Real Estate Inc.. Bright MLS
 - $279,0002 bd2 ba1k sqft10500 Rockville Pike Unit 1327, Rockville, MD 20852For Sale
 MLS ID #MDMC2252932, Farnaz Batmanghlich, Long & Foster Real Estate, Inc.. Bright MLS
 - $250,0001 bd1 ba931 sqft10101 Grosvenor Pl APT 407, Rockville, MD 20852For Sale
 MLS ID #MDMC2242184, Melinda Estridge, Long & Foster Real Estate, Inc.. Bright MLS
 - $279,0002 bd2 ba1.2k sqftGrosvenor Park 1, Rockville, MD 20852For Sale
 MLS ID #MDMC2230688, Scott Matejik, Stuart & Maury, Inc.. Bright MLS
 - $249,0001 bd1 ba841 sqft7401 Westlake Ter APT 506, Bethesda, MD 20817For SaleMLS ID #MDMC2246352, Kimberly Baggett, EXP Realty, LLC. Bright MLS
- $249,0001 bd1 ba768 sqftSusses House, Bethesda, MD 20814For SaleMLS ID #MDMC2223220, ANTHONY ARGONIS, Long & Foster Real Estate, Inc.. Bright MLS
- $234,9001 bd1 ba857 sqftChelsea Towers Codm, Bethesda, MD 20817For SaleMLS ID #MDMC2243746, Christina Koch, Samson Properties. Bright MLS
- $275,0002 bd1 ba1k sqftWhitehall Codm, Bethesda, MD 20814For SaleMLS ID #MDMC2250742, Jordan Feld, Long & Foster Real Estate, Inc.. Bright MLS
- $240,0002 bd2 ba1.1k sqftFairways North Codm, Silver Spring, MD 20906For SaleMLS ID #MDMC2252160, Esther Ogunsanya, Long & Foster Real Estate, Inc.. Bright MLS
- $245,0001 bd1 ba993 sqftKenwood Place Codm, Bethesda, MD 20816For SaleMLS ID #MDMC2240276, Susan Hartman, O'Conor, Mooney & Fitzgerald. Bright MLS
- $199,0001 bd1 ba981 sqftBethesda Outside, Bethesda, MD 20814For SaleMLS ID #MDMC2253472, Parisa Shomali, Compass. Bright MLS
- $239,9001 bd1 ba981 sqft5225 Pooks Hill Rd APT 1819N, Bethesda, MD 20814For SaleMLS ID #MDMC2239780, Harlene Bernstein, RLAH @properties. Bright MLS
- $235,0002 bd2 ba1.1k sqft15107 Interlachen Dr #2115, Silver Spring, MD 20906For SaleMLS ID #MDMC2244528, Carmen Murphy, Samson Properties. Bright MLS
- $210,0001 bd1 ba981 sqftThe Promenade, Bethesda, MD 20814For SaleMLS ID #MDMC2242046, Leigh Yates, Redfin Corp. Bright MLS
- $249,0002 bd2 ba1.2k sqftTakoma Overlook Condominium, Takoma Park, MD 20912For SaleMLS ID #MDMC2231566, Mr. Travell Eiland, Samson Properties. Bright MLS
- $237,9903 bd2 ba996 sqft3224 Spartan Rd E #3-6, Olney, MD 20832For SaleMLS ID #MDMC2248704, Su Pagtakhan, Redfin Corp. Bright MLS
- $235,0001 bd1 ba750 sqftLorcom House, Arlington, VA 22207For SaleMLS ID #VAAR2078116, Tori McKinney, KW Metro Center. Bright MLS
- $240,0002 bd1 ba928 sqftPark Place, Alexandria, VA 22302For SaleMLS ID #VAAX2065664, Timothy Pierson, KW United. Bright MLS
- $297,0002 bd1 ba1k sqftWhitehall Codm, Bethesda, MD 20814For SaleMLS ID #MDMC2242122, Claudia Kern, Compass. Bright MLS
- $194,0002 bd2 ba1k sqft2105 103 Walsh View Ter Unit 15, Silver Spring, MD 20902For SaleMLS ID #MDMC2245394, Kris Alcorn, RE/MAX Realty Plus. Bright MLS
