
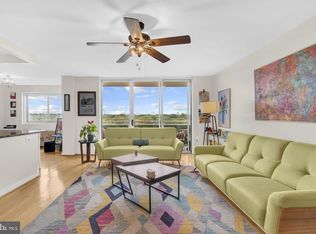
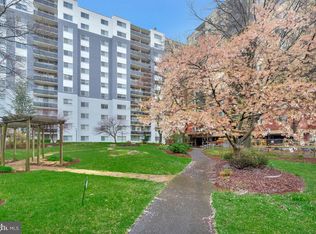
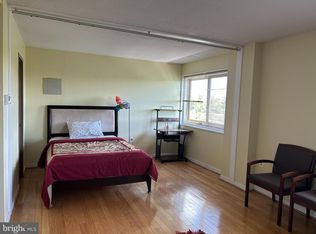

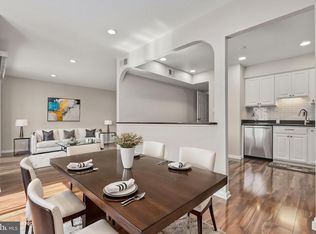
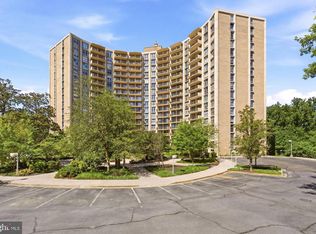
DREAMS DO COME TRUE! FULLY RENOVATED 2-BEDROOM 2-BATH CONDO WITH ALL UTILITIES INCLUDED IN TAKOMA PARK! Welcome to this beautifully renovated and spacious 2-bedroom, 2-bath residence in the desirable Takoma Overlook Condominium. Completely renovated 2 years ago, this move-in-ready unit offers modern finishes, generous space, and Concierge maintenance-free living just minutes from Washington, DC. Features include a gourmet kitchen with white shaker cabinets, quartz countertops, and stainless-steel appliances. Updated flooring and lighting flow throughout the home, complemented by two bathrooms. The primary suite includes a private ensuite bath with a walk-in shower. This unit offers exceptional storage with three large walk-in closets, plus the convenience of a full-size washer and dryer in the unit. Enjoy outdoor living with a private patio overlooking the peaceful community Zen garden. An assigned parking space near the front entrance conveys, along with additional storage. The condo fee includes ALL utilities, providing simple and predictable monthly expenses. Takoma Overlook is a Concierge, full-service, amenity-rich community featuring on-site management, a pool, tennis courts, a tot lot, a picnic area, and a fenced dog park. Pet-friendly and investor-friendly. VA APPROVED Ideally located near the DC line, Beltway, major commuter routes, bus lines, and multiple Metro options. Minutes to Takoma Park shops, restaurants, and Sligo Creek trails. Yes, Dreams Do Come True!
For sale
Price cut: $999 (7/29)
$249,000
7333 New Hampshire Ave APT 102, Takoma Park, MD 20912
2beds
1,207sqft
Condominium
Built in 1967
-- sqft lot
$244,400 Zestimate®
$206/sqft
$903/mo HOA
What's special
- 120 days
- 372
- 19
Zillow last checked:
Listing updated:
Listed by:
Mr. Travell Eiland 813-333-3786,
Samson Properties 3018500255
Source: Bright MLS,MLS#: MDMC2231566
Facts & features
Interior
Bedrooms & bathrooms
- Bedrooms: 2
- Bathrooms: 2
- Full bathrooms: 2
- Main level bathrooms: 2
- Main level bedrooms: 2
Basement
- Area: 0
Heating
- Convector, Electric
Cooling
- Convector, Central Air, Electric
Appliances
- Included: Gas Water Heater
- Laundry: Common Area, Main Level, In Unit
Features
- Breakfast Area, Dining Area, Open Floorplan, Kitchen - Gourmet, Upgraded Countertops, Walk-In Closet(s)
- Flooring: Carpet, Wood
- Has basement: No
- Has fireplace: No
Interior area
- Total structure area: 1,207
- Total interior livable area: 1,207 sqft
- Finished area above ground: 1,207
- Finished area below ground: 0
Video & virtual tour
Property
Parking
- Parking features: Assigned, Limited Common Elements, Parking Space Conveys, Surface, Parking Lot
- Details: Assigned Parking
Accessibility
- Accessibility features: Accessible Elevator Installed, Entry Slope <1'
Features
- Levels: One
- Stories: 1
- Pool features: Community
Details
- Additional structures: Above Grade, Below Grade
- Parcel number: 161303648584
- Zoning: R10
- Special conditions: Standard
Construction
Type & style
- Home type: Condo
- Architectural style: Contemporary
- Property subtype: Condominium
- Attached to another structure: Yes
Materials
- Brick
Condition
- New construction: No
- Year built: 1967
- Major remodel year: 2023
Utilities & green energy
- Sewer: Public Sewer
- Water: Public
Community & HOA
Community
- Condo and coop fee: $903 monthly
- Subdivision: Takoma Park
HOA
- Has HOA: No
- Amenities included: Common Grounds, Dog Park, Elevator(s), Storage, Laundry, Picnic Area, Reserved/Assigned Parking, Pool, Tennis Court(s), Tot Lots/Playground
- Services included: Air Conditioning, All Ground Fee, Common Area Maintenance, Electricity, Maintenance Structure, Gas, Heat, Insurance, Maintenance Grounds, Management, Parking Fee, Pool(s), Reserve Funds, Sewer, Snow Removal, Trash, Water
- HOA name: Takoma Overlook Condominium Association
Location
- Region: Takoma Park
- Municipality: City of Takoma Park
Financial & listing details
- Price per square foot: $206/sqft
- Tax assessed value: $220,000
- Annual tax amount: $3,777
- Date on market: 5/5/2026
- Listing agreement: Exclusive Right To Sell
- Listing terms: Cash,Conventional,VA Loan
- Ownership: Condominium
Estimated market value
$244,400
$232,000 - $257,000
$2,371/mo
Price history
| Date | Event | Price |
|---|---|---|
| 7/29/2026 | Price change | $249,000-0.4%$206/sqft |
Source:  Bright MLS #MDMC2231566 Report a problem Bright MLS #MDMC2231566 Report a problem | ||
| 6/22/2026 | Price change | $249,9990%$207/sqft |
Source: Bright MLS #MDMC2231566 Report a problem | ||
| 5/5/2026 | Listed for sale | $250,000+8.7%$207/sqft |
Source: Bright MLS #MDMC2231566 Report a problem | ||
| 3/15/2024 | Sold | $230,000-7.8%$191/sqft |
Source: Bright MLS #MDMC2092134 Report a problem | ||
| 2/23/2024 | Contingent | $249,500$207/sqft |
Source: Bright MLS #MDMC2092134 Report a problem | ||
| 2/12/2024 | Listed for sale | $249,500$207/sqft |
Source: Bright MLS #MDMC2092134 Report a problem | ||
| 11/8/2023 | Contingent | $249,500$207/sqft |
Source: Bright MLS #MDMC2092134 Report a problem | ||
| 7/27/2023 | Price change | $249,500-3.9%$207/sqft |
Source: Bright MLS #MDMC2092134 Report a problem | ||
| 5/30/2023 | Listed for sale | $259,500$215/sqft |
Source: Bright MLS #MDMC2092134 Report a problem | ||
| 5/15/2023 | Contingent | $259,500$215/sqft |
Source: Bright MLS #MDMC2092134 Report a problem | ||
| 5/5/2023 | Listed for sale | $259,500+43150%$215/sqft |
Source: Bright MLS #MDMC2092134 Report a problem | ||
| 10/2/2017 | Sold | $600 |
Source: Public Record Report a problem | ||
Public tax history
| Year | Property taxes | Tax assessment |
|---|---|---|
| 2025 | $3,085 -27.6% | $220,000 -12% |
| 2024 | $4,259 +0.6% | $250,000 +0.7% |
| 2023 | $4,233 +4.4% | $248,333 +0.7% |
| 2022 | $4,053 +0.7% | $246,667 +0.7% |
| 2021 | $4,023 +0.6% | $245,000 +0.7% |
| 2020 | $3,998 +1.4% | $243,333 +1.4% |
| 2019 | $3,942 +0.5% | $240,000 |
| 2018 | $3,921 +1.1% | $240,000 +4.3% |
| 2017 | $3,877 +16% | $230,000 +4.5% |
| 2016 | $3,343 | $220,000 +4.8% |
| 2015 | $3,343 | $210,000 +1.6% |
| 2014 | $3,343 | $206,667 +1.6% |
| 2013 | -- | $203,333 +1.7% |
| 2012 | -- | $200,000 |
| 2011 | -- | $200,000 |
| 2010 | -- | $200,000 |
Find assessor info on the county website
Monthly payment
Est. payment
Payment breakdown
Explore the cost of this home by adjusting the details. Changes won't be saved.Climate risks
Neighborhood: 20912
Nearby schools
Schools provided by the listing agent
- District: Montgomery County Public Schools
Source: Bright MLS. This data may not be complete. We recommend contacting the local school district to confirm school assignments for this home.
- $256,0002 bd2 ba1.1k sqft7333 New Hampshire Ave APT 1103, Takoma Park, MD 20912Sold
- $192,0001 bd1 ba919 sqft7333 New Hampshire Ave APT 105, Takoma Park, MD 20912Sold
- $129,550-- bd1 ba486 sqft7333 New Hampshire Ave APT 1107, Takoma Park, MD 20912Pending
- $125,000-- bd1 ba456 sqft7333 New Hampshire Ave APT 300, Takoma Park, MD 20912Sold
Similar homes
- $239,9002 bd2 ba1k sqftHunting Ridge Condo Phase I, Greenbelt, MD 20770For Sale
 MLS ID #MDPG2201266, Sue Rasoul, Real Broker, LLC. Bright MLS
 - $279,9992 bd1 ba918 sqftWesley Heights, Washington, DC 20016For Sale
 MLS ID #DCDC2280646, Ron Goldberg, The Agency DC. Bright MLS
 - $224,9002 bd1 ba1k sqftWinchester Underwood Coop, Washington, DC 20012For Sale
 MLS ID #DCDC2279204, Mikel Iraola, Compass. Bright MLS
 - $230,0001 bd1 ba927 sqftParkside Plaza Codm, Silver Spring, MD 20901For Sale
 MLS ID #MDMC2240324, Tumi Demuren, TTR Sotheby's International Realty. Bright MLS
 - $273,0002 bd2 ba1.2k sqftGrosvenor Park I, Rockville, MD 20852For SaleMLS ID #MDMC2244474, Todd Harris, Long & Foster Real Estate, Inc.. Bright MLS
- $255,9993 bd2 ba1.1k sqft3240 Hewitt Ave B-unit 6-3, Silver Spring, MD 20906For SaleMLS ID #MDMC2228198, Yanira Rodriguez, Long & Foster Real Estate, Inc.. Bright MLS
- $259,9002 bd1 ba842 sqftParkside Codm, Bethesda, MD 20814For SaleMLS ID #MDMC2247598, Lola Grabovenko, Argent Realty, LLC. Bright MLS
- $279,0002 bd2 ba1.2k sqftGrosvenor Park 1, Rockville, MD 20852For SaleMLS ID #MDMC2230688, Scott Matejik, Stuart & Maury, Inc.. Bright MLS
- $220,0002 bd2 ba1k sqft2202 Greenery Ln APT 301-22, Silver Spring, MD 20906For SaleMLS ID #MDMC2243780, Alex Martinez, The Agency DC. Bright MLS
- $249,9501 bd1 ba923 sqftThe Elizabeth, Chevy Chase, MD 20815For SaleMLS ID #MDMC2218004, Mr. Kenneth Vogel, Vogel Realty, Inc.. Bright MLS
- $245,0001 bd1 ba993 sqftKenwood Place Codm, Bethesda, MD 20816For SaleMLS ID #MDMC2240276, Susan Hartman, O'Conor, Mooney & Fitzgerald. Bright MLS
- $249,0001 bd1 ba768 sqftSusses House, Bethesda, MD 20814For SaleMLS ID #MDMC2223220, ANTHONY ARGONIS, Long & Foster Real Estate, Inc.. Bright MLS
- $194,0002 bd2 ba1k sqft2105 103 Walsh View Ter Unit 15, Silver Spring, MD 20902For SaleMLS ID #MDMC2245394, Kris Alcorn, RE/MAX Realty Plus. Bright MLS
- $235,0002 bd1 ba1k sqft12307 Braxfield Ct APT 13, Rockville, MD 20852For SaleMLS ID #MDMC2245734, Christian Cortes, The Agency DC. Bright MLS
- $249,9001 bd1 ba707 sqftThe Crestview, Washington, DC 20016For SaleMLS ID #DCDC2273612, Judi Seiden, Berkshire Hathaway HomeServices PenFed Realty. Bright MLS
- $249,9001 bd1 ba720 sqftCircle Condo, Arlington, VA 22201For SaleMLS ID #VAAR2077706, Karen Close, Century 21 Redwood Realty. Bright MLS
- $297,0002 bd1 ba1k sqftWhitehall Codm, Bethesda, MD 20814For SaleMLS ID #MDMC2242122, Claudia Kern, Compass. Bright MLS
- $299,0002 bd2 ba1.3k sqft5101 River Rd APT 1103, Bethesda, MD 20816For SaleMLS ID #MDMC2237466, Ryan Wroblewski, Redfin Corp. Bright MLS
- $325,0002 bd2 ba694 sqftShepherd Park, Washington, DC 20012For SaleMLS ID #DCDC2265316, Kevin Savercool, Long & Foster Real Estate, Inc.. Bright MLS
