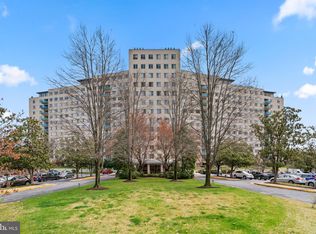
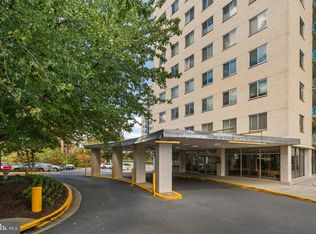
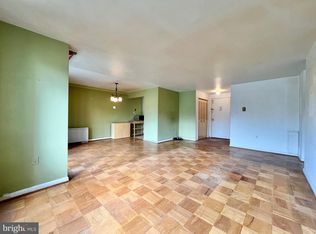
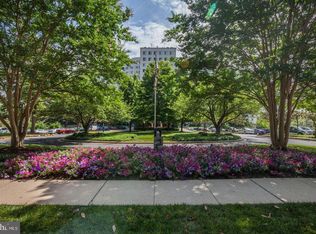
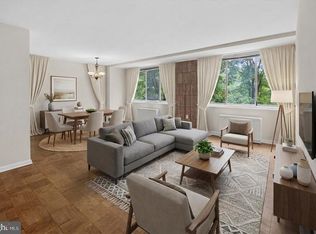
Enjoy effortless living in this amenity-rich building with this spacious, sun-drenched two-bedroom, two-bath corner residence offering over 1,200 square feet of beautifully designed living space, a wonderful balcony, and two parking spaces. Bathed in natural light, this inviting home enjoys windows on two sides and a spacious northwest-facing balcony with beautiful sunset views. The well-designed floor plan features parquet wood floors, recessed lighting in the living room, dining room, and kitchen, and an abundance of storage, including multiple walk-in closets. The spacious living and dining rooms are enhanced by wood flooring, crown molding, recessed lighting, and expansive windows. The dining room opens to the functional kitchen, which features a stainless-steel microwave and dishwasher, gas cooktop, wall oven, and ample prep space. The bright primary bedroom offers a ceiling fan, a walk-in closet, and a private bathroom with updated flooring, an updated vanity, and a niche with shelving. The second bedroom features a Murphy bed with abundant built-in storage, making it ideal for guests, a home office, or both. The home is complete with a second full bathroom and a large walk-in foyer closet. One garage parking space (94L1) conveys, and an additional surface parking space is included. Residents enjoy an amenity-rich lifestyle with 24-hour concierge service, overnight security (10 p.m.–6 a.m.), an outdoor pool, tennis courts, an exercise room, a rooftop lounge and event space, a garden room with a kitchen, bicycle storage, laundry facilities, a mailroom, and active social and environmental committees. The beautifully landscaped courtyard, complete with walking paths, offers a peaceful retreat. The condo fee includes all utilities and amenities, providing exceptional value. Ideally located near the Grosvenor–Strathmore Metro, NIH, Strathmore Music Center, Rockville Pike, shopping, dining, and entertainment, with convenient access to I-495 and I-270. A wonderful opportunity to own a light-filled home with exceptional amenities in a prime North Bethesda location.
For sale
$273,000
10201 Grosvenor Pl APT 1009, Rockville, MD 20852
2beds
1,208sqft
Condominium
Built in 1964
-- sqft lot
$270,200 Zestimate®
$226/sqft
$1,385/mo HOA
What's special
- 49 days |
- 248 |
- 10 |
Zillow last checked:
Listing updated:
Listed by:
Todd Harris 301-455-5440,
Long & Foster Real Estate, Inc. 240-497-1700
Source: Bright MLS,MLS#: MDMC2244474
Facts & features
Interior
Bedrooms & bathrooms
- Bedrooms: 2
- Bathrooms: 2
- Full bathrooms: 2
- Main level bathrooms: 2
- Main level bedrooms: 2
Rooms
- Room types: Living Room, Dining Room, Primary Bedroom, Bedroom 2, Kitchen, Foyer, Primary Bathroom, Full Bath
Primary bedroom
- Features: Attached Bathroom, Ceiling Fan(s), Flooring - Wood, Walk-In Closet(s)
- Level: Main
Bedroom 2
- Features: Flooring - Wood, Built-in Features, Ceiling Fan(s)
- Level: Main
Primary bathroom
- Level: Main
Dining room
- Features: Flooring - Wood, Balcony Access
- Level: Main
Foyer
- Features: Flooring - Wood, Walk-In Closet(s)
- Level: Main
Other
- Level: Main
Kitchen
- Features: Kitchen - Gas Cooking, Recessed Lighting
- Level: Main
Living room
- Features: Recessed Lighting, Crown Molding, Flooring - Wood
- Level: Main
Heating
- Central, Natural Gas
Cooling
- Central Air, Electric
Appliances
- Included: Dishwasher, Microwave, Cooktop, Oven, Refrigerator, Gas Water Heater
- Laundry: Common Area
Features
- Kitchen - Galley, Dining Area, Open Floorplan, Built-in Features, Ceiling Fan(s), Primary Bath(s), Walk-In Closet(s)
- Flooring: Hardwood, Wood
- Doors: Sliding Glass
- Has basement: No
- Has fireplace: No
Interior area
- Total structure area: 1,208
- Total interior livable area: 1,208 sqft
- Finished area above ground: 1,208
- Finished area below ground: 0
Video & virtual tour
Property
Parking
- Total spaces: 1
- Parking features: Underground, Parking Space Conveys, Attached, Off Street, Parking Lot
- Attached garage spaces: 1
Accessibility
- Accessibility features: Accessible Elevator Installed
Features
- Levels: One
- Stories: 1
- Exterior features: Balcony
- Pool features: Community
- Has view: Yes
- View description: Trees/Woods
Details
- Additional structures: Above Grade, Below Grade
- Parcel number: 160401580404
- Zoning: R10
- Special conditions: Standard
Construction
Type & style
- Home type: Condo
- Property subtype: Condominium
- Attached to another structure: Yes
Materials
- Brick
Condition
- Very Good
- New construction: No
- Year built: 1964
Details
- Builder model: CORNER
- Builder name: CORBY
Utilities & green energy
- Sewer: Public Sewer
- Water: Public
Community & HOA
Community
- Features: Pool
- Security: Desk in Lobby, Main Entrance Lock, Smoke Detector(s), Monitored
- Condo and coop fee: $1,385 monthly
- Subdivision: Grosvenor Park
HOA
- Has HOA: No
- Amenities included: Common Grounds, Concierge, Elevator(s), Fitness Center, Storage, Jogging Path, Lake, Party Room, Picnic Area, Pool, Tot Lots/Playground, Security
- Services included: Air Conditioning, Common Area Maintenance, Electricity, Maintenance Structure, Gas, Heat, Management, Insurance, Pool(s), Reserve Funds, Road Maintenance, Sewer, Snow Removal, Trash, Water
- HOA name: Grosvenor Park I
Location
- Region: Rockville
- Municipality: none
Financial & listing details
- Price per square foot: $226/sqft
- Tax assessed value: $234,000
- Annual tax amount: $2,747
- Date on market: 7/9/2026
- Listing agreement: Exclusive Right To Sell
- Ownership: Condominium
Estimated market value
$270,200
$257,000 - $284,000
$2,604/mo
Price history
| Date | Event | Price |
|---|---|---|
| 7/10/2026 | Listed for sale | $273,000-2.5%$226/sqft |
Source:  Bright MLS #MDMC2244474 Report a problem Bright MLS #MDMC2244474 Report a problem | ||
| 7/4/2026 | Listing removed | $279,900$232/sqft |
Source: Bright MLS #MDMC2235534 Report a problem | ||
| 5/22/2026 | Listed for sale | $279,900+0.1%$232/sqft |
Source: Bright MLS #MDMC2235534 Report a problem | ||
| 12/22/2018 | Sold | $279,500-3.3%$231/sqft |
Source: Agent Provided Report a problem | ||
| 11/9/2018 | Pending sale | $289,000$239/sqft |
Source: RE/MAX Town Center #1002308942 Report a problem | ||
| 10/18/2018 | Price change | $289,000-1%$239/sqft |
Source: RE/MAX Town Center #1002308942 Report a problem | ||
| 9/26/2018 | Listed for sale | $292,000$242/sqft |
Source: RE/MAX Town Center #1002308942 Report a problem | ||
| 9/25/2018 | Pending sale | $292,000$242/sqft |
Source: RE/MAX Town Center #1002308942 Report a problem | ||
| 8/28/2018 | Price change | $292,000-2.7%$242/sqft |
Source: RE/MAX Town Center #1002308942 Report a problem | ||
| 4/19/2018 | Listed for sale | $299,999+12.8%$248/sqft |
Source: Re/Max Town Center #1000406176 Report a problem | ||
| 5/12/2009 | Sold | $266,000-81%$220/sqft |
Source: Public Record Report a problem | ||
| 9/14/2007 | Sold | $1,400,000+1286.1%$1,159/sqft |
Source: Public Record Report a problem | ||
| 10/4/1996 | Sold | $101,000$84/sqft |
Source: Public Record Report a problem | ||
Public tax history
| Year | Property taxes | Tax assessment |
|---|---|---|
| 2025 | $2,055 -23.7% | $234,000 |
| 2024 | $2,694 -13.1% | $234,000 -13% |
| 2023 | $3,099 +9.9% | $269,000 +5.2% |
| 2022 | $2,821 +5.6% | $255,667 +5.5% |
| 2021 | $2,672 +5.8% | $242,333 +5.8% |
| 2020 | $2,526 +0% | $229,000 |
| 2019 | $2,525 -0.2% | $229,000 |
| 2018 | $2,530 -11.6% | $229,000 -8% |
| 2017 | $2,861 +35.7% | $249,000 +1.4% |
| 2016 | $2,109 | $245,667 +1.4% |
| 2015 | $2,109 | $242,333 +1.4% |
| 2014 | $2,109 | $239,000 |
| 2013 | -- | $239,000 |
| 2012 | -- | $239,000 -7.7% |
| 2011 | -- | $259,000 |
| 2010 | -- | $259,000 |
| 2009 | -- | $259,000 -26% |
| 2008 | -- | $350,000 +11.7% |
| 2007 | -- | $313,332 +13.3% |
| 2006 | -- | $276,666 +15.3% |
| 2005 | -- | $240,000 +24.6% |
| 2004 | -- | $192,666 |
| 2003 | -- | $192,666 +96.6% |
| 2002 | -- | $98,000 |
| 2001 | -- | $98,000 |
Find assessor info on the county website
Monthly payment
Est. payment
Payment breakdown
Explore the cost of this home by adjusting the details. Changes won't be saved.Climate risks
Neighborhood: 20852
Nearby schools
GreatSchools rating
- 9/10Ashburton Elementary SchoolGrades: K-5Distance: 1.2 mi
- 10/10North Bethesda Middle SchoolGrades: 6-8Distance: 1.7 mi
- 8/10Walter Johnson High SchoolGrades: 9-12Distance: 1.3 mi
Schools provided by the listing agent
- Elementary: Ashburton
- Middle: North Bethesda
- High: Walter Johnson
- District: Montgomery County Public Schools
Source: Bright MLS. This data may not be complete. We recommend contacting the local school district to confirm school assignments for this home.
- $225,0001 bd1 ba811 sqft10201 Grosvenor Pl APT 305, Rockville, MD 20852Sold
- $255,0001 bd1 ba883 sqft10201 Grosvenor Pl APT 315, North Bethesda, MD 20852Sold
- $225,0001 bd1 ba834 sqft10201 Grosvenor Pl APT 318, Rockville, MD 20852Sold

- $150,0001 bd1 ba796 sqft10201 Grosvenor Pl APT 404, Rockville, MD 20852Sold
- $175,000-- bd1 ba494 sqft10201 Grosvenor Pl APT 407, Rockville, MD 20852Sold
- $204,5001 bd1 ba841 sqft10201 Grosvenor Pl APT 414, Rockville, MD 20852Sold
- $311,5002 bd2 ba1.2k sqft10201 Grosvenor Pl APT 421, Rockville, MD 20852Sold
- $205,0001 bd1 ba781 sqft10201 Grosvenor Pl APT 506, Rockville, MD 20852Sold
- $260,0002 bd1 ba1.1k sqft10201 Grosvenor Pl APT 520, Rockville, MD 20852Sold
A local agent can set up tours, give advice and negotiate with sellers.
Similar homes
- $279,0002 bd2 ba1.2k sqftGrosvenor Park 1, Rockville, MD 20852For Sale
 MLS ID #MDMC2230688, Scott Matejik, Stuart & Maury, Inc.. Bright MLS
 - $275,0002 bd2 ba1.2k sqft10401 Grosvenor Pl APT 1009, Rockville, MD 20852For Sale
 MLS ID #MDMC2228368, Karen Rollings, EXP Realty, LLC. Bright MLS
 - $244,9002 bd2 ba1k sqftGrosvenor Park Iii Condominium, Rockville, MD 20852For Sale
 MLS ID #MDMC2236764, Mr. Rick Wright, REMAX Platinum Realty. Bright MLS
 - $299,0002 bd2 ba1.2k sqftGrosvenor Park, Rockville, MD 20852For Sale
 MLS ID #MDMC2231706, Eris Norman, TTR Sotheby's International Realty. Bright MLS
 - $239,0002 bd1 ba1k sqft10201 Grosvenor Pl APT 720, Rockville, MD 20852For SaleMLS ID #MDMC2236192, Amy Wease, Compass. Bright MLS
- $298,0003 bd2 ba1.1k sqft12403 Braxfield Ct #461-7, Rockville, MD 20852For SaleMLS ID #MDMC2240948, Joana Gomes, Compass. Bright MLS
- $235,0002 bd1 ba1k sqft12307 Braxfield Ct APT 13, Rockville, MD 20852For SaleMLS ID #MDMC2245734, Christian Cortes, The Agency DC. Bright MLS
- $185,0001 bd1 ba874 sqftGrosvenor Park I Condominium, Rockville, MD 20852For SaleMLS ID #MDMC2248972, Anita Centofanti, RE/MAX Town Center. Bright MLS
- $305,0002 bd1 ba830 sqftRock Creek Apts Codm 1, Silver Spring, MD 20910For SaleMLS ID #MDMC2253218, Elizabeth Benitez, RLAH @properties. Bright MLS
- $309,0002 bd1 ba1.1k sqftParkside Codm, Bethesda, MD 20814For SaleMLS ID #MDMC2222256, Phil Cefaratti, Potomac River, Realtors. Bright MLS
- $269,0003 bd2 ba1.2k sqft3355 University Blvd W #T-2, Kensington, MD 20895For SaleMLS ID #MDMC2224758, Alexa Goulding, Long & Foster Real Estate, Inc.. Bright MLS
- $297,0002 bd1 ba1k sqftWhitehall Codm, Bethesda, MD 20814For SaleMLS ID #MDMC2242122, Claudia Kern, Compass. Bright MLS
- $195,0002 bd1 ba1k sqftBethesda Park, Rockville, MD 20852For SaleMLS ID #MDMC2228494, Paul Hillstrom, Hillstrom Real Estate. Bright MLS
- $309,0002 bd2 ba1.3k sqftThe Kenwood Condominium, Bethesda, MD 20816For SaleMLS ID #MDMC2242078, Brittany Volkmer, The Agency DC. Bright MLS
- $349,0003 bd2 ba1k sqftParkside Codm, Bethesda, MD 20814For SaleMLS ID #MDMC2227450, Bob Chew, Samson Properties. Bright MLS
- $315,0003 bd2 ba1.3k sqftSudbury House Co, Silver Spring, MD 20910For SaleMLS ID #MDMC2250716, Loretta Reed, Long & Foster Real Estate, Inc.. Bright MLS
- $299,0001 bd1 ba883 sqftWilloughby Of Ch Ch Codm, Chevy Chase, MD 20815For SaleMLS ID #MDMC2244908, Viktar Kutsevich, Samson Properties. Bright MLS
- $174,9001 bd1 ba794 sqft12311 Braxfield Ct APT 8, Rockville, MD 20852For SaleMLS ID #MDMC2248926, Derek Colen, Redfin Corp. Bright MLS
- $239,9001 bd1 ba981 sqft5225 Pooks Hill Rd APT 1819N, Bethesda, MD 20814For SaleMLS ID #MDMC2239780, Harlene Bernstein, RLAH @properties. Bright MLS
- $249,0002 bd2 ba1.2k sqftTakoma Overlook Condominium, Takoma Park, MD 20912For SaleMLS ID #MDMC2231566, Mr. Travell Eiland, Samson Properties. Bright MLS
