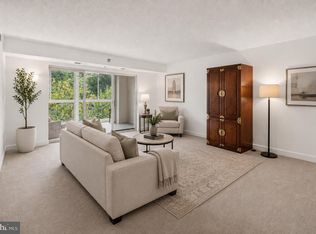
Move-in ready, all utilities included in condo fee, extra storage and free assigned garage space! $10,000 seller credit to buyer at closing with full price offer. Spacious, sun filled, and dramatically larger than most condos in the area, this impressive 3BR/2BA home delivers over 1,300 sq. ft. of standout living in Silver Spring at the junction of Chevy Chase, Bethesda, and Upper Northwest D.C. An inviting entry foyer with large coat closet opens to an expansive living room with striking floor to ceiling windows and gleaming wood floors, flowing effortlessly into a separate dining area and updated kitchen. Step outside to a massive private balcony that spans along the length of the condo, creating an outdoor living experience rarely found at this price point. The owner’s suite features a full bathroom and two spacious closets, and has just been upgraded with gorgeous brand new wood flooring that instantly elevates the space with warmth, style, and a fresh modern finish buyers will immediately appreciate. Two additional well sized bedrooms—ideal for guests, a dedicated home office, exercise room, or hobby space—plus a second full bathroom complete the interior. A major value advantage sets this home apart: the monthly condo fee covers ALL utilities, includes one assigned garage parking space plus overflow parking, and supports a secure, professionally managed building with on site resident management, intercom access and an off-site property management company. Additional conveniences include secure assigned storage, a commercial grade laundry room, pet friendly policies, and placement within the sought-after BCC School Cluster. Perfectly located just one mile from the Silver Spring Metro and steps to multiple bus lines, this home offers unbeatable access to downtown Silver Spring, Chevy Chase, Bethesda, Washington, D.C., Virginia, Rock Creek Park, NIH, Walter Reed National Military Medical Center, and the Capital Beltway (I 495). This walkable neighborhood has favorites such as Parkway Deli, The Daily Dish, Rock Creek Sports Club, Corner Market Grocery & Pharmacy, Starbucks, Whole Foods Market and Giant Foods are all close by. This condo delivers the rare combination of maintenance free living, exceptional interior comfort, abundant natural light, flexible space, and long-term value in one of Silver Spring’s most connected neighborhoods. A rare three-bedroom opportunity with unmatched benefits—this is the one you don’t want to miss. Call to make an appointment today. Some photos are virtually staged for informational purposes only.
For sale
$315,000
2100 Washington Ave APT 9B, Silver Spring, MD 20910
3beds
1,319sqft
Condominium
Built in 1966
-- sqft lot
$-- Zestimate®
$239/sqft
$1,110/mo HOA
What's special
Exceptional interior comfortFlexible spaceGleaming wood floorsAbundant natural lightSeparate dining areaUpdated kitchenSpacious sun filled
- 46 days
- 401
- 19
Zillow last checked:
Listing updated:
Listed by:
Loretta Reed 202-321-2818,
Long & Foster Real Estate, Inc. 240-497-1700
Source: Bright MLS,MLS#: MDMC2250716
Facts & features
Interior
Bedrooms & bathrooms
- Bedrooms: 3
- Bathrooms: 2
- Full bathrooms: 2
- Main level bathrooms: 2
- Main level bedrooms: 3
Heating
- Forced Air, Electric
Cooling
- Central Air, Electric
Appliances
- Included: Microwave, Dishwasher, Disposal, Exhaust Fan, Intercom, Self Cleaning Oven, Oven/Range - Gas, Range Hood, Refrigerator, Stainless Steel Appliance(s), Gas Water Heater
- Laundry: Lower Level
Features
- Combination Dining/Living, Combination Kitchen/Dining, Dining Area, Floor Plan - Traditional, Kitchen - Galley, Upgraded Countertops, Bathroom - Stall Shower, Primary Bath(s)
- Flooring: Wood
- Doors: Sliding Glass
- Has basement: No
- Has fireplace: No
- Common walls with other units/homes: No One Above
Interior area
- Total structure area: 1,319
- Total interior livable area: 1,319 sqft
- Finished area above ground: 1,319
Video & virtual tour
Property
Parking
- Total spaces: 1
- Parking features: Covered, Storage, Assigned, Free, Private, Off Street, Garage, Parking Lot
- Garage spaces: 1
- Details: Assigned Parking
Accessibility
- Accessibility features: Accessible Elevator Installed
Features
- Levels: One
- Stories: 1
- Exterior features: Balcony
- Pool features: None
- Has view: Yes
- View description: City, Street, Trees/Woods
Details
- Additional structures: Above Grade
- Parcel number: 161300973723
- Zoning: R10
- Special conditions: Standard
- Other equipment: Intercom
Construction
Type & style
- Home type: Condo
- Architectural style: Traditional
- Property subtype: Condominium
- Attached to another structure: Yes
Materials
- Combination, Block
Condition
- Good
- New construction: No
- Year built: 1966
Utilities & green energy
- Sewer: Public Sewer
- Water: Public
Community & HOA
Community
- Security: Main Entrance Lock, Smoke Detector(s)
- Condo and coop fee: $1,110 monthly
- Subdivision: Rock Creek Forest
HOA
- Has HOA: No
- Amenities included: Common Grounds, Elevator(s), Storage, Laundry, Picnic Area, Reserved/Assigned Parking
- Services included: Air Conditioning, Common Area Maintenance, Electricity, Maintenance Structure, Gas, Heat, Maintenance Grounds, Management, Parking Fee, Sewer, Snow Removal, Trash, Water
Location
- Region: Silver Spring
Financial & listing details
- Price per square foot: $239/sqft
- Tax assessed value: $300,000
- Annual tax amount: $3,534
- Date on market: 8/11/2026
- Listing agreement: Exclusive Agency
- Listing terms: Cash,Conventional,VA Loan
- Ownership: Condominium
Estimated market value
Not available
Estimated sales range
Not available
Not available
Price history
| Date | Event | Price |
|---|---|---|
| 8/11/2026 | Listed for sale | $315,000+3.3%$239/sqft |
Source:  Bright MLS #MDMC2250716 Report a problem Bright MLS #MDMC2250716 Report a problem | ||
| 6/10/2026 | Listing removed | $305,000$231/sqft |
Source: Bright MLS #MDMC2213090 Report a problem | ||
| 4/8/2026 | Price change | $305,000-4.1%$231/sqft |
Source: Bright MLS #MDMC2213090 Report a problem | ||
| 3/12/2026 | Price change | $318,000-2.2%$241/sqft |
Source: Bright MLS #MDMC2213090 Report a problem | ||
| 1/15/2026 | Listed for sale | $325,000$246/sqft |
Source: Bright MLS #MDMC2213090 Report a problem | ||
| 5/18/2018 | Listing removed | $2,000$2/sqft |
Source: Long & Foster Real Estate, Inc. #1000851010 Report a problem | ||
| 5/9/2018 | Listed for rent | $2,000$2/sqft |
Source: Long & Foster Real Estate, Inc. #1000851010 Report a problem | ||
Public tax history
| Year | Property taxes | Tax assessment |
|---|---|---|
| 2025 | $3,534 +2.3% | $300,000 |
| 2024 | $3,454 +2.8% | $300,000 +2.9% |
| 2023 | $3,361 +7.5% | $291,667 +2.9% |
| 2022 | $3,127 +3.1% | $283,333 +3% |
| 2021 | $3,032 +0.5% | $275,000 +0.6% |
| 2020 | $3,015 +1.3% | $273,333 +1.2% |
| 2019 | $2,977 -0.2% | $270,000 |
| 2018 | $2,983 +5.2% | $270,000 +9.5% |
| 2017 | $2,835 | $246,667 +10.4% |
| 2016 | -- | $223,333 +11.7% |
| 2015 | -- | $200,000 |
| 2014 | -- | $200,000 |
| 2013 | -- | $200,000 -9.1% |
| 2012 | -- | $220,000 |
| 2011 | -- | $220,000 |
| 2010 | -- | $220,000 -37.1% |
| 2009 | -- | $350,000 +19.3% |
| 2008 | -- | $293,332 +23.9% |
| 2007 | -- | $236,666 +31.5% |
| 2006 | -- | $180,000 +16.1% |
| 2005 | -- | $155,000 +19.2% |
| 2004 | -- | $130,000 +23.8% |
| 2003 | -- | $105,000 +3.3% |
| 2002 | -- | $101,666 |
| 2001 | -- | $101,666 |
Find assessor info on the county website
Monthly payment
Est. payment
Payment breakdown
Explore the cost of this home by adjusting the details. Changes won't be saved.Climate risks
Neighborhood: 20910
Nearby schools
Schools provided by the listing agent
- Elementary: Rock Creek Forest
- Middle: Silver Creek
- High: Bethesda-chevy Chase
- District: Montgomery County Public Schools
Source: Bright MLS. This data may not be complete. We recommend contacting the local school district to confirm school assignments for this home.
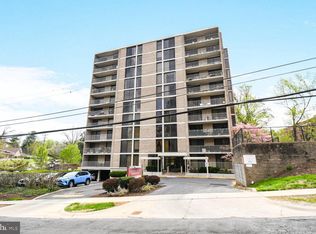
- $350,0003 bd2 ba1.3k sqft2100 Washington Ave APT 4C, Silver Spring, MD 20910Sold
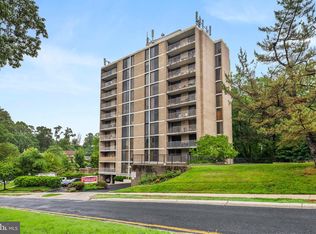
- $275,0002 bd2 ba1k sqft2100 Washington Ave APT 6A, Silver Spring, MD 20910Sold

- $305,0003 bd2 ba1.3k sqft2100 Washington Ave APT 3C, Washington, MD 20910Sold
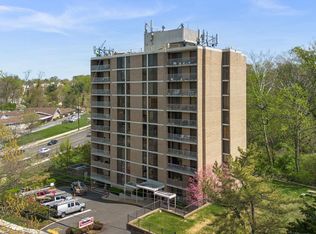
- $280,0002 bd2 ba-- sqft2100 Washington Ave APT 9D, Silver Spring, MD 20910Sold
Similar homes
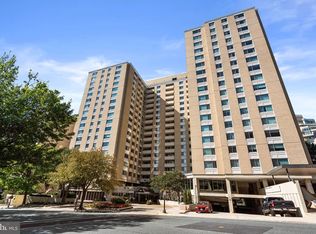
- $330,0002 bd2 ba967 sqftThe Elizabeth, Chevy Chase, MD 20815For Sale
 MLS ID #MDMC2252524, Adrian Small, TTR Sotheby's International Realty. Bright MLS
 - $319,9992 bd2 ba1.1k sqftLeisure World Villa Cortese, Silver Spring, MD 20906For Sale
 MLS ID #MDMC2253990, Amy Embrey, KW Metro Center. Bright MLS
 - $310,0002 bd2 ba1.5k sqft3005 S Leisure World Blvd APT 304, Silver Spring, MD 20906For Sale
 MLS ID #MDMC2254424, Barbara Small, Long & Foster Real Estate, Inc.. Bright MLS
 - $309,0002 bd2 ba1.3k sqftThe Kenwood Condominium, Bethesda, MD 20816For Sale
 MLS ID #MDMC2242078, Brittany Volkmer, The Agency DC. Bright MLS
 - $329,0002 bd2 ba1.3k sqft14805 Pennfield Cir APT 312, Silver Spring, MD 20906For SaleMLS ID #MDMC2253696, Alecia Scott, Samson Properties. Bright MLS
- $335,0001 bd1 ba760 sqftWoodley Park, Washington, DC 20008For SaleMLS ID #DCDC2284582, Tiffany Dodson, Samson Properties. Bright MLS
- $310,0002 bd2 ba1.1k sqft14809 Pennfield Cir APT 402, Silver Spring, MD 20906For SaleMLS ID #MDMC2241694, De Rogers, RE/MAX Realty Centre, Inc.. Bright MLS
- $299,9992 bd1 ba963 sqft10101 Grosvenor Pl APT 701, Rockville, MD 20852For SaleMLS ID #MDMC2254086, Sheena Saydam, Keller Williams Capital Properties. Bright MLS
- $349,0002 bd2 ba1.3k sqftKenwood House, Chevy Chase, MD 20815For SaleMLS ID #MDMC2254574, Maura Shannon, TTR Sotheby's International Realty. Bright MLS
- $279,0002 bd2 ba1.2k sqftGrosvenor Park 1, Rockville, MD 20852For SaleMLS ID #MDMC2230688, Scott Matejik, Stuart & Maury, Inc.. Bright MLS
- $299,0001 bd2 ba1.1k sqftThe Willoughby Of Chevy Chase, Chevy Chase, MD 20815For SaleMLS ID #MDMC2229990, Jody Goren, Weichert, REALTORS. Bright MLS
- $265,0003 bd2 ba1.3k sqft15210 Elkridge Way Unit 91-2E, Silver Spring, MD 20906For SaleMLS ID #MDMC2229408, Adam Virkus, RE/MAX Realty Centre, Inc.. Bright MLS
- $160,0002 bd2 ba1k sqft2005 Coleridge Dr #13-101, Silver Spring, MD 20902For SaleMLS ID #MDMC2250160, Ms. Jane Shi, Samson Properties. Bright MLS
- $315,0002 bd2 ba1.3k sqftSkyline House Condo, Falls Church, VA 22041For SaleMLS ID #VAFX2334446, Sadaf Alhooie, Keller Williams Realty. Bright MLS
- $325,0002 bd2 ba1.3k sqft5225 Pooks Hill Rd APT 804N, Bethesda, MD 20814For SaleMLS ID #MDMC2228454, Joy Harvey, Samson Properties. Bright MLS
- $335,0002 bd2 ba1.2k sqft7505 Democracy Blvd APT A417, Bethesda, MD 20817For SaleMLS ID #MDMC2180410, Larry Lessin, Save 6, Incorporated. Bright MLS
- $399,9002 bd2 ba1.2k sqftNone Available, Bethesda, MD 20814For SaleMLS ID #MDMC2249630, Robyn Porter, Long & Foster Real Estate, Inc.. Bright MLS
- $299,0002 bd2 ba1k sqftWestlake Park B, Bethesda, MD 20817For SaleMLS ID #MDMC2191008, Steve Misler, REMAX Platinum Realty. Bright MLS
- $330,0002 bd2 ba1.2k sqftGreenhouse, Alexandria, VA 22304For SaleMLS ID #VAAX2065706, Faith Saunders, Samson Properties. Bright MLS
- $340,0002 bd2 ba1.2k sqftWestlake Park Building B Condo,westlake Park Bl, Bethesda, MD 20817For SaleMLS ID #MDMC2193376, Steve Misler, REMAX Platinum Realty. Bright MLS
