FABULOUS PRICE! An exceptional value in one of the area’s most sought-after neighborhoods! Welcome to this exceptionally spacious 1,300-square-foot, two-bedroom, two-full-bath residence in a highly desirable cooperative, perfectly situated in one of the area’s most beautiful and prestigious neighborhoods. Surrounded by breathtaking cherry blossoms, lush gardens, and vibrant neighborhood amenities, this is a wonderful opportunity to enjoy an extraordinary combination of space, location, and value.Filled with natural light, the home has been freshly painted throughout and features gleaming wide-plank hardwood floors, a generous open living area, and a separate dining room that is perfect for both everyday living and entertaining. The updated kitchen offers stainless steel appliances, granite countertops, updated cabinetry with soft-close drawers, and a convenient breakfast bar. A high-quality in-unit dehumidifier provides added comfort and efficiency year-round.The spacious bedrooms offer excellent closet space, with the primary suite boasting three generous closets—a rare luxury for exceptional storage. A private storage cage provides even more room for organization. From the living area, sliding glass doors open to a large private terrace overlooking peaceful garden views, creating a wonderful outdoor retreat and offering direct access to the Crescent Trail. And the amenities continue: two parking spaces convey—one garage space and one surface space—an extraordinary benefit in this prime location. The residence is conveniently located on the same level as the newly renovated laundry facility. Enjoy an enviable location just moments from shops, grocery stores, restaurants, Metro, and public transportation. With its generous living space, abundant natural light, updated kitchen, exceptional storage, private terrace, two parking spaces, and premier location, this home offers an outstanding lifestyle at a fabulous price. A tremendous value and an opportunity not to be missed! Square Footage is estimated from the Tax Record.
For sale
$349,000
5100 Dorset Ave #100, Chevy Chase, MD 20815
2beds
1,300sqft
Condominium
Built in 1962
-- sqft lot
$346,900 Zestimate®
$268/sqft
$1,833/mo HOA
What's special
High-quality in-unit dehumidifierConvenient breakfast barFreshly painted throughoutGleaming wide-plank hardwood floorsFilled with natural lightStainless steel appliancesLush gardens
- 4 days
- 320
- 13
Likely to sell faster than
Zillow last checked:
Listing updated:
Listed by:
Maura Shannon 301-346-4183,
TTR Sotheby's International Realty 301-967-3344
Source: Bright MLS,MLS#: MDMC2254574
Facts & features
Interior
Bedrooms & bathrooms
- Bedrooms: 2
- Bathrooms: 2
- Full bathrooms: 2
- Main level bathrooms: 2
- Main level bedrooms: 2
Basement
- Area: 0
Heating
- Forced Air, Oil, Natural Gas, Electric
Cooling
- Central Air, Other
Appliances
- Included: Cooktop, Dishwasher, Disposal, Humidifier, Self Cleaning Oven, Refrigerator, Microwave, Ice Maker, Water Heater
- Laundry: Lower Level, Shared
Features
- Bathroom - Tub Shower, Bathroom - Walk-In Shower, Dining Area, Entry Level Bedroom, Family Room Off Kitchen, Open Floorplan, Formal/Separate Dining Room, Elevator, Dry Wall
- Flooring: Hardwood
- Windows: Window Treatments
- Has basement: No
- Has fireplace: No
Interior area
- Total structure area: 1,300
- Total interior livable area: 1,300 sqft
- Finished area above ground: 1,300
- Finished area below ground: 0
Property
Parking
- Total spaces: 2
- Parking features: Inside Entrance, Underground, Basement, Assigned, Garage, Parking Lot
- Attached garage spaces: 1
- Details: Assigned Parking
Accessibility
- Accessibility features: Accessible Elevator Installed
Features
- Levels: One
- Stories: 1
- Exterior features: Rain Gutters
- Pool features: Community
- Has view: Yes
- View description: Garden, Street, Trees/Woods
Lot
- Features: Suburban
Details
- Additional structures: Above Grade, Below Grade
- Parcel number: 160700517715
- Zoning: R10
- Special conditions: Standard
- Other equipment: Intercom
Construction
Type & style
- Home type: Cooperative
- Property subtype: Condominium
- Attached to another structure: Yes
Materials
- Brick
Condition
- Very Good
- New construction: No
- Year built: 1962
Utilities & green energy
- Sewer: Public Sewer
- Water: Public
- Utilities for property: Cable Available, Electricity Available, Phone Available, Sewer Available, Water Available
Community & HOA
Community
- Security: Main Entrance Lock, Smoke Detector(s), Fire Sprinkler System, Exterior Cameras
- Condo and coop fee: $1,833 monthly
- Subdivision: Kenwood House
HOA
- Has HOA: No
- Amenities included: Common Grounds, Elevator(s), Storage, Jogging Path, Laundry, Reserved/Assigned Parking
- Services included: Air Conditioning, Common Area Maintenance, Electricity, Maintenance Structure, Heat, Insurance, Management, Parking Fee, Reserve Funds, Sewer, Snow Removal, Taxes, Trash, Water, Gas, Laundry, Maintenance Grounds
Location
- Region: Chevy Chase
Financial & listing details
- Price per square foot: $268/sqft
- Tax assessed value: $100
- Annual tax amount: $43
- Date on market: 9/4/2026
- Listing agreement: Exclusive Right To Sell
- Listing terms: Cash,Conventional
- Ownership: Cooperative
- Road surface type: Black Top
Estimated market value
$346,900
$330,000 - $364,000
$2,809/mo
Price history
| Date | Event | Price |
|---|---|---|
| 9/4/2026 | Listed for sale | $349,000-8.2%$268/sqft |
Source:  Bright MLS #MDMC2254574 Report a problem Bright MLS #MDMC2254574 Report a problem | ||
| 5/6/2026 | Listing removed | $380,000$292/sqft |
Source: Bright MLS #MDMC2214064 Report a problem | ||
| 3/18/2026 | Price change | $380,000-2.6%$292/sqft |
Source: Bright MLS #MDMC2214064 Report a problem | ||
| 1/30/2026 | Listed for sale | $390,000+25.8%$300/sqft |
Source: Bright MLS #MDMC2214064 Report a problem | ||
| 9/30/2019 | Sold | $310,000-1.6%$238/sqft |
Source: Agent Provided Report a problem | ||
| 6/22/2019 | Pending sale | $315,000$242/sqft |
Source: Coldwell Banker Residential Brokerage - Bethesda Downtown #MDMC662342 Report a problem | ||
| 6/6/2019 | Listed for sale | $315,000$242/sqft |
Source: Coldwell Banker Residential Brokerage #MDMC662342 Report a problem | ||
Public tax history
| Year | Property taxes | Tax assessment |
|---|---|---|
| 2025 | $3,645 +3.3% | $310,000 +1.1% |
| 2024 | $3,530 +1% | $306,667 +1.1% |
| 2023 | $3,495 +5.6% | $303,333 +1.1% |
| 2022 | $3,311 +1.2% | $300,000 +1.1% |
| 2021 | $3,271 +1.1% | $296,667 +1.1% |
| 2020 | $3,236 +3.6% | $293,333 +1.1% |
| 2019 | $3,124 -0.2% | $290,000 +2.4% |
| 2018 | $3,130 -1.3% | $283,333 +2.4% |
| 2017 | $3,172 +8.2% | $276,667 +2.5% |
| 2016 | $2,933 | $270,000 |
| 2015 | $2,933 | $270,000 |
| 2014 | $2,933 | $270,000 |
| 2013 | -- | $270,000 |
| 2012 | -- | $270,000 |
| 2011 | -- | $270,000 -18.2% |
| 2010 | -- | $330,000 |
| 2009 | -- | $330,000 |
| 2008 | -- | $330,000 |
Find assessor info on the county website
Monthly payment
Est. payment
Payment breakdown
Explore the cost of this home by adjusting the details. Changes won't be saved.Climate risks
Neighborhood: 20815
Nearby schools
Schools provided by the listing agent
- Elementary: Westbrook
- Middle: Westland
- High: Bethesda-chevy Chase
- District: Montgomery County Public Schools
Source: Bright MLS. This data may not be complete. We recommend contacting the local school district to confirm school assignments for this home.
- $639,0003 bd2 ba1.5k sqft5100 Dorset Ave APT 304, Chevy Chase, MD 20815For Sale

- $299,9002 bd2 ba1.3k sqft5100 Dorset Ave APT 308, Chevy Chase, MD 20815Sold

- $405,0002 bd2 ba1.3k sqft5100 Dorset Ave APT 314, Chevy Chase, MD 20815Sold
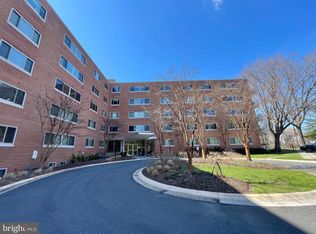
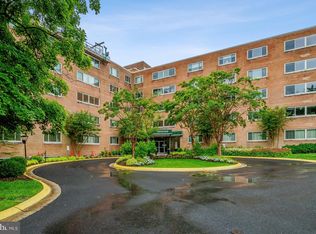
- $305,0002 bd2 ba1.3k sqft5100 Dorset Ave APT 109, Chevy Chase, MD 20815Sold
Similar homes
- $309,0002 bd2 ba1.3k sqftThe Kenwood Condominium, Bethesda, MD 20816For Sale

 MLS ID #MDMC2242078, Brittany Volkmer, The Agency DC. Bright MLS
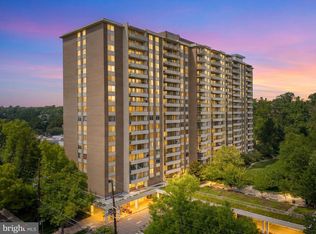
 - $299,0002 bd2 ba1.3k sqft5101 River Rd APT 1103, Bethesda, MD 20816For Sale
 MLS ID #MDMC2237466, Ryan Wroblewski, Redfin Corp. Bright MLS
 - $350,0001 bd1 ba878 sqft4515 Willard Ave APT 2007S, Chevy Chase, MD 20815For Sale
 MLS ID #MDMC2250348, Margaret Babbington, Compass. Bright MLS
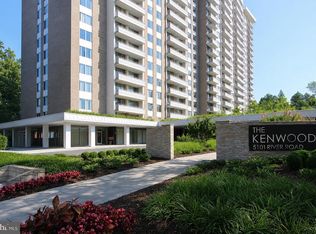
 - $415,0002 bd2 ba1.3k sqft5101 River Rd APT 1515, Bethesda, MD 20816For Sale
 MLS ID #MDMC2238858, Wendy Soroka, Long & Foster Real Estate, Inc.. Bright MLS
 - $449,0002 bd2 ba1.1k sqft4620 N Park Ave #Penthouse E-6, Chevy Chase, MD 20815For SaleMLS ID #MDMC2248930, William Newsome, Keller Williams Preferred Properties. Bright MLS
- $299,0001 bd2 ba1.1k sqftThe Willoughby Of Chevy Chase, Chevy Chase, MD 20815For SaleMLS ID #MDMC2229990, Jody Goren, Weichert, REALTORS. Bright MLS
- $339,0003 bd2 ba1k sqftParkside Codm, Bethesda, MD 20814For SaleMLS ID #MDMC2244926, Joshua Baumgardner, TTR Sothebys International Realty. Bright MLS
- $299,0001 bd1 ba883 sqftWilloughby Of Ch Ch Codm, Chevy Chase, MD 20815For SaleMLS ID #MDMC2244908, Viktar Kutsevich, Samson Properties. Bright MLS
- $324,8001 bd1 ba759 sqft3535 Chevy Chase, Chevy Chase, MD 20815For SaleMLS ID #MDMC2246856, Brett Rubin, Compass. Bright MLS
- $360,0002 bd2 ba1.2k sqftCleveland Park, Washington, DC 20016For SaleMLS ID #DCDC2264384, Mike Altobelli, RE/MAX Realty Services. Bright MLS
- $365,0002 bd2 ba1k sqftPark Towers Condo, Falls Church, VA 22046For SaleMLS ID #VAFA2004206, Neyla Brown, Keller Williams Realty. Bright MLS
- $380,0002 bd2 ba1.2k sqftGreenbriar, Washington, DC 20016For SaleMLS ID #DCDC2272154, Mitch Curtis, KW United. Bright MLS
- $287,0002 bd1 ba1k sqftWhitehall Codm, Bethesda, MD 20814For SaleMLS ID #MDMC2242122, Claudia Kern, Compass. Bright MLS
- $315,0003 bd2 ba1.3k sqftSudbury House Co, Silver Spring, MD 20910For SaleMLS ID #MDMC2250716, Loretta Reed, Long & Foster Real Estate, Inc.. Bright MLS
- $295,0001 bd1 ba871 sqft5500 Friendship Blvd APT 1128N, Chevy Chase, MD 20815For SaleMLS ID #MDMC2222496, Margaret Babbington, Compass. Bright MLS
- $375,0002 bd2 ba1k sqft4000 Tunlaw, Washington, DC 20007For SaleMLS ID #DCDC2247140, Corey Burr, TTR Sotheby's International Realty. Bright MLS
- $279,9992 bd1 ba918 sqft4200 Cath. Ave. Condo.,wesley Heights, Washington, DC 20016For SaleMLS ID #DCDC2280646, Ron Goldberg, The Agency DC. Bright MLS
- $299,0002 bd2 ba1k sqftWesley Heights, Washington, DC 20016For SaleMLS ID #DCDC2267118, Melissa Lango, Compass. Bright MLS
- $350,0001 bd1 ba1k sqftThe Towers, Washington, DC 20016For SaleMLS ID #DCDC2249940, Carroll Dey, TTR Sotheby's International Realty. Bright MLS
- $299,0002 bd2 ba1.2k sqftGrosvenor Park, Rockville, MD 20852For SaleMLS ID #MDMC2231706, Eris Norman, TTR Sotheby's International Realty. Bright MLS
