Skip main navigation
Sold for $299,900
  • $299,900

    5100 Dorset Ave APT 202, Chevy Chase, MD 20815

    2beds
    1,100sqft
    Condominium
    Built in 1962
    -- sqft lot
    $305,400 Zestimate®
    $273/sqft
    $2,702 Estimated rent

    Home value

    $305,400

    $284,000 - $327,000

    $2,702/mo

    Zestimate® history
    Loading
    Loading...

    Owner options

    List your home for rent

    $2,702/mo

    Rent Zestimate®

    Find your next renter with Zillow Rental Manager. Plus, with online applications, you can quickly screen prospective tenants – for free.

    Learn more

    $2,702/mo

    Rent Zestimate®

    Refinance and save

    $1,606/mo

    Est. payment

    Refinancing to a lower rate could help reduce your monthly payments and save thousands over the life of the loan.

    See today's rates

    $1,606/mo

    Est. payment

    Explore your selling options

    Work with a Zillow partner agent

    Leverage their expertise and Zillow's premium Showcase listings to get your home seen by more buyers.

    Get started

    List with your own agent

    Get your home in front of millions of buyers by listing it on Zillow.

    Learn how to do it

    Sell it yourself

    Take full control of how buyers see your home on Zillow by listing For Sale by Owner (FSBO).

    List your home

    What's special

    Covered parking spaceStorage binPretty hardwood floorsEv charging stationsUpdated windows
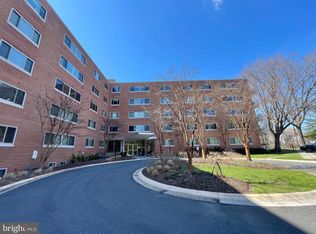
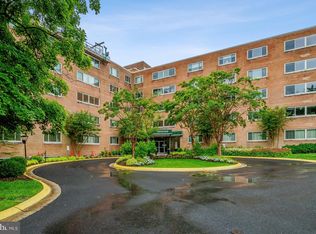
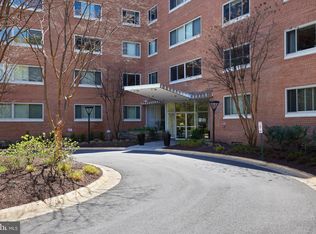
    This spacious 2br, 2ba unit is in the Kenwood House, a well-run co-op nestled amongst trees and located adjacent to the Capital Crescent Trail. Residents enjoy turnkey living in a quiet park-like setting that is just minutes to all the conveniences of downtown Bethesda and Friendship Heights. This large, bright, two-bedroom, two-bath unit is in move-in condition and looks out to the Capital Crescent Trail. The unit has neutral décor, pretty hardwood floors, a kitchen that was nicely updated several years back and updated windows. The unit comes with a storage unit, one assigned underground or covered parking space and then there is plenty of guest and overflow parking. The building has recently installed EV charging stations, has a nicely equipped common laundry room, is smoke free and has a no pet policy but service and emotional support animals are permitted once the occupant gets approval. Note that there’s no county or state transfer/recording tax for a co-op sale, a savings of about $3,200 for this unit when you buy and when you sell. Unlike condo fees that don’t include taxes, you’ll have one simple monthly coop fee that covers property taxes, parking, all utilities, cable, storage bin, building maintenance, landscaping, snow removal and more.

    Zillow last checked:

    Listing updated:

    Listed by:

    Steve Schuck 301-580-0177,

    Long & Foster Real Estate, Inc.

    Bought with:

    Peggy Lyn Speicher, 324114

    Real Broker, LLC - Gaithersburg

    Sequoia Austin, 5016537

    Real Broker, LLC - Gaithersburg

    Source: Bright MLS,MLS#: MDMC2109522MLS Logo

    Facts & features

    Interior

    Bedrooms & bathrooms
    • Bedrooms: 2
    • Bathrooms: 2
    • Full bathrooms: 2
    • Main level bathrooms: 2
    • Main level bedrooms: 2
    Basement
    • Area: 0
    Heating
    • Forced Air
    Cooling
    • Central Air
    Appliances
    • Included: Microwave, Dishwasher, Ice Maker, Refrigerator, Cooktop, Water Heater
    • Laundry: Common Area, Lower Level
    Features
    • Dining Area, Elevator, Entry Level Bedroom, Family Room Off Kitchen, Open Floorplan, Formal/Separate Dining Room, Kitchen - Galley, Recessed Lighting
    • Has basement: No
    • Has fireplace: No
    Interior area
    • Total structure area: 1,100
    • Total interior livable area: 1,100 sqft
    • Finished area above ground: 1,100
    • Finished area below ground: 0

    Property

    Parking
    • Total spaces: 1
    • Parking features: Basement, Electric Vehicle Charging Station(s), Attached, Parking Lot
    • Attached garage spaces: 1
    Accessibility
    • Accessibility features: Doors - Swing In, Accessible Entrance, Accessible Elevator Installed
    Features
    • Levels: One
    • Stories: 1
    • Pool features: None
    Details
    • Additional structures: Above Grade, Below Grade
    • Parcel number: 160703612422
    • Zoning: RESIDENTIAL
    • Special conditions: Standard

    Construction

    Type & style
    • Home type: Cooperative
    • Architectural style: Contemporary
    • Property subtype: Condominium
    • Attached to another structure: Yes
    Materials
    • Brick
    Condition
    • Excellent
    • New construction: No
    • Year built: 1962

    Utilities & green energy

    • Sewer: Public Sewer
    • Water: Public

    Community & HOA

    Community
    • Condo and coop fee: $1,556 monthly
    • Subdivision: Kenwood House
    HOA
    • Has HOA: No
    • Amenities included: Common Grounds, Storage, Laundry, Reserved/Assigned Parking
    • Services included: Air Conditioning, Common Area Maintenance, Electricity, Maintenance Structure, Heat, Maintenance Grounds, Management, Parking Fee, Road Maintenance, Snow Removal, Water
    • HOA name: Kenwood House
    Location
    • Region: Chevy Chase

    Financial & listing details

    • Price per square foot: $273/sqft
    • Tax assessed value: $293,333
    • Annual tax amount: $3,530
    • Date on market: 10/4/2023
    • Listing agreement: Exclusive Right To Sell
    • Ownership: Cooperative

    Price history

    DateEventPrice
    1/16/2024Sold$299,900$273/sqft
    Source: Bright MLS #MDMC2109522 Report a problem
    11/25/2023Contingent$299,900$273/sqft
    Source: Bright MLS #MDMC2109522 Report a problem
    10/19/2023Price change$299,900-6.3%$273/sqft
    Source: Bright MLS #MDMC2109522 Report a problem
    10/4/2023Listed for sale$319,900+17.2%$291/sqft
    Source: Bright MLS #MDMC2109522 Report a problem
    8/31/2021Sold$273,000-16%$248/sqft
    Source: Bright MLS #MDMC750744 Report a problem
    3/13/2021Listing removed--
    Source: Zillow Rental Manager Report a problem
    2/10/2021Listed for rent$2,500$2/sqft
    Source: Zillow Rental Manager Report a problem
    1/23/2021Listing removed--
    Source: Local MLS Report a problem
    1/22/2021Listed for rent$2,500$2/sqft
    Source: Local MLS #MDMC741640 Report a problem
    3/14/2016Sold$325,000-4.1%$295/sqft
    Source: Agent Provided Report a problem
    1/15/2016Pending sale$339,000$308/sqft
    Source: Long & Foster Real Estate, Inc. #MC9531167 Report a problem
    12/3/2015Listed for sale$339,000+5.9%$308/sqft
    Source: Long & Foster Real Estate, Inc. #MC9531167 Report a problem
    1/1/2015Sold$320,000$291/sqft
    Source: Long & Foster Broker Feed #MDMC283966_100 Report a problem

    Public tax history

    YearProperty taxesTax assessment
    2025$3,530 +3.4%$300,000 +1.1%
    2024$3,415 +1%$296,667 +1.1%
    2023$3,380 +5.6%$293,333 +1.1%
    2022$3,200 +1.3%$290,000 +1.2%
    2021$3,161 +1.1%$286,667 +1.2%
    2020$3,126 +5%$283,333 +1.2%
    2019$2,977 -0.2%$280,000 +3.7%
    2018$2,983 -0.1%$270,000 +3.8%
    2017$2,985 +9.8%$260,000 +4%
    2016$2,719 $250,000
    2015$2,719 $250,000
    2014$2,719 $250,000
    2013-- $250,000
    2012-- $250,000
    2011-- $250,000 -10.7%
    2010-- $280,000
    2009-- $280,000
    2008-- $280,000
    Find assessor info on the county website

    Neighborhood: 20815

    Nearby schools

    GreatSchools rating
    Schools provided by the listing agent
    • Elementary: Westbrook
    • Middle: Westland
    • High: Bethesda-chevy Chase
    • District: Montgomery County Public Schools

    Source: Bright MLS. This data may not be complete. We recommend contacting the local school district to confirm school assignments for this home.

    Get pre-qualified for a loan
    At Zillow Home Loans, we can pre-qualify you in as little as 5 minutes with no impact to your credit score.

    An equal housing lender. NMLS #10287.