Perched above the treetops in the heart of Chevy Chase, this expansive three-bedroom, two-bath penthouse corner residence offers a rare blend of sophistication, comfort, and tranquility. Flooded with natural sunlight from multiple exposures, the space feels uniformly airy and serene—your own private sanctuary overlooking the vibrant energy just below. Thoughtfully and meticulously renovated from top to bottom, the home showcases gorgeous hardwood floors and a cohesive, designer-curated aesthetic. At the heart of the home, the kitchen is both striking and functional, featuring pristine marble countertops, a high-top island ideal for gathering and entertaining, a stunning herringbone marble backsplash, an elevated GE Café appliance package and designer cabinet hardware that adds a refined finishing touch. The bathrooms echo this same level of craftsmanship, with high-end finishes, warm earth tones, and timeless materials that create an inviting, calming atmosphere throughout. The spacious layout provides exceptional flow for everyday living and entertaining, while the private balcony offers the perfect setting to unwind above it all—your own “bird’s nest” retreat at the edge of the city’s charm. Each bedroom offers spacious versatility and charm appointed with crown molding and tasteful accent walls. The sun soaked primary suite offers a tray ceiling, walk in closet with ELFA system and a designer bathroom with quartz counters, satin gold fixtures, designer sconces and a complimentary towel warmer. Ample in-unit storage is complemented by an additional 10x12 storage space on the lower level, ensuring everything has its place.This gorgeous retreat also includes two parking spaces—one garage and one surface—adding convenience to an already compelling package. Addiitonal building amenities include EV charging stations, bike storage room, upgraded laundry facility, back up generator for power and solar panels (being installed) and a newly renovated lobby. Ideally located just moments from the shops, dining, and everyday conveniences of downtown Chevy Chase, and steps from scenic trails and lush green spaces that connect throughout the county and into DC, this home strikes the perfect balance between accessibility and escape. Whether you’re downsizing or new to the area and eager to explore, this is a truly exceptional opportunity to own a turnkey penthouse in one of the region’s most desirable communities. Welcome Home. CO-OP FEE INCLUDES REAL ESTATE TAXES, ALL UTILITIES INCLUDING HEAT & AIR CONDITIONING, BIKE STORAGE, COVERED PARKING, GUEST PARKING & GREAT ADDITIONAL PRIVATE STORAGE SPACE. You don't pay transfer & recordation taxes when you buy or sell at Kenwood House Co-op.
Sold for $661,402
Zillow last checked:
Listing updated:
Bought with:
NON MEMBER, 0225194075
Non Subscribing Office
Source: Bright MLS,MLS#: MDMC2226634
Price history
| Date | Event | Price |
|---|---|---|
| 6/30/2026 | Sold | $661,402-2%$441/sqft |
Source:  Bright MLS #MDMC2226634 Report a problem Bright MLS #MDMC2226634 Report a problem | ||
| 5/19/2026 | Pending sale | $674,900$450/sqft |
Source: Bright MLS #MDMC2226634 Report a problem | ||
| 5/2/2026 | Contingent | $674,900$450/sqft |
Source: Bright MLS #MDMC2226634 Report a problem | ||
| 4/9/2026 | Listed for sale | $674,900+9.2%$450/sqft |
Source: Bright MLS #MDMC2226634 Report a problem | ||
| 2/17/2023 | Sold | $618,000+3.2%$412/sqft |
Source: Bright MLS #MDMC2079978 Report a problem | ||
| 1/26/2023 | Pending sale | $599,000$399/sqft |
Source: Bright MLS #MDMC2079978 Report a problem | ||
| 1/19/2023 | Listed for sale | $599,000+41.8%$399/sqft |
Source: Bright MLS #MDMC2079978 Report a problem | ||
| 9/12/2020 | Listing removed | $2,800$2/sqft |
Source: Compass #MDMC717542 Report a problem | ||
| 9/10/2020 | Listing removed | $422,500$282/sqft |
Source: Compass #MDMC698872 Report a problem | ||
| 8/8/2020 | Price change | $2,800-5.1%$2/sqft |
Source: Compass #MDMC717542 Report a problem | ||
| 7/24/2020 | Price change | $422,500-0.6%$282/sqft |
Source: Compass #MDMC698872 Report a problem | ||
| 7/22/2020 | Listed for rent | $2,950$2/sqft |
Source: Compass #MDMC717542 Report a problem | ||
| 5/13/2020 | Listed for sale | $425,000-5.6%$283/sqft |
Source: Compass #MDMC698872 Report a problem | ||
| 4/8/2020 | Listing removed | $450,000$300/sqft |
Source: Compass #MDMC698872 Report a problem | ||
| 3/7/2020 | Listed for sale | $450,000+3.4%$300/sqft |
Source: Compass #MDMC698872 Report a problem | ||
| 5/15/2009 | Listing removed | $435,000$290/sqft |
Source: RealBird #MC6911460 Report a problem | ||
| 11/1/2008 | Listed for sale | $435,000$290/sqft |
Source: RealBird #MC6911460 Report a problem | ||
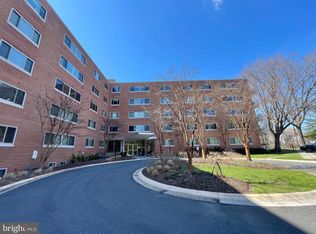
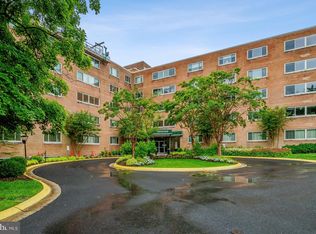
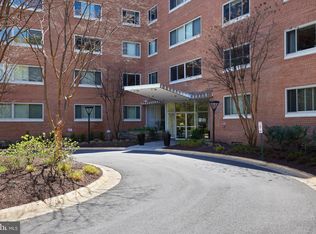
Nearby homes



Get pre-qualified for a loan
At Zillow Home Loans, we can pre-qualify you in as little as 5 minutes with no impact to your credit score.An equal housing lender. NMLS #10287.
