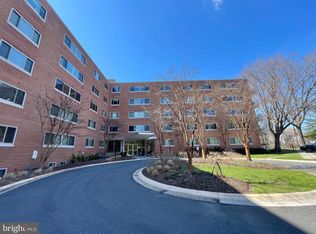
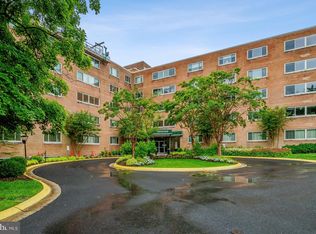
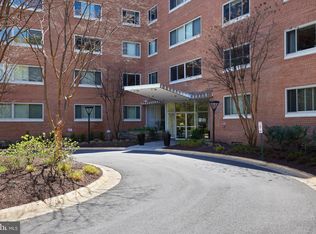
It is rare to find a home in Chevy Chase MD that delivers the trifecta of the most sought-after features of space, convenience, and affordability. Just such a home exists at the Kenwood House, a Mid-Century Modern cooperative that delivers all this and more. Welcome to unit #414, a spacious, exceptionally bright, updated, and rarely available corner unit with 1300 sf, 2 large bedrooms, 2 full baths, a spacious balcony overlooking trees and open spaces, and covered parking. Looking to downsize to have the convenience of lock-the-door-and-go living, but want to stay close to all the amenities of Chevy Chase and Downtown Bethesda? Or perhaps you're looking to move in bounds to the highly-rated Montgomery County schools (this address is zoned to Bethesda-Chevy Chase HS, Westland MS, and Westbrook ES). Or maybe you just want a home that is move-in ready and offers every convenience and amenity, all for less than a comparable home would cost in the same zip code. As you arrive at the Kenwood House, you will first be struck by how well cared for and welcoming this community is, with its lush flowering landscaping, its community outdoor gathering area with grills and seating (the site of frequent gatherings and community happy hours), its well maintained facade, and its recently refreshed entry lobby. This delightful first impression continues as you enter Unit #414. The practical entry foyer with its ample storage gives way to the dreamy and expansive living and dining spaces that will take your breath away with the gleaming parquet wood floors throughout and huge windows offering up views of open spaces and trees. Updates abound throughout this exceptionally well laid-out unit, from the kitchen (with granite counters, stylish backsplash, ample cabinetry, and stainless steel appliances), to the bathrooms (fully updated primary bath and updates to the hall bath), to the upgraded interior doors and new baseboards, and to the custom, high-end top-down/bottom-up blinds installed in each room. The building offers desired conveniences and amenities including on-site management, a large bonus storage unit, modern laundry facilities, EV charging stations, plans for more green improvements (solar roof), dedicated garage parking plus ample guest parking. All of this, along with your utilities (electric, water, heat and air conditioning) and real estate taxes, are covered in the monthly fee. Plus, did you know that you don't pay transfer and recordation taxes when buying a coop in Maryland? That means far lower closing costs. If more enticement is needed, this home is superbly located at the entry to Kenwood neighborhood, with its famous cherry trees lining each street. The building sits alongside the Capital Crescent Trail (connecting Downtown Bethesda all the way to Georgetown), perfect for strolls, jogs, and bike rides. All of this natural beauty still allows for quick access to commuter routes, shopping (Whole Foods is only a couple blocks away), endless dining venues, and parks and recreational facilities (Bethesda pool is only a few blocks away). There really is nothing left off of your "must have" list. This home is not to be missed.
For sale
$435,000
5100 Dorset Ave APT 414, Chevy Chase, MD 20815
2beds
1,300sqft
Condominium
Built in 1962
-- sqft lot
$428,400 Zestimate®
$335/sqft
$1,888/mo HOA
What's special
Well maintained facadeRecently refreshed entry lobbyLush flowering landscapingCovered parking
- 1 day
- 42
- 1
Zillow last checked:
Listing updated:
Listed by:
Nadia Nejaime 301-466-4419,
Compass (301) 298-1001
Source: Bright MLS,MLS#: MDMC2251150
Facts & features
Interior
Bedrooms & bathrooms
- Bedrooms: 2
- Bathrooms: 2
- Full bathrooms: 2
- Main level bathrooms: 2
- Main level bedrooms: 2
Basement
- Area: 0
Heating
- Convector, Central, Electric
Cooling
- Convector, Central Air, Zoned, Electric
Appliances
- Included: Microwave, Stainless Steel Appliance(s), Cooktop, Refrigerator, Disposal, Dishwasher, Electric Water Heater
- Laundry: Common Area
Features
- Bathroom - Walk-In Shower, Bathroom - Tub Shower, Ceiling Fan(s), Combination Dining/Living, Crown Molding, Dining Area, Entry Level Bedroom, Floor Plan - Traditional, Open Floorplan, Kitchen - Galley, Pantry, Primary Bath(s), Upgraded Countertops
- Flooring: Wood, Tile/Brick
- Doors: Sliding Glass
- Windows: Double Pane Windows, Window Treatments
- Has basement: No
- Has fireplace: No
Interior area
- Total structure area: 1,300
- Total interior livable area: 1,300 sqft
- Finished area above ground: 1,300
- Finished area below ground: 0
Property
Parking
- Total spaces: 1
- Parking features: Basement, Covered, Garage Door Opener, Attached, Parking Lot
- Attached garage spaces: 1
Accessibility
- Accessibility features: Accessible Elevator Installed
Features
- Levels: One
- Stories: 1
- Exterior features: Barbecue
- Pool features: None
Details
- Additional structures: Above Grade, Below Grade
- Parcel number: 160703612821
- Zoning: R-10
- Special conditions: Standard
Construction
Type & style
- Home type: Cooperative
- Architectural style: Mid-Century Modern
- Property subtype: Condominium
- Attached to another structure: Yes
Materials
- Brick, Other
Condition
- New construction: No
- Year built: 1962
Utilities & green energy
- Sewer: Public Sewer
- Water: Public
- Utilities for property: Electricity Available, Water Available, Sewer Available
Community & HOA
Community
- Security: Main Entrance Lock, Smoke Detector(s)
- Condo and coop fee: $1,888 monthly
- Subdivision: Kenwood
HOA
- Has HOA: No
- Amenities included: Common Grounds, Elevator(s), Storage, Laundry, Picnic Area, Reserved/Assigned Parking
- Services included: Air Conditioning, Common Area Maintenance, Electricity, Maintenance Structure, Heat, Insurance, Lawn Care Front, Lawn Care Rear, Lawn Care Side, Maintenance Grounds, Management, Parking Fee, Reserve Funds, Sewer, Snow Removal, Taxes, Trash, Underlying Mortgage, Water, Other
- HOA name: The Kenwood House Co-operative
Location
- Region: Chevy Chase
Financial & listing details
- Price per square foot: $335/sqft
- Tax assessed value: $328,333
- Annual tax amount: $3,818
- Date on market: 9/9/2026
- Listing agreement: Exclusive Right To Sell
- Listing terms: Cash,Conventional
- Ownership: Cooperative
Estimated market value
$428,400
$407,000 - $450,000
$2,782/mo
Price history
| Date | Event | Price |
|---|---|---|
| 9/9/2026 | Listed for sale | $435,000+14.5%$335/sqft |
Source:  Bright MLS #MDMC2251150 Report a problem Bright MLS #MDMC2251150 Report a problem | ||
| 6/26/2023 | Sold | $380,000-5%$292/sqft |
Source: Bright MLS #MDMC2086440 Report a problem | ||
| 5/16/2023 | Contingent | $399,900$308/sqft |
Source: Bright MLS #MDMC2086440 Report a problem | ||
| 4/19/2023 | Price change | $399,900-10.9%$308/sqft |
Source: Bright MLS #MDMC2086440 Report a problem | ||
| 4/3/2023 | Price change | $449,000-3.4%$345/sqft |
Source: Bright MLS #MDMC2086440 Report a problem | ||
| 3/23/2023 | Listed for sale | $465,000+16.4%$358/sqft |
Source: Bright MLS #MDMC2086440 Report a problem | ||
| 3/24/2021 | Listing removed | -- |
Source: Owner Report a problem | ||
| 10/22/2020 | Listing removed | $399,500$307/sqft |
Source: Owner Report a problem | ||
| 9/16/2020 | Pending sale | $399,500$307/sqft |
Source: Owner Report a problem | ||
| 8/3/2020 | Listed for sale | $399,500$307/sqft |
Source: Owner Report a problem | ||
Public tax history
| Year | Property taxes | Tax assessment |
|---|---|---|
| 2025 | $3,818 +3.6% | $325,000 +1.6% |
| 2024 | $3,684 +1.5% | $320,000 +1.6% |
| 2023 | $3,629 +6.1% | $315,000 +1.6% |
| 2022 | $3,421 +1.2% | $310,000 +1.1% |
| 2021 | $3,381 +1% | $306,667 +1.1% |
| 2020 | $3,346 +3.5% | $303,333 +1.1% |
| 2019 | $3,235 -0.2% | $300,000 +2.3% |
| 2018 | $3,240 -1.3% | $293,333 +2.3% |
| 2017 | $3,285 +39.9% | $286,667 +2.4% |
| 2016 | $2,348 | $280,000 |
| 2015 | $2,348 | $280,000 |
| 2014 | $2,348 | $280,000 |
| 2013 | -- | $280,000 |
| 2012 | -- | $280,000 |
| 2011 | -- | $280,000 -20% |
| 2010 | -- | $350,000 |
| 2009 | -- | $350,000 |
| 2008 | -- | $350,000 |
Find assessor info on the county website
Monthly payment
Est. payment
Payment breakdown
Explore the cost of this home by adjusting the details. Changes won't be saved.Climate risks
Neighborhood: 20815
Nearby schools
Schools provided by the listing agent
- Elementary: Westbrook
- Middle: Westland
- High: Bethesda-chevy Chase
- District: Montgomery County Public Schools
Source: Bright MLS. This data may not be complete. We recommend contacting the local school district to confirm school assignments for this home.

Similar homes
- $420,0002 bd2 ba1.3k sqftThe Kenwood Condominium, Bethesda, MD 20816For Sale

 MLS ID #MDMC2246910, Rebecca DeBakey, RLAH @properties. Bright MLS
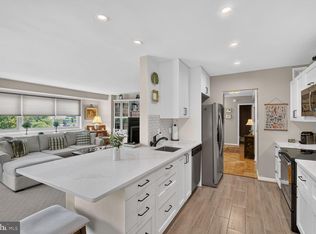
 - $429,5002 bd2 ba1.3k sqftKenwood House, Chevy Chase, MD 20815For Sale
 MLS ID #MDMC2249888, Mynor Herrera, Keller Williams Capital Properties. Bright MLS
 - $349,0002 bd2 ba1.3k sqftKenwood House, Chevy Chase, MD 20815For Sale
 MLS ID #MDMC2254574, Maura Shannon, TTR Sotheby's International Realty. Bright MLS
 - $449,0002 bd2 ba1.1k sqft4620 N Park Ave #Penthouse E-6, Chevy Chase, MD 20815For Sale
 MLS ID #MDMC2248930, William Newsome, Keller Williams Preferred Properties. Bright MLS
 - $459,0002 bd2 ba1.2k sqft4601 N Park Ave, Chevy Chase, MD 20815For SaleMLS ID #MDMC2249540, Hector Mayorga, Compass. Bright MLS
- $441,0002 bd2 ba1.2k sqft5500 Friendship Blvd APT 2017N, Chevy Chase, MD 20815For SaleMLS ID #MDMC2230000, Jody Goren, Weichert, REALTORS. Bright MLS
- $399,9502 bd2 ba1.1k sqftEssex, Washington, DC 20008For SaleMLS ID #DCDC2281426, Charles Wilson, TTR Sotheby's International Realty. Bright MLS
- $459,5992 bd2 ba1.3k sqftWilloughby Of Ch Ch Codm, Chevy Chase, MD 20815For SaleMLS ID #MDMC2243314, Kathy Whalen, Compass. Bright MLS
- $415,0002 bd2 ba1.3k sqft5101 River Rd APT 1515, Bethesda, MD 20816For SaleMLS ID #MDMC2238858, Wendy Soroka, Long & Foster Real Estate, Inc.. Bright MLS
- $449,8762 bd2 ba1.2k sqftWilloughby Of Ch Ch Codm, Chevy Chase, MD 20815For SaleMLS ID #MDMC2219956, Francisco Hoyos, Compass. Bright MLS
- $460,0002 bd2 ba1.2k sqftWilloughby Of Ch Ch Codm, Chevy Chase, MD 20815For SaleMLS ID #MDMC2229136, Carolyn Sappenfield, TTR Sotheby's International Realty. Bright MLS
- $409,9002 bd2 ba1.3k sqftKenwood Place Codm, Bethesda, MD 20816For SaleMLS ID #MDMC2216050, Samir Redwan, Keller Williams Capital Properties. Bright MLS
- $375,0002 bd2 ba1.3k sqft5101 River Rd APT 1514, Bethesda, MD 20816For SaleMLS ID #MDMC2246658, Vicki Porter, Long & Foster Real Estate, Inc.. Bright MLS
- $399,0002 bd2 ba1.2k sqft4601 N Park Ave APT 1218-T, Chevy Chase, MD 20815For SaleMLS ID #MDMC2208786, Neil Bacchus, EXP Realty, LLC. Bright MLS
- $649,0002 bd3 ba1.5k sqft8101 Conn Ave Condo, Chevy Chase, MD 20815For SaleMLS ID #MDMC2255148, Alyssa Crilley, Washington Fine Properties. Bright MLS
- $499,0002 bd2 ba1k sqftCrescent Plaza, Bethesda, MD 20815For SaleMLS ID #MDMC2246086, Wendy Banner, Compass. Bright MLS
- $475,0003 bd2 ba1.8k sqftKenwood Place Codm, Bethesda, MD 20816For SaleMLS ID #MDMC2244428, TJ Morton, Compass. Bright MLS
- $629,9002 bd2 ba1.3k sqft4620 North Park Avenue, Chevy Chase, MD 20815For SaleMLS ID #MDMC2243338, Mark Goldberg, Compass. Bright MLS
- $399,9002 bd2 ba1.2k sqftNone Available, Bethesda, MD 20814For SaleMLS ID #MDMC2249630, Robyn Porter, Long & Foster Real Estate, Inc.. Bright MLS
- $349,0002 bd2 ba1.2k sqft4601 N Park Ave APT 214P, Chevy Chase, MD 20815For SaleMLS ID #MDMC2238796, Sam Solovey, Compass. Bright MLS
