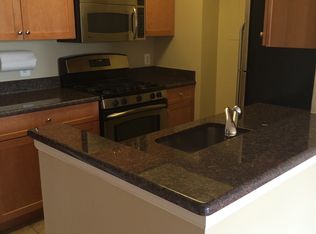
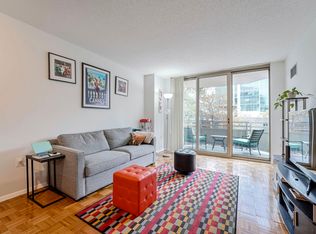
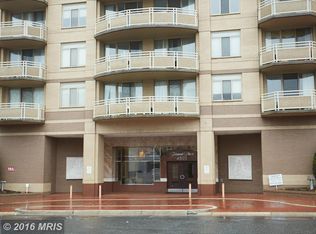
Welcome to Unit 810 at 4801 Fairmont Ave, an updated mid-rise 2 Bed 1 Bath apartment with stunning views and ample space. As you enter the unit you'll be greeted by an entry hall with a coat closet that blends seamlessly into the combination dining and living room. The refreshing balcony has extraordinary views of the city. The updated kitchen has stainless steel appliances including a new refrigerator. This unit was recently upgraded with a new Heater, AC, and Thermostat. The renovated bathroom has marble and heated floors. The primary bedroom has two closets with built-ins and stunning views courtesy of the sliding glass windows. The secondary bedroom showcases the same impressive views. This unit is completed by a new (2026) washer and dryer. Don't miss this unique opportunity to live just steps from the heart of Bethesda. Landow Garage parking space when available for rent are at $180/month
For sale
$425,000
4801 Fairmont Ave APT 810, Bethesda, MD 20814
2beds
817sqft
Condominium
Built in 1990
-- sqft lot
$-- Zestimate®
$520/sqft
$779/mo HOA
What's special
New refrigeratorStunning viewsSliding glass windowsAmple space
- 25 days
- 405
- 20
Zillow last checked:
Listing updated:
Listed by:
Jane Fairweather 240-223-4663,
Long & Foster Real Estate, Inc. 240-497-1700,
Co-Listing Agent: Kelly M Fairweather 240-223-4663,
Long & Foster Real Estate, Inc.
Source: Bright MLS,MLS#: MDMC2251710
Facts & features
Interior
Bedrooms & bathrooms
- Bedrooms: 2
- Bathrooms: 1
- Full bathrooms: 1
- Main level bathrooms: 1
- Main level bedrooms: 2
Basement
- Area: 0
Heating
- Forced Air, Electric
Cooling
- Wall Unit(s), Electric
Appliances
- Included: Microwave, Built-In Range, Dishwasher, Dryer, Ice Maker, Stainless Steel Appliance(s), Washer, Disposal, Gas Water Heater
- Laundry: Dryer In Unit, Washer In Unit, In Unit
Features
- Combination Dining/Living, Upgraded Countertops, Bathroom - Stall Shower
- Flooring: Wood
- Has basement: No
- Has fireplace: No
Interior area
- Total structure area: 817
- Total interior livable area: 817 sqft
- Finished area above ground: 817
- Finished area below ground: 0
Video & virtual tour
Property
Parking
- Parking features: None
Accessibility
- Accessibility features: Accessible Elevator Installed
Features
- Levels: One
- Stories: 1
- Pool features: None
Details
- Additional structures: Above Grade, Below Grade
- Parcel number: 160703501066
- Zoning: CBD1
- Special conditions: Standard
Construction
Type & style
- Home type: Condo
- Architectural style: Contemporary
- Property subtype: Condominium
- Attached to another structure: Yes
Materials
- Mixed
Condition
- Excellent
- New construction: No
- Year built: 1990
Utilities & green energy
- Sewer: Private Sewer
- Water: Public
Community & HOA
Community
- Condo and coop fee: $779 monthly
- Subdivision: None Available
HOA
- Has HOA: No
- Amenities included: None
- Services included: Water, Sewer, Management, Gas
- HOA name: Fairmont Plaza
Location
- Region: Bethesda
Financial & listing details
- Price per square foot: $520/sqft
- Tax assessed value: $430,000
- Annual tax amount: $5,110
- Date on market: 8/17/2026
- Listing agreement: Exclusive Right To Sell
- Ownership: Condominium
Estimated market value
Not available
Estimated sales range
Not available
Not available
Price history
| Date | Event | Price |
|---|---|---|
| 8/17/2026 | Listed for sale | $425,000-5.6%$520/sqft |
Source: | ||
| 4/24/2026 | Listing removed | $450,000$551/sqft |
Source: | ||
| 4/6/2026 | Listed for sale | $450,000+1.4%$551/sqft |
Source: | ||
| 7/21/2021 | Listing removed | -- |
Source: | ||
| 7/1/2021 | Listed for rent | $2,025$2/sqft |
Source: | ||
| 10/17/2005 | Sold | $443,900$543/sqft |
Source: Public Record Report a problem | ||
Public tax history
| Year | Property taxes | Tax assessment |
|---|---|---|
| 2025 | $5,110 +3% | $430,000 +0.8% |
| 2024 | $4,963 +0.7% | $426,667 +0.8% |
| 2023 | $4,928 +5.2% | $423,333 +0.8% |
| 2022 | $4,685 +0.1% | $420,000 |
| 2021 | $4,681 -0.1% | $420,000 |
| 2020 | $4,684 +1.7% | $420,000 |
| 2019 | $4,607 -0.2% | $420,000 +1.6% |
| 2018 | $4,616 -1.4% | $413,333 +1.6% |
| 2017 | $4,683 +24.3% | $406,667 +1.7% |
| 2016 | $3,767 | $400,000 +6.2% |
| 2015 | $3,767 | $376,667 +6.6% |
| 2014 | $3,767 | $353,333 +7.1% |
| 2013 | -- | $330,000 |
| 2012 | -- | $330,000 |
| 2011 | -- | $330,000 -25.8% |
| 2010 | -- | $445,000 +0.6% |
| 2009 | -- | $442,332 +0.6% |
| 2008 | -- | $439,666 +0.6% |
| 2007 | -- | $437,000 |
| 2006 | -- | -- |
Find assessor info on the county website
Monthly payment
Est. payment
Payment breakdown
Explore the cost of this home by adjusting the details. Changes won't be saved.Climate risks
Neighborhood: Wisconsin North
Nearby schools
Schools provided by the listing agent
- High: Bethesda-chevy Chase
- District: Montgomery County Public Schools
Source: Bright MLS. This data may not be complete. We recommend contacting the local school district to confirm school assignments for this home.