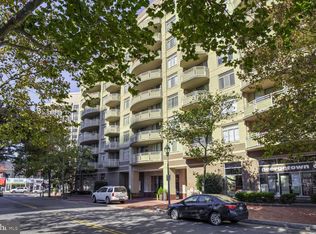
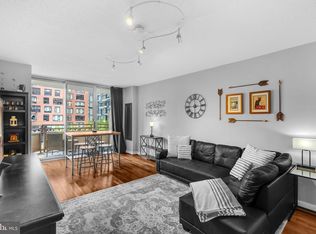
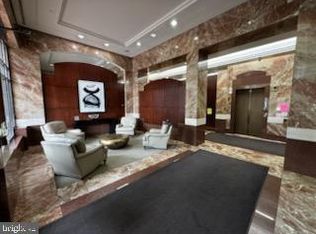
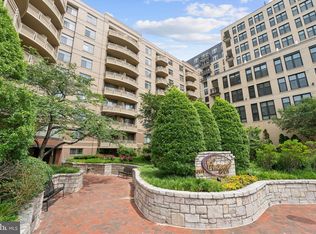
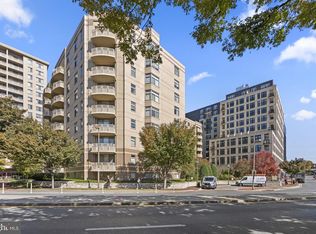
Welcome to a sun-filled top-floor condo in the heart of vibrant Downtown Bethesda. Located on the 9th floor with highly desirable southern exposure, this one-bedroom, one-bath residence offers stunning views of the downtown skyline and an abundance of natural light throughout. This place is truly move-in ready. Freshly painted and refinished floors. The thoughtfully designed layout features a stylish kitchen with granite countertops that seamlessly flows into the dining and living area ideal for both everyday living and entertaining. The spacious bedroom includes two closets, including a walk-in closet with generous storage. A well-appointed bathroom and the convenience of in-unit laundry complete the home. Seller pays $180/month for a parking spot in the garage below the building; the spot is owned by Landow Garage. Also available is the county public parking garage approx $150/month. On-site property maintenance technician available for small tasks. POTENTIAL INVESTORS: This building allows short-term rentals and this unit can be a perfect place for a short or long-term rental investment opportunity in Downtown Bethesda. Enjoy living in a professionally managed building with on-site management and the option for on-site parking available for rent. Just steps from Bethesda Row, Metro, dining, shopping, and entertainment, this condo delivers the perfect blend of comfort, convenience, and urban lifestyle.
For sale
Price increase: $90 (6/3)
$324,990
4801 Fairmont Ave APT 909, Bethesda, MD 20814
1beds
640sqft
:
Get pre-qualified$2,679/mo
Condominium
Built in 1990
-- sqft lot
$310,200 Zestimate®
$508/sqft
$623/mo HOA
What's special
Refinished floorsSun-filled top-floor condoIn-unit laundryFreshly paintedSpacious bedroomWell-appointed bathroom
- 63 days |
- 341 |
- 6 |
Zillow last checked:
Listing updated:
Listed by:
David Abramson 240-475-5001,
Compass (240) 219-2422,
Co-Listing Agent: Lauren Donnelly 610-349-0884,
Compass
Source: Bright MLS,MLS#: MDMC2238372
Facts & features
Interior
Bedrooms & bathrooms
- Bedrooms: 1
- Bathrooms: 1
- Full bathrooms: 1
- Main level bathrooms: 1
- Main level bedrooms: 1
Basement
- Area: 0
Heating
- Forced Air, Natural Gas
Cooling
- Central Air, Electric
Appliances
- Included: Water Heater
- Laundry: In Unit
Features
- Has basement: No
- Has fireplace: No
Interior area
- Total structure area: 640
- Total interior livable area: 640 sqft
- Finished area above ground: 640
- Finished area below ground: 0
Property
Parking
- Parking features: On Street
- Has uncovered spaces: Yes
Accessibility
- Accessibility features: Accessible Elevator Installed
Features
- Levels: One
- Stories: 1
- Pool features: None
Details
- Additional structures: Above Grade, Below Grade
- Parcel number: 160703501192
- Zoning: MULTI-FAMILY
- Special conditions: Standard
Construction
Type & style
- Home type: Condo
- Architectural style: Traditional
- Property subtype: Condominium
- Attached to another structure: Yes
Materials
- Brick, Block, Combination, Other, Concrete
Condition
- New construction: No
- Year built: 1990
Utilities & green energy
- Sewer: Public Sewer
- Water: Public
Community & HOA
Community
- Condo and coop fee: $623 monthly
- Subdivision: Fairmont Plaza
HOA
- Has HOA: No
- Amenities included: Other
- Services included: Water, Sewer, Gas, Common Area Maintenance, Management, Snow Removal, Trash
Location
- Region: Bethesda
Financial & listing details
- Price per square foot: $508/sqft
- Tax assessed value: $295,000
- Annual tax amount: $3,539
- Date on market: 6/2/2026
- Listing agreement: Exclusive Right To Sell
- Ownership: Condominium
Estimated market value
$310,200
$295,000 - $326,000
$2,183/mo
Price history
| Date | Event | Price |
|---|---|---|
| 6/3/2026 | Price change | $324,990+0%$508/sqft |
Source:  Bright MLS #MDMC2238372 Report a problem Bright MLS #MDMC2238372 Report a problem | ||
| 2/26/2026 | Listed for sale | $324,900-12.6%$508/sqft |
Source: Bright MLS #MDMC2218432 Report a problem | ||
| 11/3/2005 | Sold | $371,900$581/sqft |
Source: Public Record Report a problem | ||
Public tax history
| Year | Property taxes | Tax assessment |
|---|---|---|
| 2025 | $2,848 -16.5% | $295,000 +0.6% |
| 2024 | $3,412 +0.5% | $293,333 +0.6% |
| 2023 | $3,396 +5% | $291,667 +0.6% |
| 2022 | $3,235 +0.1% | $290,000 |
| 2021 | $3,232 -0.1% | $290,000 |
| 2020 | $3,234 +0% | $290,000 |
| 2019 | $3,233 -0.2% | $290,000 |
| 2018 | $3,238 -3.5% | $290,000 |
| 2017 | $3,357 +47.2% | $290,000 |
| 2016 | $2,280 | $290,000 +3.6% |
| 2015 | $2,280 | $280,000 +3.7% |
| 2014 | $2,280 | $270,000 +3.8% |
| 2013 | -- | $260,000 |
| 2012 | -- | $260,000 |
| 2011 | -- | $260,000 -24.6% |
| 2010 | -- | $345,000 +1.2% |
| 2009 | -- | $340,832 +1.2% |
| 2008 | -- | $336,666 +1.3% |
| 2007 | -- | $332,500 |
| 2006 | -- | -- |
Find assessor info on the county website
Monthly payment
Est. payment
Payment breakdown
Explore the cost of this home by adjusting the details. Changes won't be saved.Climate risks
Neighborhood: Wisconsin North
Nearby schools
GreatSchools rating
- 10/10Bethesda Elementary SchoolGrades: K-5Distance: 0.3 mi
- 10/10Westland Middle SchoolGrades: 6-8Distance: 2.1 mi
- 8/10Bethesda-Chevy Chase High SchoolGrades: 9-12Distance: 0.4 mi
Schools provided by the listing agent
- District: Montgomery County Public Schools
Source: Bright MLS. This data may not be complete. We recommend contacting the local school district to confirm school assignments for this home.
- $425,0002 bd1 ba824 sqft4801 Fairmont Ave APT 904, Bethesda, MD 20814Sold
- $320,0001 bd1 ba626 sqft4801 Fairmont Ave APT 511, Bethesda, MD 20814Sold
- $310,0001 bd1 ba626 sqft4801 Fairmont Ave APT 403, Bethesda, MD 20814Coming Soon
- $310,0001 bd1 ba646 sqft4801 Fairmont Ave APT 408, Bethesda, MD 20814Sold

- $330,0001 bd1 ba637 sqft4801 Fairmont Ave APT 705, Bethesda, MD 20814Sold
- $315,0001 bd1 ba634 sqft4801 Fairmont Ave APT 712, Bethesda, MD 20814Coming Soon
- $330,0001 bd1 ba640 sqft4801 Fairmont Ave APT 801, Bethesda, MD 20814Sold
- $444,5002 bd1 ba824 sqft4801 Fairmont Ave APT 804, Bethesda, MD 20814Sold
A local agent can set up tours, give advice and negotiate with sellers.
Similar homes
- $327,5001 bd1 ba532 sqftThe Christopher, Bethesda, MD 20814For Sale

 MLS ID #MDMC2226382, Anthony Mokabber, Compass. Bright MLS
 - $319,0001 bd1 ba633 sqft7111 Woodmont Ave APT 308, Bethesda, MD 20815For Sale
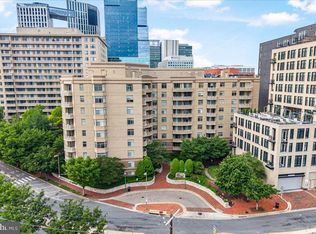 MLS ID #MDMC2232552, Juan umanzor, Long & Foster Real Estate, Inc.. Bright MLS
 - $349,9901 bd1 ba712 sqft7111 Woodmont Ave APT 316, Bethesda, MD 20815For Sale
 MLS ID #MDMC2227660, Cheongah Gray, Long & Foster Real Estate, Inc.. Bright MLS
 - $298,0001 bd1 ba637 sqft7111 Woodmont Ave APT 108, Bethesda, MD 20815For Sale
 MLS ID #MDMC2230322, Jenn Smira, Compass. Bright MLS
 - $200,0001 bd1 ba859 sqftThe Riviera,riviera Of Chevy Chase, Chevy Chase, MD 20814For SaleMLS ID #MDMC2227022, Hope Cullen, Coldwell Banker Realty. Bright MLS
- $345,000-- bd1 ba603 sqftCentral, Washington, DC 20004For SaleMLS ID #DCDC2271608, Bridget Rigato, TTR Sotheby's International Realty. Bright MLS
- $300,0001 bd1 ba804 sqftCrescent Codm*, Silver Spring, MD 20910For SaleMLS ID #MDMC2238608, Eddie DeLuca, Redfin Corp. Bright MLS
- $275,0001 bd1 ba923 sqft10101 Grosvenor Pl APT 1818, Rockville, MD 20852For SaleMLS ID #MDMC2244622, Annabel Burch-Murton, Compass. Bright MLS
- $379,9002 bd1 ba935 sqft1201 E West Hwy APT 418, Silver Spring, MD 20910For SaleMLS ID #MDMC2245032, Rob Johnston, Samson Properties. Bright MLS
- $289,9001 bd1 ba878 sqftWilloughby Of Ch Ch Codm, Chevy Chase, MD 20815For SaleMLS ID #MDMC2226878, Neil Bacchus, EXP Realty, LLC. Bright MLS
- $269,9001 bd1 ba904 sqft10101 Grosvenor Pl APT 2013, Rockville, MD 20852For SaleMLS ID #MDMC2246164, Will Lindsey, Real Broker, LLC - Gaithersburg. Bright MLS
- $330,0001 bd1 ba721 sqftAstoria Condominium, Arlington, VA 22201For SaleMLS ID #VAAR2069234, Andres Serafini, Realty of America LLC. Bright MLS
- $266,900-- bd1 ba505 sqftForest Hills, Washington, DC 20008For SaleMLS ID #DCDC2275026, Jeffrey Ganz, Century 21 Redwood Realty. Bright MLS
- $269,9001 bd1 ba931 sqft10101 Grosvenor Pl APT 2008, Rockville, MD 20852For SaleMLS ID #MDMC2237832, Rafael Melo, Compass. Bright MLS
- $375,0001 bd1 ba574 sqftCleveland Park, Washington, DC 20016For SaleMLS ID #DCDC2260748, Lauren Davis, TTR Sotheby's International Realty. Bright MLS
- $295,0001 bd1 ba690 sqftMercer A Condo, Reston, VA 20191For SaleMLS ID #VAFX2332192, Marc Vuolo, Century 21 Redwood Realty. Bright MLS
- $290,0002 bd1 ba842 sqft5885 Colorado Ave NW APT 204, Washington, DC 20011For SaleMLS ID #DCDC2250184, Philip DiRuggiero, Engel & Volkers Washington, DC. Bright MLS
- $269,9001 bd1 ba570 sqftForest Hills, Washington, DC 20008For SaleMLS ID #DCDC2269148, Tricia Battle, Battle Property Group, LLC. Bright MLS
- $250,0001 bd1 ba931 sqft10101 Grosvenor Pl APT 407, Rockville, MD 20852For SaleMLS ID #MDMC2242184, Melinda Estridge, Long & Foster Real Estate, Inc.. Bright MLS
- $295,0001 bd1 ba724 sqftThe Victoria Cod, Rockville, MD 20850For SaleMLS ID #MDMC2223492, Sonia Ruiz, Solutions Realty Group LLC. Bright MLS
