This beautiful one-bedroom one-bath residence at The Astoria offers comfort, convenience, and a location that continues to stand out in Arlington. With 721 square feet of thoughtfully arranged living space, the layout feels open and functional. The living and dining area is filled with natural light and opens to a private balcony, perfect for morning coffee or unwinding in the evening. The kitchen connects seamlessly to the main living area, creating an easy flow for entertaining or relaxing at home. The bedroom is generously sized and features a walk-in closet, while the full bath offers modern finishes and excellent lighting. An assigned garage parking space provides everyday convenience, along with additional storage in a secure storage bin. Residents enjoy a wide range of amenities including an outdoor pool, tennis courts, fitness center, sauna, grilling area, party room with full kitchen, picnic area, and 24/7 on site staff. Trash service, water, sewer, and exterior maintenance are all included in the condo fee. The building has recently completed several major capital improvements, including a new roof, updated fire panel system, and garage restoration. The lobby and hallways are currently being refreshed, along with updates to the meeting room and library. All assessments for these improvements have already been paid. The Astoria is FHA and VA approved. Located less than half a mile from both Courthouse and Rosslyn Metro stations, the property offers easy access to Washington DC while remaining in one of Arlington’s most walkable neighborhoods. Whole Foods, Trader Joe’s, Mom’s Organic Market, parks, restaurants, and everyday conveniences are all nearby. Georgetown is only two traffic lights away, and there is also a direct bus to DC right in front of the building. Bright, spacious, and well maintained, this residence offers comfortable living in a well-managed building with strong amenities and an unbeatable location!
Under contract
Price cut: $20K (5/29)
$340,000
2100 Langston Blvd APT 207, Arlington, VA 22201
1beds
721sqft
:
Get pre-qualified$2,905/mo
Condominium
Built in 1987
-- sqft lot
$334,500 Zestimate®
$472/sqft
$711/mo HOA
What's special
- 135 days |
- 110 |
- 1 |
Zillow last checked:
Listing updated:
Listed by:
Andres Serafini 240-418-8899,
Realty of America LLC 3017989298,
Listing Team: The Washingtonian Group, Co-Listing Team: The Washingtonian Group,Co-Listing Agent: Kevin Jill 703-401-2157,
Realty of America LLC
Source: Bright MLS,MLS#: VAAR2069234
Facts & features
Interior
Bedrooms & bathrooms
- Bedrooms: 1
- Bathrooms: 1
- Full bathrooms: 1
- Main level bathrooms: 1
- Main level bedrooms: 1
Rooms
- Room types: Living Room, Dining Room, Kitchen, Laundry
Dining room
- Level: Main
Kitchen
- Level: Main
Laundry
- Level: Main
Living room
- Level: Main
Heating
- Forced Air, Natural Gas
Cooling
- Central Air, Electric
Appliances
- Included: Gas Water Heater
- Laundry: Dryer In Unit, Washer In Unit, Laundry Room, In Unit
Features
- Has basement: No
- Has fireplace: No
Interior area
- Total structure area: 721
- Total interior livable area: 721 sqft
- Finished area above ground: 721
Property
Parking
- Total spaces: 1
- Parking features: Inside Entrance, Underground, Storage, Assigned, Garage
- Garage spaces: 1
- Details: Assigned Parking, Assigned Space #: 28
Accessibility
- Accessibility features: Accessible Elevator Installed
Features
- Levels: One
- Stories: 1
- Pool features: Community
Details
- Additional structures: Above Grade
- Parcel number: 16026312
- Zoning: RA7-16
- Special conditions: Standard
Construction
Type & style
- Home type: Condo
- Architectural style: Contemporary
- Property subtype: Condominium
- Attached to another structure: Yes
Materials
- Brick
Condition
- New construction: No
- Year built: 1987
- Major remodel year: 2017
Utilities & green energy
- Sewer: Public Sewer
- Water: Public
Community & HOA
Community
- Security: Desk in Lobby, Main Entrance Lock, Smoke Detector(s)
- Condo and coop fee: $711 monthly
- Subdivision: Astoria Condominium
HOA
- Has HOA: No
- Amenities included: Common Grounds, Concierge, Elevator(s), Fitness Center, Storage, Library, Party Room, Picnic Area, Pool, Reserved/Assigned Parking, Security, Storage Bin, Tennis Court(s)
- Services included: Common Area Maintenance, Maintenance Structure, Maintenance Grounds, Management, Pool(s), Reserve Funds, Sewer, Snow Removal, Trash, Water
Location
- Region: Arlington
Financial & listing details
- Price per square foot: $472/sqft
- Tax assessed value: $373,400
- Annual tax amount: $3,857
- Date on market: 3/13/2026
- Listing agreement: Exclusive Right To Sell
- Listing terms: Cash,FHA,VA Loan,Private Financing Available,Other
- Ownership: Condominium
Estimated market value
$334,500
$318,000 - $351,000
$2,414/mo
Price history
| Date | Event | Price |
|---|---|---|
| 6/26/2026 | Contingent | $340,000$472/sqft |
Source:  Bright MLS #VAAR2069234 Report a problem Bright MLS #VAAR2069234 Report a problem | ||
| 5/29/2026 | Price change | $340,000-5.6%$472/sqft |
Source: Bright MLS #VAAR2069234 Report a problem | ||
| 3/31/2026 | Listed for sale | $360,000$499/sqft |
Source: Bright MLS #VAAR2069234 Report a problem | ||
| 3/23/2026 | Contingent | $360,000$499/sqft |
Source: Bright MLS #VAAR2069234 Report a problem | ||
| 3/13/2026 | Listed for sale | $360,000$499/sqft |
Source: Bright MLS #VAAR2069234 Report a problem | ||
Public tax history
Tax history is unavailable.
Monthly payment
Est. payment
Payment breakdown
Explore the cost of this home by adjusting the details. Changes won't be saved.Climate risks
Neighborhood: Colonial Village
Nearby schools
GreatSchools rating
- 7/10Innovation Elementary SchoolGrades: PK-5Distance: 0.3 mi
- 9/10Dorothy Hamm MiddleGrades: 6-8Distance: 1.5 mi
- 8/10Yorktown High SchoolGrades: 9-12Distance: 3.1 mi
Schools provided by the listing agent
- Elementary: Innovation
- Middle: Dorothy Hamm
- High: Yorktown
- District: Arlington County Public Schools
Source: Bright MLS. This data may not be complete. We recommend contacting the local school district to confirm school assignments for this home.

- $500,0002 bd2 ba944 sqft2100 Langston Blvd APT 503, Arlington, VA 22201Sold
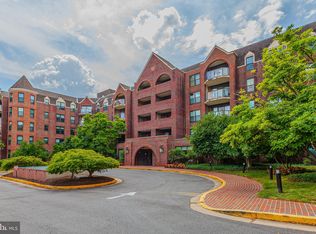
- $490,0002 bd2 ba944 sqft2100 Langston Blvd APT 447, Arlington, VA 22201Sold
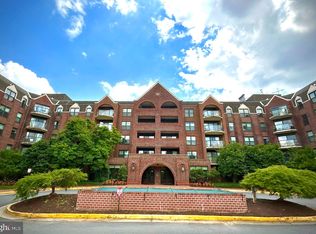
- $285,000-- bd1 ba494 sqft2100 Langston Blvd APT G14, Arlington, VA 22201Sold
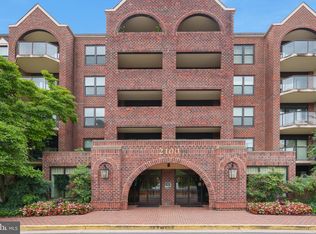
- $381,0001 bd1 ba721 sqft2100 Langston Blvd APT 418, Arlington, VA 22201Sold
- $367,5001 bd1 ba721 sqft2100 Langston Blvd APT 535, Arlington, VA 22201Sold
- $257,500-- bd1 ba494 sqft2100 Langston Blvd APT 431, Arlington, VA 22201Sold
- $450,0002 bd2 ba944 sqft2100 Langston Blvd APT 403, Arlington, VA 22201Sold
- $446,9002 bd2 ba910 sqft2100 Langston Blvd APT 428, Arlington, VA 22201Sold
- $350,0001 bd1 ba721 sqft2100 Langston Blvd APT 334, Arlington, VA 22201Sold
A local agent can set up tours, give advice and negotiate with sellers.
Similar homes
- $374,9001 bd1 ba623 sqftWestview At Ballston Metro, Arlington, VA 22201For Sale

 MLS ID #VAAR2074880, Palmer Harned, Compass. Bright MLS
 - $385,0001 bd1 ba634 sqft1001 N Randolph St APT 106, Arlington, VA 22201For Sale
 MLS ID #VAAR2075228, Subba Kolla, Advin Realty, LLC. Bright MLS
 - $399,0001 bd1 ba593 sqftWestview At Ballston Metro, Arlington, VA 22201For Sale
 MLS ID #VAAR2076474, Nicky McDonnell, Compass. Bright MLS
 - $488,0001 bd1 ba760 sqftCharleston Condo, Arlington, VA 22201For Sale
 MLS ID #VAAR2074818, Eli Tucker, RLAH @properties. Bright MLS
 - $399,0001 bd1 ba572 sqftWindsor Plaza, Arlington, VA 22201For SaleMLS ID #VAAR2075312, Sam Wardle, Compass. Bright MLS
- $395,0001 bd1 ba557 sqftSummerwalk I&ii, Arlington, VA 22201For SaleMLS ID #VAAR2072822, Chris Weathers, TTR Sotheby's International Realty. Bright MLS
- $324,9001 bd1 ba731 sqft2465 Army Navy Dr APT 101, Arlington, VA 22206For SaleMLS ID #VAAR2072862, Sahid Kargbo, Keller Williams Realty/Lee Beaver & Assoc.. Bright MLS
- $305,0001 bd1 ba856 sqft4500 S Four Mile Run Dr APT 821, Arlington, VA 22204For SaleMLS ID #VAAR2074508, Lindsay Stuckey, RLAH @properties. Bright MLS
- $300,0001 bd1 ba856 sqftBrittany, Arlington, VA 22204For SaleMLS ID #VAAR2076528, David L Smith, Compass. Bright MLS
- $299,000-- bd1 ba545 sqftHyde Park, Arlington, VA 22203For SaleMLS ID #VAAR2073572, Cody Chance, Long & Foster Real Estate, Inc.. Bright MLS
- $489,0001 bd1 ba669 sqftResidences At Station Square, Arlington, VA 22201For SaleMLS ID #VAAR2073700, Elizabeth Lord, Compass. Bright MLS
- $289,5001 bd1 ba900 sqft1300 Army Navy Dr APT 205, Arlington, VA 22202For SaleMLS ID #VAAR2075406, JT Dickie, Century 21 Redwood Realty. Bright MLS
- $305,0001 bd1 ba716 sqft3101 N Hampton Dr APT 709, Alexandria, VA 22302For SaleMLS ID #VAAX2063398, Coral Gundlach, RLAH @properties. Bright MLS
- $380,0001 bd1 ba616 sqftObservatory Circle, Washington, DC 20007For SaleMLS ID #DCDC2262406, Cole Butterfield, RE/MAX Realty Services. Bright MLS
- $349,9901 bd1 ba712 sqft7111 Woodmont Ave APT 316, Bethesda, MD 20815For SaleMLS ID #MDMC2227660, Cheongah Gray, Long & Foster Real Estate, Inc.. Bright MLS
- $435,0001 bd1 ba765 sqftAlta Vista Condominium, Arlington, VA 22203For SaleMLS ID #VAAR2075206, Jennie McDonnell, TTR Sotheby's International Realty. Bright MLS
- $310,0001 bd1 ba715 sqftNorthampton Place, Alexandria, VA 22302For SaleMLS ID #VAAX2063314, Elena Gorbounova, RE/MAX Allegiance. Bright MLS
- $299,0001 bd1 ba774 sqftSavoy Park Condo, Falls Church, VA 22041For SaleMLS ID #VAFX2326264, Kelly Snell, Samson Properties. Bright MLS
- $365,0001 bd1 ba704 sqftHalstead At The Metro 1, Fairfax, VA 22031For SaleMLS ID #VAFX2317400, Eduardo Manus, KW Metro Center. Bright MLS
- $345,0001 bd1 ba690 sqftGates Of Mclean Condo, Mc Lean, VA 22102For SaleMLS ID #VAFX2323436, Zhang Tian, Signature Home Realty LLC. Bright MLS
