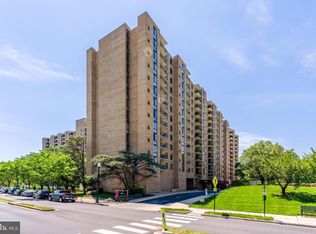
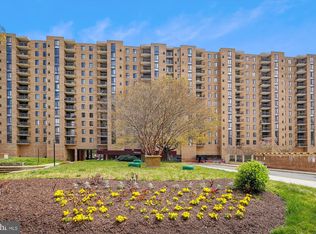
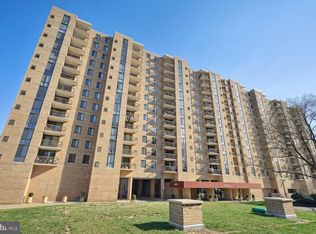
The Brittany presents an outstanding opportunity to own in one of South Arlington's most amenity-rich communities. With peaceful treetop views, resort-style amenities, and an unbeatable location, this home offers exceptional value in today's market. Perched high above the treetops on the sought-after rear side of the building, this home enjoys a rare sense of privacy and tranquility. Overlooking lush greenery, the community pool, and tennis courts, the serene setting creates a retreat-like atmosphere while remaining just minutes from the energy of Arlington and Washington, D.C. Residents of The Brittany enjoy an impressive array of amenities, including a resort-style outdoor pool, tennis courts, a fully equipped fitness center, community rooms, a library, outdoor grilling areas, assigned parking, and a private storage unit. Whether you're unwinding after work, staying active, or entertaining friends, the building offers a lifestyle that's both convenient and connected. Located just moments from the shops, restaurants, and entertainment of Shirlington Village, with easy access to Washington, D.C., the Pentagon, Amazon HQ2, Reagan National Airport, and major commuter routes, this home seamlessly blends peaceful surroundings with urban convenience.
For sale
Price cut: $13K (7/14)
$305,000
4500 S Four Mile Run Dr APT 821, Arlington, VA 22204
1beds
856sqft
:
Get pre-qualified$2,589/mo
Condominium
Built in 2005
-- sqft lot
$299,000 Zestimate®
$356/sqft
$620/mo HOA
What's special
Peaceful treetop viewsResort-style outdoor poolOutdoor grilling areasTennis courtsOverlooking lush greeneryCommunity pool
- 57 days |
- 85 |
- 2 |
Zillow last checked:
Listing updated:
Listed by:
Lindsay Stuckey 703-501-1795,
RLAH @properties 7033909460
Source: Bright MLS,MLS#: VAAR2074508
Facts & features
Interior
Bedrooms & bathrooms
- Bedrooms: 1
- Bathrooms: 1
- Full bathrooms: 1
- Main level bathrooms: 1
- Main level bedrooms: 1
Rooms
- Room types: Living Room, Dining Room, Primary Bedroom, Kitchen, Den, Primary Bathroom
Primary bedroom
- Features: Flooring - Carpet, Walk-In Closet(s)
- Level: Main
- Area: 180 Square Feet
- Dimensions: 12 X 15
Primary bathroom
- Features: Bathroom - Tub Shower, Flooring - Ceramic Tile
- Level: Main
- Area: 40 Square Feet
- Dimensions: 5 X 8
Den
- Features: Flooring - Luxury Vinyl Plank
- Level: Main
- Area: 99 Square Feet
- Dimensions: 11 X 9
Dining room
- Features: Flooring - Luxury Vinyl Plank
- Level: Main
- Area: 90 Square Feet
- Dimensions: 9 X 10
Kitchen
- Features: Granite Counters, Flooring - Luxury Vinyl Plank, Kitchen - Electric Cooking, Recessed Lighting
- Level: Main
- Area: 72 Square Feet
- Dimensions: 9 X 8
Living room
- Features: Flooring - Luxury Vinyl Plank, Balcony Access
- Level: Main
- Area: 234 Square Feet
- Dimensions: 18 X 13
Heating
- Forced Air, Electric
Cooling
- Central Air, Electric
Appliances
- Included: Electric Water Heater
- Laundry: Washer In Unit, Dryer In Unit, In Unit
Features
- Has basement: No
- Has fireplace: No
Interior area
- Total structure area: 856
- Total interior livable area: 856 sqft
- Finished area above ground: 856
- Finished area below ground: 0
Property
Parking
- Total spaces: 1
- Parking features: Parking Lot
Accessibility
- Accessibility features: Accessible Elevator Installed, No Stairs
Features
- Levels: One
- Stories: 1
- Pool features: Community
Details
- Additional structures: Above Grade, Below Grade
- Parcel number: 28035259
- Zoning: RA6-15
- Special conditions: Standard
Construction
Type & style
- Home type: Condo
- Architectural style: Transitional,Traditional
- Property subtype: Condominium
- Attached to another structure: Yes
Materials
- Brick
Condition
- New construction: No
- Year built: 2005
Utilities & green energy
- Sewer: Public Sewer
- Water: Public
Community & HOA
Community
- Security: Desk in Lobby, Exterior Cameras, Resident Manager
- Condo and coop fee: $620 monthly
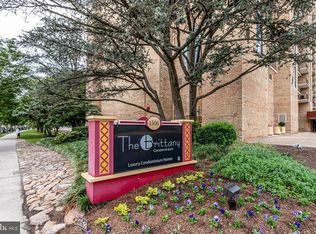
- Subdivision: The Brittany
HOA
- Has HOA: No
- Amenities included: Billiard Room, Concierge, Fitness Center, Library, Meeting Room, Pool, Tennis Court(s)
- Services included: Common Area Maintenance, Maintenance Structure, Health Club, Maintenance Grounds, Management, Pool(s), Trash
- HOA name: Firstservice Residential
Location
- Region: Arlington
Financial & listing details
- Price per square foot: $356/sqft
- Tax assessed value: $300,000
- Annual tax amount: $3,099
- Date on market: 6/4/2026
- Listing agreement: Exclusive Agency
- Listing terms: Cash,Conventional,FHA,VA Loan
- Ownership: Condominium
Estimated market value
$299,000
$284,000 - $314,000
$2,171/mo
Price history
| Date | Event | Price |
|---|---|---|
| 7/14/2026 | Price change | $305,000-4.1%$356/sqft |
Source:  Bright MLS #VAAR2074508 Report a problem Bright MLS #VAAR2074508 Report a problem | ||
| 6/4/2026 | Listed for sale | $318,000+33.2%$371/sqft |
Source: Bright MLS #VAAR2074508 Report a problem | ||
| 9/2/2015 | Sold | $238,800$279/sqft |
Source: Public Record Report a problem | ||
| 7/26/2015 | Pending sale | $238,800$279/sqft |
Source: Long & Foster Real Estate, Inc. #AR8687455 Report a problem | ||
| 7/8/2015 | Price change | $238,800-0.5%$279/sqft |
Source: Long & Foster Real Estate, Inc. #AR8687455 Report a problem | ||
| 6/18/2015 | Price change | $240,000-4%$280/sqft |
Source: Fairfax Realty, Inc. #AR8637414 Report a problem | ||
| 5/15/2015 | Listed for sale | $250,000-11%$292/sqft |
Source: Fairfax Realty, Inc. #AR8637414 Report a problem | ||
| 2/17/2006 | Sold | $280,900$328/sqft |
Source: Public Record Report a problem | ||
Public tax history
| Year | Property taxes | Tax assessment |
|---|---|---|
| 2025 | $3,099 +4.5% | $300,000 +4.5% |
| 2024 | $2,965 +4.8% | $287,000 +4.5% |
| 2023 | $2,829 +3% | $274,700 +3% |
| 2022 | $2,748 | $266,800 |
| 2021 | $2,748 +8.3% | $266,800 +7.9% |
| 2020 | $2,537 +8.1% | $247,300 +8.1% |
| 2019 | $2,347 +4.5% | $228,800 +2.4% |
| 2018 | $2,247 +2.4% | $223,400 +2.4% |
| 2017 | $2,195 -0.1% | $218,200 -1.6% |
| 2016 | $2,198 -0.5% | $221,800 |
| 2015 | $2,209 | $221,800 |
| 2014 | $2,209 -3.2% | $221,800 -2.2% |
| 2013 | $2,282 -1.8% | $226,800 |
| 2012 | $2,324 +1.4% | -- |
| 2011 | $2,292 | -- |
| 2009 | -- | -- |
| 2008 | -- | -- |
| 2007 | -- | -- |
| 2006 | -- | -- |
Find assessor info on the county website
Monthly payment
Est. payment
Payment breakdown
Explore the cost of this home by adjusting the details. Changes won't be saved.Climate risks
Neighborhood: Columbia Forest
Nearby schools
GreatSchools rating
- 3/10Barcroft Elementary SchoolGrades: PK-5Distance: 0.6 mi
- 5/10Kenmore Middle SchoolGrades: 6-8Distance: 1.6 mi
- 4/10Wakefield High SchoolGrades: 9-12Distance: 0.6 mi
Schools provided by the listing agent
- Elementary: Barcroft
- Middle: Kenmore
- High: Wakefield
- District: Arlington County Public Schools
Source: Bright MLS. This data may not be complete. We recommend contacting the local school district to confirm school assignments for this home.
- $270,0001 bd1 ba856 sqft4500 S Four Mile Run Dr APT 105, Arlington, VA 22204For Sale
- $265,0001 bd1 ba604 sqft4500 S Four Mile Run Dr APT 108, Arlington, VA 22204Sold
- $299,0001 bd1 ba856 sqft4500 S Four Mile Run Dr APT 110, Arlington, VA 22204Sold
- $304,0001 bd1 ba856 sqft4500 S Four Mile Run Dr APT 121, Arlington, VA 22204Sold
- $394,9002 bd2 ba1.1k sqft4500 S Four Mile Run Dr APT 123, Arlington, VA 22204Sold
- $428,0002 bd2 ba1.3k sqft4500 S Four Mile Run Dr APT 134, Arlington, VA 22204Sold
- $455,0002 bd2 ba1.1k sqft4500 S Four Mile Run Dr APT 203, Arlington, VA 22204Sold
- $390,0002 bd2 ba1.1k sqft4500 S Four Mile Run Dr APT 204, Arlington, VA 22204Sold
- $305,0001 bd1 ba856 sqft4500 S Four Mile Run Dr APT 222, Arlington, VA 22204Sold
A local agent can set up tours, give advice and negotiate with sellers.
Similar homes
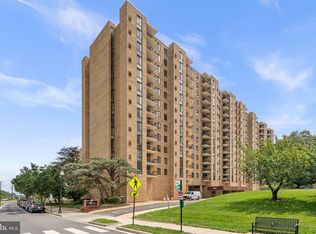
- $300,0001 bd1 ba856 sqftBrittany, Arlington, VA 22204For Sale
 MLS ID #VAAR2076528, David L Smith, Compass. Bright MLS
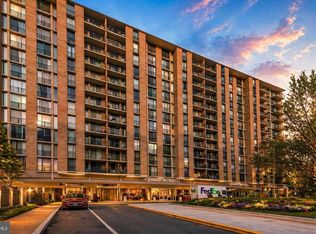
 - $290,0002 bd1 ba1k sqft4600 S Four Mile Run Dr APT 1228, Arlington, VA 22204For Sale
 MLS ID #VAAR2072500, Sandra P. Reardon, Serhant. Bright MLS
 - $305,0001 bd1 ba716 sqft3101 N Hampton Dr APT 709, Alexandria, VA 22302For Sale
 MLS ID #VAAX2063398, Coral Gundlach, RLAH @properties. Bright MLS
 - $195,0001 bd1 ba828 sqft4600 S Four Mile Run Dr APT 208, Arlington, VA 22204For Sale
 MLS ID #VAAR2072554, Brittany Dixon, RLAH @properties. Bright MLS
 - $290,0001 bd1 ba958 sqftSkyline Plaza South Cond, Falls Church, VA 22041For SaleMLS ID #VAFX2329302, Genesis Solorzano, Real Broker, LLC. Bright MLS
- $285,0001 bd1 ba951 sqftSkyline Plaza North Cond, Falls Church, VA 22041For SaleMLS ID #VAFX2328884, Neyla Brown, Keller Williams Realty. Bright MLS
- $309,9001 bd1 ba986 sqftWatergate At Landmark, Alexandria, VA 22304For SaleMLS ID #VAAX2064282, Darla Colletti, Samson Properties. Bright MLS
- $289,5001 bd1 ba900 sqft1300 Army Navy Dr APT 205, Arlington, VA 22202For SaleMLS ID #VAAR2075406, JT Dickie, Century 21 Redwood Realty. Bright MLS
- $299,000-- bd1 ba545 sqftHyde Park, Arlington, VA 22203For SaleMLS ID #VAAR2073572, Cody Chance, Long & Foster Real Estate, Inc.. Bright MLS
- $312,5002 bd2 ba1k sqftThe Plaza, Alexandria, VA 22304For SaleMLS ID #VAAX2062446, Shaun Murphy, Compass. Bright MLS
- $255,000-- bd1 ba542 sqftHyde Park, Arlington, VA 22203For SaleMLS ID #VAAR2077206, Michelle Palomo, Samson Properties. Bright MLS
- $390,0001 bd1 ba557 sqftSummerwalk I&ii, Arlington, VA 22201For SaleMLS ID #VAAR2077392, Chris Weathers, TTR Sotheby's International Realty. Bright MLS
- $280,0001 bd2 ba1k sqftAlexandria Knolls West, Alexandria, VA 22304For SaleMLS ID #VAAX2063966, Su Pagtakhan, Redfin Corp. Bright MLS
- $355,0002 bd1 ba826 sqftCleveland House, Arlington, VA 22201For SaleMLS ID #VAAR2073894, Sameer Yousaf, Real Broker, LLC. Bright MLS
- $249,9001 bd1 ba660 sqft1300 Army Navy Dr APT 320, Arlington, VA 22202For SaleMLS ID #VAAR2076946, Kamran Saleem, Redfin Corporation. Bright MLS
- $330,0001 bd1 ba721 sqftAstoria Condominium, Arlington, VA 22201For SaleMLS ID #VAAR2069234, Andres Serafini, Realty of America LLC. Bright MLS
- $375,0001 bd1 ba652 sqft1805 Crystal Dr APT 315S, Arlington, VA 22202For SaleMLS ID #VAAR2077190, Blake Davenport, TTR Sotheby's International Realty. Bright MLS
- $307,0002 bd2 ba1k sqftSentinel Of Landmark, Alexandria, VA 22304For SaleMLS ID #VAAX2058746, Walid Ashoor, EXP Realty, LLC. Bright MLS
- $295,0001 bd1 ba792 sqftRenaissance 2230 Condo, Falls Church, VA 22043For SaleMLS ID #VAFX2328502, Howard Whang, Samson Properties. Bright MLS
- $260,0001 bd1 ba750 sqftLorcom House, Arlington, VA 22207For SaleMLS ID #VAAR2072676, Tori McKinney, KW Metro Center. Bright MLS
