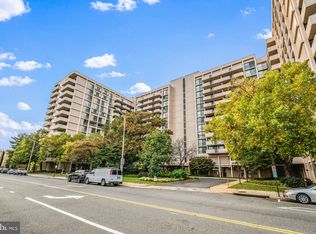
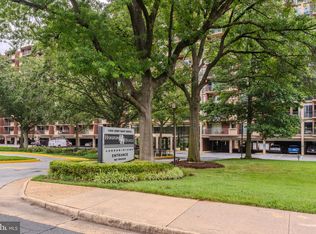
You get a lot to like with this home. Elevated views, a private balcony, and a condo fee that includes all utilities—this 12th-floor Hyde Park studio makes everyday living feel simple. With 542 finished square feet, the layout offers room for sleeping, relaxing, dining, and working without feeling crowded. A broad wall of windows brings in natural light and opens to Ballston views, while the balcony creates a pleasant spot for coffee or an evening drink. The bright neutral palette and soft carpeting provide an easy backdrop for your own style. A large walk-in closet adds valuable storage, and the separate galley kitchen keeps the main living area open while offering generous cabinetry, counter space, gas cooking, and a pass-through to the room beyond. The full bath feels crisp and bright with a white vanity, subway-tile tub surround, mosaic accent band, and built-in shower niche. Hyde Park is a professionally managed community with on-site management and maintenance, secure key-fob entry, front desk service, and overnight security. Amenities include an outdoor pool, landscaped private park, gazebo, grilling areas, community garden, laundry facilities, community rooms, and rentable storage. Parking Deck does require a yearly window decal. Seasonal events, movie nights, and community activities add to the welcoming atmosphere. The location puts the best of Ballston close by. Harris Teeter is next door, Target is nearby, and Ballston Quarter is across the street with dining, shopping, entertainment, and the Quarter Market. The Ballston-MU Metro station is approximately half a mile away, with nearby bus routes, bike lanes, parks, and Arlington’s trail network offering more ways to get around. Coffee shops, fitness options, restaurants, nightlife, and the Ballston farmers market are all part of the neighborhood rhythm, making errands and spontaneous plans easy to fit into the day. This studio offers more than a place to land. You get a true entry foyer, separate kitchen, full bath, walk-in closet, private balcony, high-floor views, and all utilities included. It is a smart first home, convenient in-town base, or low-maintenance ownership opportunity with space, service, and location working together beautifully.
For sale
$245,000
4141 N Henderson Rd APT 1215, Arlington, VA 22203
0beds
542sqft
Condominium
Built in 1973
-- sqft lot
$249,300 Zestimate®
$452/sqft
$578/mo HOA
What's special
Private balconyCommunity gardenLandscaped private parkElevated viewsOutdoor poolSoft carpetingGrilling areas
- --
- on Zillow
- 22
- views
- 0
- saves
Zillow last checked:
Listing updated:
Listed by:
Michelle Palomo 703-229-7815,
Samson Properties 7033788810,
Listing Team: Fox Homes Team
Source: Bright MLS,MLS#: VAAR2081634
Facts & features
Interior
Bedrooms & bathrooms
- Bedrooms: 0
- Bathrooms: 1
- Full bathrooms: 1
- Main level bathrooms: 1
Basement
- Area: 0
Heating
- Forced Air, Electric
Cooling
- Central Air, Electric
Appliances
- Included: Dishwasher, Microwave, Oven, Refrigerator, Cooktop, Electric Water Heater
- Laundry: Common Area
Features
- Bathroom - Tub Shower, Built-in Features, Open Floorplan, Kitchen - Galley
- Flooring: Carpet
- Doors: Sliding Glass
- Has basement: No
- Has fireplace: No
Interior area
- Total structure area: 542
- Total interior livable area: 542 sqft
- Finished area above ground: 542
- Finished area below ground: 0
Property
Parking
- Parking features: On Street
- Has uncovered spaces: Yes
Accessibility
- Accessibility features: None
Features
- Levels: One
- Stories: 1
- Exterior features: Balcony
- Pool features: Community
Details
- Additional structures: Above Grade, Below Grade
- Parcel number: 20012336
- Zoning: RA6-15
- Zoning description: RA6-15 APR
- Special conditions: Standard
Construction
Type & style
- Home type: Condo
- Architectural style: Contemporary
- Property subtype: Condominium
- Attached to another structure: Yes
Materials
- Brick
- Foundation: Slab
Condition
- New construction: No
- Year built: 1973
Utilities & green energy
- Sewer: Public Sewer
- Water: Public
Community & HOA
Community
- Condo and coop fee: $578 monthly
- Subdivision: Hyde Park
HOA
- Has HOA: No
- Amenities included: Common Grounds, Concierge, Elevator(s), Party Room, Picnic Area, Pool
- Services included: Air Conditioning, Custodial Services Maintenance, Electricity, Maintenance Structure, Gas, Heat, Insurance, Maintenance Grounds, Management, Pool(s), Reserve Funds, Sewer, Snow Removal, Trash, Water
Location
- Region: Arlington
Financial & listing details
- Price per square foot: $452/sqft
- Tax assessed value: $291,100
- Annual tax amount: $3,065
- Date on market: 10/30/2026
- Listing agreement: Exclusive Right To Sell
- Ownership: Condominium
Estimated market value
$249,300
$237,000 - $262,000
$1,972/mo
Price history
| Date | Event | Price |
|---|---|---|
| 8/24/2026 | Listing removed | $255,000$470/sqft |
Source:  Bright MLS #VAAR2077206 Report a problem | ||
| 7/25/2026 | Listed for sale | $255,000$470/sqft |
Source: Bright MLS #VAAR2077206 Report a problem | ||
Public tax history
Tax history is unavailable.
Monthly payment
Est. payment
Payment breakdown
Explore the cost of this home by adjusting the details. Changes won't be saved.Climate risks
Neighborhood: Buckingham
Nearby schools
Schools provided by the listing agent
- Elementary: Barrett
- Middle: Swanson
- High: Washington-liberty
- District: Arlington County Public Schools
Source: Bright MLS. This data may not be complete. We recommend contacting the local school district to confirm school assignments for this home.
- $390,0001 bd2 ba1.1k sqft4141 N Henderson Rd APT 103, Arlington, VA 22203Sold
- $529,9002 bd2 ba1.3k sqft4141 Henderson Rd #105, Arlington, VA 22203For Sale

- $490,0002 bd2 ba1.4k sqft4141 N Henderson Rd APT 123, Arlington, VA 22203Sold
- $380,0001 bd2 ba1.1k sqft4141 Henderson Rd #326, Arlington, VA 22203Sold

Similar homes
- $235,0001 bd1 ba670 sqft1200 S Arlington Ridge Rd APT 509, Arlington, VA 22202For Sale
 MLS ID #VAAR2080628, JT Dickie, Century 21 Redwood Realty. Bright MLS
- $239,9001 bd1 ba660 sqft1300 Army Navy Dr APT 320, Arlington, VA 22202For Sale
 MLS ID #VAAR2078010, Jenny Canales, Redfin Corporation. Bright MLS
- $235,0001 bd1 ba750 sqftLorcom House, Arlington, VA 22207For Sale
 MLS ID #VAAR2078116, Tori McKinney, KW Metro Center. Bright MLS
- $215,0001 bd1 ba560 sqft1300 Army Navy Dr APT 118, Arlington, VA 22202For Sale
 MLS ID #VAAR2077504, Ms. Kristin M Francis, EXP Realty, LLC. Bright MLS
- $219,9991 bd1 ba705 sqft1200 S Arlington Ridge Rd APT 205, Arlington, VA 22202For SaleMLS ID #VAAR2079714, Antonio Melendez Cabrera, Keller Williams Realty. Bright MLS
- $195,0001 bd1 ba720 sqft3601 5th St S APT 206, Arlington, VA 22204For SaleMLS ID #VAAR2079410, Jill Riner, Long & Foster Real Estate, Inc.. Bright MLS
- $225,0001 bd1 ba785 sqftWoodlake Towers Condo, Falls Church, VA 22044For SaleMLS ID #VAFX2327202, Rob Cox, Realty ONE Group Capital. Bright MLS
- $239,9951 bd1 ba643 sqftTowers Condo, Washington, DC 20016For SaleMLS ID #DCDC2265696, Rafi Khalili, Metropol Realty. Bright MLS
- $230,000-- bd1 ba553 sqftThe Towers Condominium, Washington, DC 20016For SaleMLS ID #DCDC2278948, Roya Hakimzadeh, Compass. Bright MLS
- $225,0001 bd1 ba728 sqftLafayette Park, Falls Church, VA 22041For SaleMLS ID #VAFX2338044, Martina Moutawakkil, Samson Properties. Bright MLS
- $199,0001 bd1 ba596 sqftParc East, Alexandria, VA 22302For SaleMLS ID #VAAX2067400, Casey Shaw, Corcoran McEnearney. Bright MLS
- $220,0001 bd1 ba673 sqftHighpointe, Alexandria, VA 22304For SaleMLS ID #VAAX2067540, Michelle Soto, Redfin Corporation. Bright MLS
- $229,9001 bd1 ba656 sqftThe Towers Condominium, Washington, DC 20016For SaleMLS ID #DCDC2276064, Mike Aubrey, Berkshire Hathaway HomeServices PenFed Realty. Bright MLS
- $229,000-- bd1 ba499 sqft922 24th St NW APT 418, Washington, DC 20037For SaleMLS ID #DCDC2267248, Billy Ta, Compass. Bright MLS
- $285,000-- bd1 ba490 sqftCentral, Washington, DC 20037For SaleMLS ID #DCDC2288892, Aleksandar Pachedzhiev, Keller Williams Realty. Bright MLS
- $249,9951 bd1 ba716 sqft1011 Arlington Blvd APT 942, Arlington, VA 22209For SaleMLS ID #VAAR2077378, Amber Williams, Sweet Homes America Incorporated. Bright MLS
- $169,900-- bd1 ba668 sqftThe Carlton, Arlington, VA 22204For SaleMLS ID #VAAR2080036, Veronique Onteniente, TTR Sotheby's International Realty. Bright MLS
- $234,900-- bd1 ba420 sqftNewport, Washington, DC 20036For SaleMLS ID #DCDC2267818, Val Gathani, LPT Realty, LLC. Bright MLS
- $209,900-- bd1 ba402 sqftMonroe House, Washington, DC 20006For SaleMLS ID #DCDC2285934, Yan-Zhen Wei Hanson, Whooway Properties, Inc.. Bright MLS
- $275,0001 bd2 ba718 sqftCarrollsburg, Washington, DC 20024For SaleMLS ID #DCDC2284848, Katie Loughney, Compass. Bright MLS
