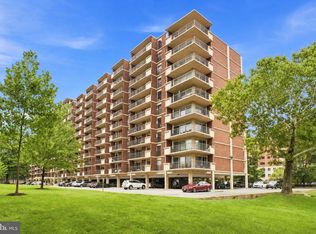
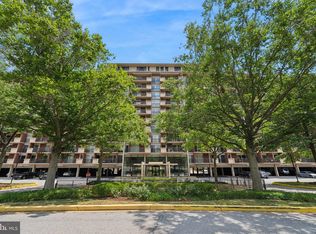
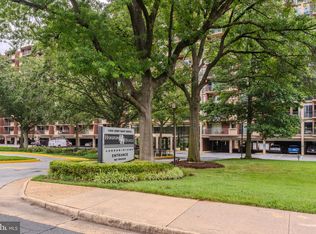
Turnkey 1BR in the Heart of Pentagon City/Crystal City — All Utilities Included Don't miss this move-in-ready gem in one of Arlington's most in-demand pockets — minutes to Amazon HQ2, the Pentagon City Metro, The Fashion Centre, and an ever-expanding restaurant and retail scene. A prime pick for commuters and corporate transfers alike. This pristine 1-bedroom has been meticulously maintained and thoughtfully upgraded, featuring sleek modern plank flooring throughout, a private balcony to unwind on, and a custom-optimized closet system built to maximize every inch of storage. Your own assigned, covered parking space means parking is never a second thought. And the cherry on top: an all-inclusive condo fee covers gas, electric, water, sewer, and trash — no surprise utility bills, ever. Location, convenience, low-maintenance living — this one checks every box.
For sale
$239,900
1300 Army Navy Dr APT 320, Arlington, VA 22202
1beds
660sqft
Condominium
Built in 1965
-- sqft lot
$-- Zestimate®
$363/sqft
$842/mo HOA
What's special
Assigned covered parking space
- 31 days
- 402
- 26
Zillow last checked:
Listing updated:
Listed by:
Jenny Canales 703-499-0111,
Redfin Corporation 703-665-6665
Source: Bright MLS,MLS#: VAAR2078010
Facts & features
Interior
Bedrooms & bathrooms
- Bedrooms: 1
- Bathrooms: 1
- Full bathrooms: 1
- Main level bathrooms: 1
- Main level bedrooms: 1
Basement
- Area: 0
Heating
- Forced Air, Natural Gas
Cooling
- Central Air, Electric
Appliances
- Included: Microwave, Dishwasher, Disposal, Refrigerator, Cooktop, Gas Water Heater
- Laundry: Common Area
Features
- Bathroom - Tub Shower, Dining Area, Open Floorplan, Kitchen - Galley, Upgraded Countertops, Walk-In Closet(s), High Ceilings
- Flooring: Laminate
- Doors: Sliding Glass
- Windows: Double Pane Windows, Insulated Windows
- Has basement: No
- Has fireplace: No
Interior area
- Total structure area: 660
- Total interior livable area: 660 sqft
- Finished area above ground: 660
- Finished area below ground: 0
Property
Parking
- Total spaces: 1
- Parking features: Covered, Assigned, Lighted, Paved, Public, Attached
- Attached garage spaces: 1
- Details: Assigned Parking, Assigned Space #: 70
Accessibility
- Accessibility features: Accessible Elevator Installed
Features
- Levels: One
- Stories: 1
- Patio & porch: Roof, Deck, Patio
- Exterior features: Underground Lawn Sprinkler, Sidewalks, Tennis Court(s), Storage, Extensive Hardscape, Lighting, Balcony
- Pool features: Community
- Has view: Yes
- View description: Scenic Vista, City, Garden, Trees/Woods
Lot
- Features: Backs to Trees
Details
- Additional structures: Above Grade, Below Grade
- Parcel number: 35006372
- Zoning: SEE ZONING MAP
- Special conditions: Standard
Construction
Type & style
- Home type: Condo
- Architectural style: Contemporary
- Property subtype: Condominium
- Attached to another structure: Yes
Materials
- Brick
Condition
- New construction: No
- Year built: 1965
- Major remodel year: 2025
Details
- Builder model: LARGEST JR BEDROOM
Utilities & green energy
- Sewer: Public Sewer
- Water: Public
Community & HOA
Community
- Security: Desk in Lobby, Fire Alarm, Main Entrance Lock, Resident Manager, 24 Hour Security
- Condo and coop fee: $842 monthly
- Subdivision: Horizon House
HOA
- Has HOA: No
- Amenities included: Common Grounds, Community Center, Concierge, Elevator(s), Storage, Laundry, Party Room, Pool, Picnic Area, Reserved/Assigned Parking, Storage Bin, Tennis Court(s)
- Services included: Air Conditioning, Common Area Maintenance, Electricity, Maintenance Structure, Gas, Heat, Maintenance Grounds, Management, Pool(s), Reserve Funds, Sewer, Snow Removal, Trash, Water
Location
- Region: Arlington
Financial & listing details
- Price per square foot: $363/sqft
- Tax assessed value: $250,600
- Annual tax amount: $2,589
- Date on market: 8/10/2026
- Listing agreement: Exclusive Right To Sell
- Inclusions: Furniture Can Convey Upon Request.
- Ownership: Condominium
Estimated market value
Not available
Estimated sales range
Not available
$2,015/mo
Price history
| Date | Event | Price |
|---|---|---|
| 8/10/2026 | Listed for sale | $239,900-4%$363/sqft |
Source:  Bright MLS #VAAR2078010 Report a problem Bright MLS #VAAR2078010 Report a problem | ||
| 8/10/2026 | Listing removed | $249,900$379/sqft |
Source: Bright MLS #VAAR2076946 Report a problem | ||
| 7/22/2026 | Price change | $249,900-7.4%$379/sqft |
Source: Bright MLS #VAAR2076946 Report a problem | ||
| 5/28/2026 | Listed for sale | $269,900+5.9%$409/sqft |
Source: Bright MLS #VAAR2073902 Report a problem | ||
| 9/24/2025 | Sold | $254,800-1.9%$386/sqft |
Source: Bright MLS #VAAR2059978 Report a problem | ||
| 9/1/2025 | Listing removed | $259,800$394/sqft |
Source: Bright MLS #VAAR2059978 Report a problem | ||
| 6/30/2025 | Listed for sale | $259,800+51%$394/sqft |
Source: Bright MLS #VAAR2059978 Report a problem | ||
| 5/16/2025 | Sold | $172,000-35.6%$261/sqft |
Source: Public Record Report a problem | ||
| 5/14/2020 | Listing removed | $267,000$405/sqft |
Source: NBI Realty LLC #VAAR160746 Report a problem | ||
| 3/24/2020 | Listed for sale | $267,000+24.2%$405/sqft |
Source: NBI Realty LLC #VAAR160746 Report a problem | ||
| 8/10/2019 | Listing removed | $215,000$326/sqft |
Source: Century 21 Redwood Realty #VAAR153270 Report a problem | ||
| 8/8/2019 | Listed for sale | $215,000+99.1%$326/sqft |
Source: Century 21 Redwood Realty #VAAR153270 Report a problem | ||
| 1/4/2002 | Sold | $108,000+56.5%$164/sqft |
Source: Public Record Report a problem | ||
| 4/7/1995 | Sold | $69,000$105/sqft |
Source: Public Record Report a problem | ||
Public tax history
| Year | Property taxes | Tax assessment |
|---|---|---|
| 2025 | $2,589 +0.7% | $250,600 +0.7% |
| 2024 | $2,570 +3.8% | $248,800 +3.5% |
| 2023 | $2,476 +3.4% | $240,400 +3.4% |
| 2022 | $2,394 -4.1% | $232,400 -4.1% |
| 2021 | $2,497 +12.5% | $242,400 +12.1% |
| 2020 | $2,219 | $216,300 |
| 2019 | $2,219 +2% | $216,300 |
| 2018 | $2,176 +3.2% | $216,300 +3.2% |
| 2017 | $2,109 -2.6% | $209,600 -4% |
| 2016 | $2,164 -2.3% | $218,400 -1.8% |
| 2015 | $2,215 +7.9% | $222,400 +7.9% |
| 2014 | $2,054 +6.7% | $206,200 +7.8% |
| 2013 | $1,924 +3.6% | $191,300 |
| 2012 | $1,858 +1.4% | -- |
| 2011 | $1,833 | -- |
| 2009 | -- | -- |
| 2008 | -- | -- |
| 2007 | -- | -- |
| 2006 | -- | -- |
| 2005 | -- | -- |
| 2004 | -- | -- |
| 2003 | -- | -- |
| 2002 | -- | -- |
| 2001 | -- | $57,300 |
Find assessor info on the county website
Monthly payment
Est. payment
Payment breakdown
Explore the cost of this home by adjusting the details. Changes won't be saved.Climate risks
Neighborhood: Arlington Ridge
Nearby schools
Schools provided by the listing agent
- District: Arlington County Public Schools
Source: Bright MLS. This data may not be complete. We recommend contacting the local school district to confirm school assignments for this home.
- $309,0001 bd1 ba900 sqft1300 Army Navy Dr APT 102, Arlington, VA 22202For Sale
- $315,0001 bd1 ba900 sqft1300 Army Navy Dr APT 105, Arlington, VA 22202Sold
- $215,0001 bd1 ba560 sqft1300 Army Navy Dr APT 118, Arlington, VA 22202For Sale
- $289,5001 bd1 ba900 sqft1300 Army Navy Dr APT 205, Arlington, VA 22202For Sale

Similar homes
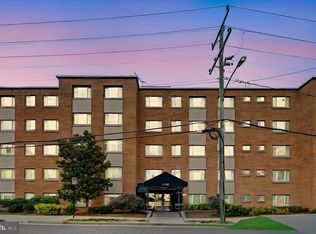
- $239,0001 bd1 ba785 sqftThe Cavendish, Arlington, VA 22202For Sale
 MLS ID #VAAR2075084, Chris Chambers, Samson Properties. Bright MLS
 - $309,0001 bd1 ba900 sqft1300 Army Navy Dr APT 102, Arlington, VA 22202For SaleMLS ID #VAAR2077998, Eric Chen, Evergreen Properties. Bright MLS
- $235,0001 bd1 ba750 sqftLorcom House, Arlington, VA 22207For Sale
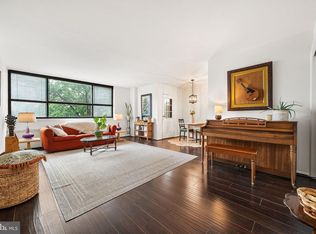 MLS ID #VAAR2078116, Tori McKinney, KW Metro Center. Bright MLS
 - $240,0002 bd1 ba928 sqftPark Place, Alexandria, VA 22302For Sale
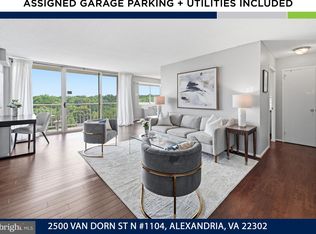 MLS ID #VAAX2065664, Timothy Pierson, KW United. Bright MLS
 - $225,0001 bd1 ba651 sqftArlington Oaks Condo, Arlington, VA 22203For SaleMLS ID #VAAR2077156, OLIVIA ADAMS, Compass. Bright MLS
- $225,0001 bd1 ba785 sqftWoodlake Towers Condo, Falls Church, VA 22044For SaleMLS ID #VAFX2327202, Rob Cox, Realty ONE Group Capital. Bright MLS
- $235,000-- bd1 ba344 sqftThe Concord Condominium, Washington, DC 20009For SaleMLS ID #DCDC2278376, Marcela Zoccali, Compass. Bright MLS
- $250,0001 bd1 ba833 sqftParc East, Alexandria, VA 22302For SaleMLS ID #VAAX2060920, Bob Chew, Samson Properties. Bright MLS
- $208,0001 bd1 ba716 sqftRiver Place Co-op, Arlington, VA 22209For SaleMLS ID #VAAR2078948, Emmy Lee, Evergreen Properties. Bright MLS
- $265,0001 bd1 ba716 sqft1011 Arlington Blvd APT 942, Arlington, VA 22209For SaleMLS ID #VAAR2077378, Amber Williams, Sweet Homes America Incorporated. Bright MLS
- $299,0001 bd1 ba707 sqftCleveland Park, Washington, DC 20016For SaleMLS ID #DCDC2282720, Brantley Sanderson, Compass. Bright MLS
- $209,0001 bd1 ba784 sqftPark Place, Alexandria, VA 22302For SaleMLS ID #VAAX2064706, Eric Hernandez, Compass. Bright MLS
- $240,0001 bd1 ba730 sqftChevy Chase, Washington, DC 20015For SaleMLS ID #DCDC2258166, Marci Wasserman, Perennial Real Estate. Bright MLS
- $249,9001 bd1 ba869 sqft4515 Willard Ave APT 616S, Chevy Chase, MD 20815For SaleMLS ID #MDMC2252884, Ekaterina Mikhaylova, Compass. Bright MLS
- $250,000-- bd1 ba456 sqftOld City 2, Washington, DC 20036For SaleMLS ID #DCDC2274836, Jonathan Eng, Century 21 Redwood Realty. Bright MLS
- $249,000-- bd1 ba426 sqftOld City #2, Washington, DC 20009For SaleMLS ID #DCDC2272770, John Gill, H.A. Gill & Son. Bright MLS
- $225,000-- bd1 ba562 sqftGlover Park, Washington, DC 20007For SaleMLS ID #DCDC2270572, Brendan Mullenholz, RLAH @properties. Bright MLS
- $210,0001 bd1 ba714 sqftRiver Towers Condo, Alexandria, VA 22307For SaleMLS ID #VAFX2338230, Romel Voellm, Jeffrey Charles and Associates INC. Bright MLS
- $240,0001 bd1 ba643 sqftClaridge House, Washington, DC 20037For SaleMLS ID #DCDC2262342, Lauren Johnson, EXP Realty, LLC. Bright MLS
- $215,0001 bd1 ba716 sqftRiver Place, Arlington, VA 22209For SaleMLS ID #VAAR2073240, Patty Couto, Compass. Bright MLS
