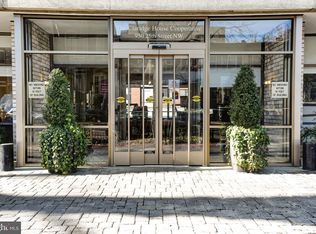
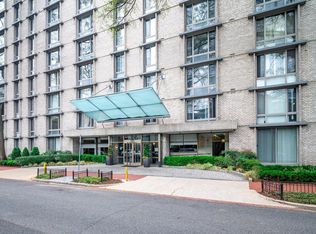
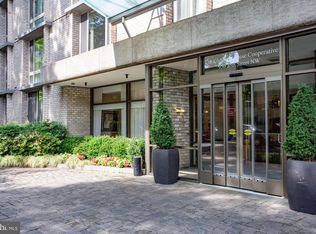
Welcome to 517N at The Claridge House, an investor-friendly one-bedroom building in the heart of Foggy Bottom, currently leased at $2,500 per month with a tenant in place through June 2027, providing immediate, uninterrupted rental income from day one. The Claridge House allows owners to lease their units with a six-month minimum lease, making it an excellent opportunity for 1031 exchange buyers, investors looking to expand their Washington, DC portfolio, or buyers planning for future owner occupancy. In-unit maintenance program provided by the building makes this a perfect turnkey opportunity. Inside, updated flooring flows throughout the home while oversized windows in both the living room and bedroom fill the space with natural light. A hallway lined with generous closets on both sides provides exceptional storage, allowing the home to live larger than its footprint. Laundry is conveniently located just steps away on the same floor, with an additional laundry facility downstairs. Residents enjoy a full suite of amenities including a 24-hour front desk, fitness center, rooftop pool with panoramic views of Georgetown and Rosslyn, business center, Wi-Fi in common areas, community room, courtyard with grills and seating areas, on-site rental parking, and a pet-friendly policy that further enhances the property's appeal. Ideally located near George Washington University, Foggy Bottom Metro, the West End, Georgetown, the U.S. State Department, the International Monetary Fund (IMF), the World Bank, Whole Foods, Trader Joe's, the Potomac River, and countless restaurants, shops, parks, and everyday conveniences, this location offers exceptional accessibility to many of Washington, DC's most desirable destinations. An additional financial advantage is the assumable underlying mortgage, resulting in a net purchase price of $217,570.56. Current monthly expenses include operating fees of $979.82, real estate taxes of $129.40, insurance of $34.61, and the underlying cooperative mortgage payment of $176.20, for a total monthly fee of $1,320.03. With an established tenant generating $2,500 per month in rental income through June 2027, an assumable underlying mortgage, investor-friendly leasing policies, and a premier Foggy Bottom location, 517N presents a compelling opportunity for investors, 1031 exchange buyers, and anyone seeking a well-positioned Washington, DC real estate investment.
For sale
Price cut: $5K (7/25)
$240,000
950 25th St NW #517N, Washington, DC 20037
1beds
643sqft
Condominium
Built in 1966
-- sqft lot
$-- Zestimate®
$373/sqft
$980/mo HOA
What's special
Updated flooring
- 144 days
- 133
- 9
Zillow last checked:
Listing updated:
Listed by:
Lauren Johnson 202-550-0383,
EXP Realty, LLC
Source: Bright MLS,MLS#: DCDC2262342
Facts & features
Interior
Bedrooms & bathrooms
- Bedrooms: 1
- Bathrooms: 1
- Full bathrooms: 1
- Main level bathrooms: 1
- Main level bedrooms: 1
Basement
- Area: 0
Heating
- Forced Air, Natural Gas
Cooling
- Central Air, Natural Gas
Appliances
- Included: Gas Water Heater
- Laundry: Common Area
Features
- Kitchen - Galley, Flat
- Basement: Walk-Out Access
- Has fireplace: No
Interior area
- Total structure area: 643
- Total interior livable area: 643 sqft
- Finished area above ground: 643
- Finished area below ground: 0
Property
Parking
- Parking features: On Street
- Has uncovered spaces: Yes
Accessibility
- Accessibility features: Accessible Elevator Installed
Features
- Levels: One
- Stories: 1
- Pool features: Community
Lot
- Features: Urban Land Not Rated
Details
- Additional structures: Above Grade, Below Grade
- Parcel number: 0016//0093
- Zoning: R5D
- Special conditions: Standard
Construction
Type & style
- Home type: Cooperative
- Architectural style: Contemporary
- Property subtype: Condominium
- Attached to another structure: Yes
Materials
- Brick
Condition
- New construction: No
- Year built: 1966
Utilities & green energy
- Sewer: Public Septic, Public Sewer
- Water: Public
Community & HOA
Community
- Condo and coop fee: $980 monthly
- Subdivision: Foggy Bottom
HOA
- Has HOA: No
- Amenities included: Concierge, Elevator(s), Fitness Center, Pool, Security
- Services included: Air Conditioning, Custodial Services Maintenance, Electricity, Maintenance Structure, Gas, Heat, Management, Insurance, Pool(s), Reserve Funds, Sewer, Snow Removal, Taxes, Trash, Water
- HOA name: Claridge House Cooperative
Location
- Region: Washington
Financial & listing details
- Price per square foot: $373/sqft
- Tax assessed value: $32,572,110
- Annual tax amount: $296,587
- Date on market: 5/19/2026
- Listing agreement: Exclusive Right To Sell
- Listing terms: Bank Portfolio,Cash
- Ownership: Cooperative
- Total actual rent: 30000
Estimated market value
Not available
Estimated sales range
Not available
$2,378/mo
Price history
| Date | Event | Price |
|---|---|---|
| 7/25/2026 | Price change | $240,000-2%$373/sqft |
Source:  Bright MLS #DCDC2262342 Report a problem Bright MLS #DCDC2262342 Report a problem | ||
| 5/19/2026 | Listed for sale | $245,000-8.4%$381/sqft |
Source: Bright MLS #DCDC2262342 Report a problem | ||
| 5/2/2025 | Listing removed | $267,500$416/sqft |
Source:  Long & Foster Broker Feed #DCDC2187132 Report a problem Long & Foster Broker Feed #DCDC2187132 Report a problem | ||
| 3/6/2025 | Listed for sale | $267,500-9.3%$416/sqft |
Source: Bright MLS #DCDC2187132 Report a problem | ||
| 6/16/2022 | Listing removed | -- |
Source: Long & Foster Broker Feed Report a problem | ||
| 6/9/2022 | Price change | $2,000-11.1%$3/sqft |
Source: Long & Foster Broker Feed #DCDC2040922 Report a problem | ||
| 3/19/2022 | Listed for rent | $2,250+7.1%$3/sqft |
Source: Long & Foster Broker Feed #DCDC2040922 Report a problem | ||
| 10/17/2021 | Listing removed | -- |
Source: Long & Foster Broker Feed Report a problem | ||
| 9/30/2021 | Listed for rent | $2,100+10.5%$3/sqft |
Source: Long & Foster Broker Feed #DCDC2016242 Report a problem | ||
| 7/1/2021 | Listing removed | -- |
Source: Long & Foster Broker Feed Report a problem | ||
| 4/3/2021 | Listed for rent | $1,900$3/sqft |
Source: Long & Foster Broker Feed #DCDC515216 Report a problem | ||
| 3/22/2021 | Listing removed | -- |
Source: Long & Foster Broker Feed Report a problem | ||
| 2/10/2021 | Listed for sale | $295,000$459/sqft |
Source: Long & Foster Real Estate, Inc. #DCDC506168 Report a problem | ||
Public tax history
Tax history is unavailable.
Monthly payment
Est. payment
Payment breakdown
Explore the cost of this home by adjusting the details. Changes won't be saved.Climate risks
Neighborhood: Foggy Bottom
Nearby schools
Schools provided by the listing agent
- District: District Of Columbia Public Schools
Source: Bright MLS. This data may not be complete. We recommend contacting the local school district to confirm school assignments for this home.

Similar homes
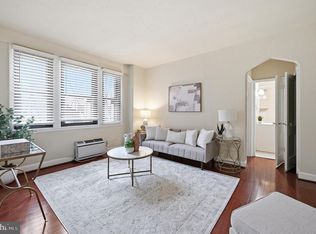
- $249,0001 bd1 ba564 sqftFoggy Bottom, Washington, DC 20037For Sale
 MLS ID #DCDC2278404, Jessica Evans, Compass. Bright MLS
 - $225,000-- bd1 ba464 sqft922 24th St NW APT 419, Washington, DC 20037For Sale
 MLS ID #DCDC2281026, Ty Voyles, Keller Williams Capital Properties. Bright MLS
 - $235,0001 bd1 ba625 sqftClaridge House, Washington, DC 20037For Sale
 MLS ID #DCDC2262068, Jason Skipworth, RLAH @properties. Bright MLS
 - $229,000-- bd1 ba499 sqft922 24th St NW APT 418, Washington, DC 20037For Sale
 MLS ID #DCDC2267248, Billy Ta, Compass. Bright MLS
 - $245,0001 bd1 ba600 sqftClaridge House Cooperative, Washington, DC 20037For SaleMLS ID #DCDC2249672, Sally Charnovitz, EXP Realty, LLC. Bright MLS
- $239,999-- bd1 ba456 sqftOld City 2, Washington, DC 20036For SaleMLS ID #DCDC2286552, Jonathan Eng, Century 21 Redwood Realty. Bright MLS
- $255,0001 bd1 ba600 sqftClaridge House,claridge House Cooperative, Washington, DC 20037For SaleMLS ID #DCDC2249674, Sally Charnovitz, EXP Realty, LLC. Bright MLS
- $245,0001 bd1 ba656 sqftBryn Mawr Condominium, Washington, DC 20007For SaleMLS ID #DCDC2286654, Artur Guney, EXP Realty, LLC. Bright MLS
- $252,0001 bd1 ba825 sqft2475 Virginia Ave NW #918, Washington, DC 20037For SaleMLS ID #DCDC2276890, Bonnie Casper, TTR Sotheby's International Realty. Bright MLS
- $285,000-- bd1 ba490 sqftCentral, Washington, DC 20037For SaleMLS ID #DCDC2280114, Aleksandar Pachedzhiev, Keller Williams Realty. Bright MLS
- $212,5001 bd1 ba645 sqftPotomac Plaza Terraces, Washington, DC 20037For SaleMLS ID #DCDC2272754, Mr. George Eckerle, Coldwell Banker Realty - Washington. Bright MLS
- $289,999-- bd1 ba518 sqftFoggy Bottom, Washington, DC 20037For SaleMLS ID #DCDC2260990, Tina Alvi, Fairfax Realty Select. Bright MLS
- $275,0001 bd2 ba718 sqftCarrollsburg, Washington, DC 20024For SaleMLS ID #DCDC2284848, Katie Loughney, Compass. Bright MLS
- $289,0001 bd1 ba730 sqft730 24th St NW #205, Washington, DC 20037For SaleMLS ID #DCDC2276914, Adam Skrincosky, TTR Sotheby's International Realty. Bright MLS
- $245,0001 bd1 ba482 sqftThe General Scott Condominium, Washington, DC 20036For SaleMLS ID #DCDC2273944, Lou Vivas, Compass. Bright MLS
- $239,9951 bd1 ba643 sqftTowers Condo, Washington, DC 20016For SaleMLS ID #DCDC2265696, Rafi Khalili, Metropol Realty. Bright MLS
- $230,0001 bd1 ba676 sqft4200 Cathedral Ave NW APT 403, Washington, DC 20016For SaleMLS ID #DCDC2282278, Chelsea Traylor, Redfin Corp. Bright MLS
- $315,0001 bd1 ba656 sqftThe General Scott, Washington, DC 20036For SaleMLS ID #DCDC2287410, Robert Sabanosh, RLAH @properties. Bright MLS
- $239,9001 bd1 ba660 sqft1300 Army Navy Dr APT 320, Arlington, VA 22202For SaleMLS ID #VAAR2078010, Jenny Canales, Redfin Corporation. Bright MLS
- $249,000-- bd1 ba426 sqftOld City #2, Washington, DC 20009For SaleMLS ID #DCDC2272770, John Gill, H.A. Gill & Son. Bright MLS
