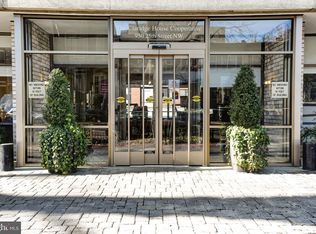
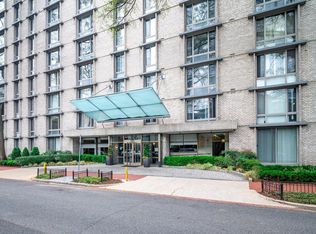
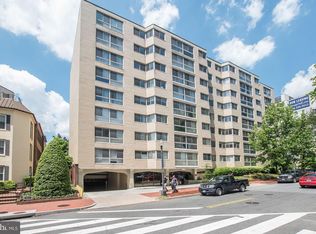
Exceptional Contemporary One-bedroom Apartment. Partly Furnished. Utilities included. Spacious light-filled move-in ready one-bedroom . Chef's kitchen. Stainless Steel. New gas 30"oven. Well-designed open floor plan. Built-ins. Walk in closets. Storage galore. Beautiful appointments including porcelin tile walls, hardwoord floors and updated countertops. Porcelin tiled bath with tub/shower. Amenities. Conference room, catering kitchen, social patio. Roof deck pool and exercise room. 24-hour front desk concierge. Solid harmonious management and well-managed. Enjoy walking to shops, restaurants, Trader Joe's, Whole Foods, the Waterfront, Rock Creek Park , IMF, World Bank, West End, downtown, Georgetown, bus and Metro.. Live/Work/Study at the Claridge House Cooperative. Must see!
For sale
$245,000
950 25th St NW APT 106N, Washington, DC 20037
1beds
600sqft
Condominium
Built in 1966
-- sqft lot
$-- Zestimate®
$408/sqft
$1,263/mo HOA
What's special
- 226 days
- 72
- 0
Zillow last checked:
Listing updated:
Listed by:
Sally Charnovitz 202-713-1809,
EXP Realty, LLC
Source: Bright MLS,MLS#: DCDC2249672
Facts & features
Interior
Bedrooms & bathrooms
- Bedrooms: 1
- Bathrooms: 1
- Full bathrooms: 1
- Main level bathrooms: 1
- Main level bedrooms: 1
Rooms
- Room types: Bedroom 1, Bathroom 1
Bedroom 1
- Level: Main
Bathroom 1
- Level: Main
Heating
- Forced Air, Natural Gas
Cooling
- Central Air, Natural Gas
Appliances
- Included: Built-In Range, Dishwasher, Refrigerator, Range Hood, Gas Water Heater
- Laundry: In Basement, Common Area, Lower Level, Shared, Upper Level
Features
- Bathroom - Tub Shower, Built-in Features, Breakfast Area, Combination Dining/Living, Combination Kitchen/Dining, Combination Kitchen/Living, Entry Level Bedroom, Open Floorplan, Kitchen - Gourmet, Kitchen Island, Other, Dry Wall
- Flooring: Wood, Tile/Brick
- Doors: Double Entry
- Windows: Casement, Bay/Bow
- Basement: Finished,Garage Access,Heated,Improved,Interior Entry,Exterior Entry,Rear Entrance,Side Entrance,Walk-Out Access,Other
- Has fireplace: No
- Common walls with other units/homes: 2+ Common Walls
Interior area
- Total structure area: 600
- Total interior livable area: 600 sqft
- Finished area above ground: 600
Property
Parking
- Parking features: On-site - Rent, On-site - Sale, On Street
- Has uncovered spaces: Yes
Accessibility
- Accessibility features: No Stairs
Features
- Levels: One
- Stories: 1
- Patio & porch: Deck, Patio, Roof, Roof Deck
- Exterior features: Awning(s), Barbecue, Lighting, Flood Lights, Storage, Sidewalks, Street Lights, Other
- Pool features: Community
Lot
- Features: Corner Lot/Unit, Urban Land Not Rated
Details
- Additional structures: Above Grade
- Parcel number: 0016//0093
- Zoning: RESIDENTIAL
- Special conditions: Standard
Construction
Type & style
- Home type: Cooperative
- Architectural style: Contemporary
- Property subtype: Condominium
- Attached to another structure: Yes
Materials
- Block, Brick, Masonry, Mixed, Other
- Foundation: Other
- Roof: Unknown
Condition
- Excellent
- New construction: No
- Year built: 1966
- Major remodel year: 1966
Utilities & green energy
- Electric: Other
- Sewer: Community Septic Tank, Public Sewer
- Water: Community, Public
- Utilities for property: Electricity Available, Natural Gas Available, Phone Available, Water Available, Other, Other Internet Service, Cable
Community & HOA
Community
- Features: Pool
- Security: 24 Hour Security, Desk in Lobby, Exterior Cameras, Main Entrance Lock, Smoke Detector(s), Security System
- Condo and coop fee: $1,263 monthly
- Subdivision: Foggy Bottom
HOA
- Has HOA: No
- Amenities included: Elevator(s), Fitness Center, Fax/Copying, Meeting Room, Party Room, Pool - Rooftop, Security, Other
- Services included: Air Conditioning, Common Area Maintenance, Electricity, Maintenance Structure, Gas, Heat, Insurance, Maintenance Grounds, Management, Pest Control, Pool(s), Recreation Facility, Reserve Funds, Sewer, Snow Removal, Taxes, Trash, Underlying Mortgage, Other
- HOA name: Claridge House Cooperative
Location
- Region: Washington
Financial & listing details
- Price per square foot: $408/sqft
- Tax assessed value: $32,112,360
- Annual tax amount: $272,955
- Date on market: 3/13/2026
- Listing agreement: Exclusive Agency
- Listing terms: Conventional,Other
- Ownership: Cooperative
- Total actual rent: 30000
- Road surface type: Black Top
Estimated market value
Not available
Estimated sales range
Not available
$2,398/mo
Price history
| Date | Event | Price |
|---|---|---|
| 7/3/2026 | Price change | $245,000-5.8%$408/sqft |
Source:  Bright MLS #DCDC2249672 Report a problem Bright MLS #DCDC2249672 Report a problem | ||
| 4/27/2026 | Listed for sale | $260,000-6.1%$433/sqft |
Source: Bright MLS #DCDC2249672 Report a problem | ||
| 11/27/2019 | Listing removed | $277,000$462/sqft |
Source: Long & Foster Real Estate, Inc. #DCDC432270 Report a problem | ||
| 6/21/2019 | Listed for sale | $277,000$462/sqft |
Source: Long & Foster Real Estate, Inc. #DCDC432270 Report a problem | ||
Public tax history
Tax history is unavailable.
Monthly payment
Est. payment
Payment breakdown
Explore the cost of this home by adjusting the details. Changes won't be saved.Climate risks
Neighborhood: Foggy Bottom
Nearby schools
Schools provided by the listing agent
- Elementary: School Without Walls At Francis - Stevens
- Middle: Hardy
- High: Wilson Senior
- District: District Of Columbia Public Schools
Source: Bright MLS. This data may not be complete. We recommend contacting the local school district to confirm school assignments for this home.

Similar homes
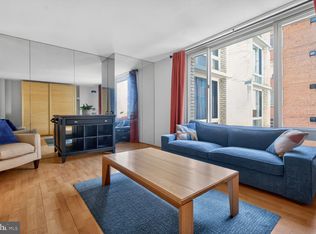
- $240,0001 bd1 ba643 sqftClaridge House, Washington, DC 20037For Sale
 MLS ID #DCDC2262342, Lauren Johnson, EXP Realty, LLC. Bright MLS
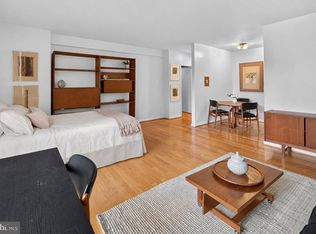
 - $200,000-- bd1 ba501 sqftClaridge House Cooperative, Washington, DC 20037For Sale
 MLS ID #DCDC2289260, Lauren Johnson, EXP Realty, LLC. Bright MLS
 - $210,000-- bd1 ba499 sqftFoggy Bottom, Washington, DC 20037For Sale
 MLS ID #DCDC2253768, Tare A Youdeowei, Long & Foster Real Estate, Inc.. Bright MLS
 - $255,0001 bd1 ba600 sqftClaridge House,claridge House Cooperative, Washington, DC 20037For Sale
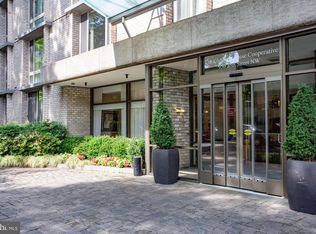 MLS ID #DCDC2249674, Sally Charnovitz, EXP Realty, LLC. Bright MLS
 - $289,999-- bd1 ba518 sqftFoggy Bottom, Washington, DC 20037For SaleMLS ID #DCDC2260990, Tina Alvi, Fairfax Realty Select. Bright MLS
- $212,5001 bd1 ba645 sqftPotomac Plaza Terraces, Washington, DC 20037For SaleMLS ID #DCDC2272754, Mr. George Eckerle, Coldwell Banker Realty - Washington. Bright MLS
- $239,999-- bd1 ba456 sqftOld City 2, Washington, DC 20036For SaleMLS ID #DCDC2286552, Jonathan Eng, Century 21 Redwood Realty. Bright MLS
- $254,0001 bd1 ba694 sqftCentral, Washington, DC 20001For SaleMLS ID #DCDC2288594, Tumi Demuren, TTR Sotheby's International Realty. Bright MLS
- $289,0001 bd1 ba730 sqft730 24th St NW #205, Washington, DC 20037For SaleMLS ID #DCDC2276914, Adam Skrincosky, TTR Sotheby's International Realty. Bright MLS
- $220,0001 bd1 ba676 sqft4200 Cathedral Ave NW APT 403, Washington, DC 20016For SaleMLS ID #DCDC2288158, Chelsea Traylor, Redfin Corp. Bright MLS
- $240,000-- bd1 ba412 sqftOld City 2, Washington, DC 20005For SaleMLS ID #DCDC2276500, Alex Burrell-Hodges, Cottage Street Realty LLC. Bright MLS
- $239,9951 bd1 ba643 sqftTowers Condo, Washington, DC 20016For SaleMLS ID #DCDC2265696, Rafi Khalili, Metropol Realty. Bright MLS
- $299,0001 bd1 ba643 sqftThe Newport, Washington, DC 20036For SaleMLS ID #DCDC2281262, Saurabh Prakash, Samson Properties. Bright MLS
- $195,0001 bd1 ba569 sqftPotomac Place Tower, Washington, DC 20024For SaleMLS ID #DCDC2284610, Orlando Gonzales, Compass. Bright MLS
- $259,0001 bd1 ba584 sqftForest Hills, Washington, DC 20008For SaleMLS ID #DCDC2207460, Kai Zhang, Harbor Realty & Investments LLC. Bright MLS
- $229,9001 bd1 ba656 sqftThe Towers Condominium, Washington, DC 20016For SaleMLS ID #DCDC2276064, Mike Aubrey, Berkshire Hathaway HomeServices PenFed Realty. Bright MLS
- $280,000-- bd1 ba475 sqftFoggy Bottom, Washington, DC 20006For SaleMLS ID #DCDC2243006, Tawnya Brown, McWilliams/Ballard, Inc.. Bright MLS
- $229,0001 bd1 ba765 sqftWesley Heights, Washington, DC 20016For SaleMLS ID #DCDC2279110, Andrew Pariser, Long & Foster Real Estate, Inc.. Bright MLS
- $230,0001 bd1 ba600 sqft4600 Connecticut, Washington, DC 20008For SaleMLS ID #DCDC2258746, Christopher Owens, TTR Sotheby's International Realty. Bright MLS
- $265,000-- bd1 ba485 sqftProspect House, Arlington, VA 22209For SaleMLS ID #VAAR2079524, Andrea Courduvelis, TTR Sotheby's International Realty. Bright MLS
