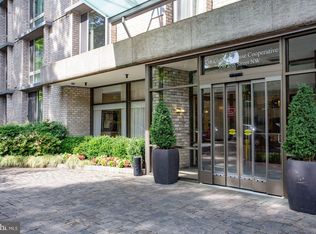
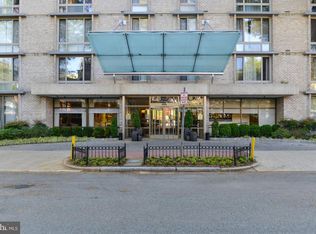
Set in the heart of Foggy Bottom, Claridge House places many of Washington, DC’s most sought-after destinations within easy reach. George Washington University, the Foggy Bottom Metro, the West End, Georgetown, the U.S. State Department, the IMF, the World Bank, Whole Foods, Trader Joe’s, and the Potomac River are all nearby, along with countless restaurants, shops, and parks. Residence #115N offers 501 square feet of thoughtfully laid out studio living. A wall of oversized windows frames the landscaped courtyard and fills the main room with natural light, and hardwood floors run throughout. The open plan comfortably defines separate living, sleeping, and work areas, with a dedicated dining nook just off the kitchen, which features wood cabinetry, a gas range, and a stainless steel refrigerator. A walk-through closet hallway lined with hanging space and shelving, storage that is rare in a studio, leads to the full bath. The building offers a 24-hour front desk, fitness center, rooftop pool with panoramic views of Georgetown and Rosslyn, business center, community room, Wi-Fi in common areas, and a courtyard with grills and seating areas. The building is pet-friendly, and a garage parking space is available for purchase separately. The residence is also investor-friendly, with strong future rental potential. ALL UTILITIES INCLUDED - only pay cable/wifi | Coop fee: $669.78 monthly + Underlying Mortgage/Insurance/Real Estate taxes:$232.55 monthly = Total Association dues: $813.31 monthly (If parking is purchased, there is an additional monthly fee of $193.36).
For sale
$200,000
950 25th St NW APT 115N, Washington, DC 20037
0beds
501sqft
Condominium
Built in 1957
-- sqft lot
$-- Zestimate®
$399/sqft
$670/mo HOA
What's special
Open planStainless steel refrigeratorOversized windowsGas rangeDedicated dining nookWood cabinetryHardwood floors
- 2 days
- 84
- 6
Zillow last checked:
Listing updated:
Listed by:
Lauren Johnson 202-550-0383,
EXP Realty, LLC
Source: Bright MLS,MLS#: DCDC2289260
Facts & features
Interior
Bedrooms & bathrooms
- Bedrooms: 0
- Bathrooms: 1
- Full bathrooms: 1
- Main level bathrooms: 1
Basement
- Area: 0
Heating
- Forced Air, Central
Cooling
- Central Air, Electric
Appliances
- Included: Disposal, Oven/Range - Gas, Refrigerator, Water Heater
Features
- Bathroom - Stall Shower, Kitchen - Galley, Studio
- Flooring: Wood
- Windows: Window Treatments
- Basement: Other
- Has fireplace: No
Interior area
- Total structure area: 501
- Total interior livable area: 501 sqft
- Finished area above ground: 501
- Finished area below ground: 0
Property
Parking
- Total spaces: 1
- Parking features: Basement, Covered, Garage Door Opener, Inside Entrance, Underground, Secured, Private, Assigned, Garage, Off Street
- Attached garage spaces: 1
- Details: Assigned Parking
Accessibility
- Accessibility features: Accessible Elevator Installed
Features
- Levels: One
- Stories: 1
- Pool features: Community
Lot
- Features: Urban Land Not Rated
Details
- Additional structures: Above Grade, Below Grade
- Parcel number: 0016//0863
- Zoning: RESIDENTIAL
- Special conditions: Standard
Construction
Type & style
- Home type: Cooperative
- Architectural style: Contemporary
- Property subtype: Condominium
- Attached to another structure: Yes
Materials
- Brick
Condition
- New construction: No
- Year built: 1957
Utilities & green energy
- Sewer: Public Sewer
- Water: Public
Community & HOA
Community
- Condo and coop fee: $670 monthly
- Subdivision: Foggy Bottom
HOA
- Has HOA: No
- Amenities included: Pool, Pool - Rooftop, Common Grounds, Community Center, Concierge, Elevator(s), Fitness Center, Laundry, Meeting Room, Party Room, Reserved/Assigned Parking
- Services included: Air Conditioning, Common Area Maintenance, Electricity, Maintenance Structure, Gas, Heat, Insurance, Laundry, Maintenance Grounds, Management, Parking Fee, Pest Control, Pool(s), Reserve Funds, Sewer, Snow Removal, Taxes, Trash, Underlying Mortgage, Water
Location
- Region: Washington
Financial & listing details
- Price per square foot: $399/sqft
- Tax assessed value: $18,154,920
- Annual tax amount: $133,340
- Date on market: 10/23/2026
- Listing agreement: Exclusive Right To Sell
- Ownership: Cooperative
Estimated market value
Not available
Estimated sales range
Not available
Not available
Price history
| Date | Event | Price |
|---|---|---|
| 10/23/2026 | Listed for sale | $200,000-11.1%$399/sqft |
Source:  Bright MLS #DCDC2289260 Report a problem Bright MLS #DCDC2289260 Report a problem | ||
| 9/2/2026 | Listing removed | $225,000$449/sqft |
Source: eXp Realty #DCDC2259570 Report a problem | ||
| 5/2/2026 | Listed for sale | $225,000$449/sqft |
Source: Bright MLS #DCDC2259570 Report a problem | ||
Public tax history
Tax history is unavailable.
Monthly payment
Est. payment
Payment breakdown
Explore the cost of this home by adjusting the details. Changes won't be saved.Climate risks
Neighborhood: Foggy Bottom
Nearby schools
Schools provided by the listing agent
- District: District Of Columbia Public Schools
Source: Bright MLS. This data may not be complete. We recommend contacting the local school district to confirm school assignments for this home.
- $182,500-- bd1 ba445 sqft940 25th St NW APT 705S, Washington, DC 20037Sold
- $195,000-- bd1 ba445 sqft940 25th St NW #207S, Washington, DC 20037Sold
- $187,100-- bd1 ba450 sqft940 25th St NW APT 312S, Washington, DC 20037Off Market
- $259,600-- bd1 ba-- sqft940 25th St NW APT 309S, Washington, DC 20037Off Market

Similar homes
- $209,900-- bd1 ba488 sqftTowne Terrace East Condominium, Washington, DC 20005For Sale

 MLS ID #DCDC2289014, Trent Heminger, Compass. Bright MLS
 - $285,000-- bd1 ba490 sqftCentral, Washington, DC 20037For Sale
 MLS ID #DCDC2288892, Aleksandar Pachedzhiev, Keller Williams Realty. Bright MLS
 - $199,999-- bd1 ba301 sqftOld City 2, Washington, DC 20009For Sale
 MLS ID #DCDC2289086, Edward Slavis, LPT Realty, LLC. Bright MLS
 - $225,000-- bd1 ba464 sqft922 24th St NW APT 419, Washington, DC 20037For Sale
 MLS ID #DCDC2281026, Ty Voyles, Keller Williams Capital Properties. Bright MLS
 - $225,0001 bd1 ba518 sqftFoggy Bottom, Washington, DC 20037For SaleMLS ID #DCDC2281024, Ty Voyles, Keller Williams Capital Properties. Bright MLS
- $195,0001 bd1 ba569 sqftPotomac Place Tower, Washington, DC 20024For SaleMLS ID #DCDC2284610, Orlando Gonzales, Compass. Bright MLS
- $229,000-- bd1 ba499 sqft922 24th St NW APT 418, Washington, DC 20037For SaleMLS ID #DCDC2267248, Billy Ta, Compass. Bright MLS
- $212,5001 bd1 ba645 sqftPotomac Plaza Terraces, Washington, DC 20037For SaleMLS ID #DCDC2272754, Mr. George Eckerle, Coldwell Banker Realty - Washington. Bright MLS
- $180,000-- bd1 ba642 sqftPotomac Plaza, Washington, DC 20037For SaleMLS ID #DCDC2275930, Bonnie Casper, TTR Sotheby's International Realty. Bright MLS
- $234,000-- bd1 ba307 sqftCentral, Washington, DC 20037For SaleMLS ID #DCDC2265320, Aiden Berri, Samson Properties. Bright MLS
- $249,0001 bd1 ba564 sqftFoggy Bottom, Washington, DC 20037For SaleMLS ID #DCDC2278404, Jessica Evans, Compass. Bright MLS
- $185,000-- bd1 ba466 sqft2800 Wisconsin Ave NW APT 410, Washington, DC 20007For SaleMLS ID #DCDC2286786, Conrad Bennett, EJF Real Estate Services. Bright MLS
- $195,0001 bd1 ba444 sqftOld City 2, Washington, DC 20036For SaleMLS ID #DCDC2261758, Neil Bacchus, EXP Realty, LLC. Bright MLS
- $200,0001 bd1 ba529 sqft1367 K St SE APT B, Washington, DC 20003For SaleMLS ID #DCDC2287350, Tiffany Stone, RLAH @properties. Bright MLS
- $240,0001 bd1 ba643 sqftClaridge House, Washington, DC 20037For SaleMLS ID #DCDC2262342, Lauren Johnson, EXP Realty, LLC. Bright MLS
- $205,000-- bd1 ba344 sqftThe Concord Condominium, Washington, DC 20009For SaleMLS ID #DCDC2278376, Marcela Zoccali, Compass. Bright MLS
- $220,0001 bd1 ba676 sqft4200 Cathedral Ave NW APT 403, Washington, DC 20016For SaleMLS ID #DCDC2288158, Chelsea Traylor, Redfin Corp. Bright MLS
- $245,0001 bd1 ba600 sqftClaridge House Cooperative, Washington, DC 20037For SaleMLS ID #DCDC2249672, Sally Charnovitz, EXP Realty, LLC. Bright MLS
- $289,999-- bd1 ba518 sqftFoggy Bottom, Washington, DC 20037For SaleMLS ID #DCDC2260990, Tina Alvi, Fairfax Realty Select. Bright MLS
- $209,900-- bd1 ba485 sqft700 7th St SW APT 119, Washington, DC 20024For SaleMLS ID #DCDC2278886, Edward Vasquez, Long & Foster Real Estate, Inc.. Bright MLS
