Skip main navigation
Sold for $182,500
  • $182,500

    940 25th St NW APT 705S, Washington, DC 20037

    0beds
    445sqft
    Condominium
    Built in 1957
    -- sqft lot
    $179,300 Zestimate®
    $410/sqft
    $1,966 Estimated rent

    Home value

    $179,300

    $165,000 - $195,000

    $1,966/mo

    Zestimate® history
    Loading
    Loading...

    Owner options

    List your home for rent

    $1,966/mo

    Rent Zestimate®

    Find your next renter with Zillow Rental Manager. Plus, with online applications, you can quickly screen prospective tenants – for free.

    Learn more

    $1,966/mo

    Rent Zestimate®

    Refinance and save

    $772/mo

    Est. payment

    Refinancing to a lower rate could help reduce your monthly payments and save thousands over the life of the loan.

    See today's rates

    $772/mo

    Est. payment

    Explore your selling options

    Work with a Zillow partner agent

    Leverage their expertise and Zillow's premium Showcase listings to get your home seen by more buyers.

    Get started

    List with your own agent

    Get your home in front of millions of buyers by listing it on Zillow.

    Learn how to do it

    Sell it yourself

    Take full control of how buyers see your home on Zillow by listing For Sale by Owner (FSBO).

    List your home

    What's special

    Rooftop poolHardwood parquet floorsOpen floor planExercise roomRoof deck poolSocial patio with grills
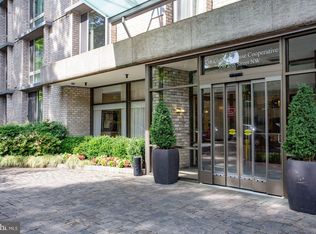
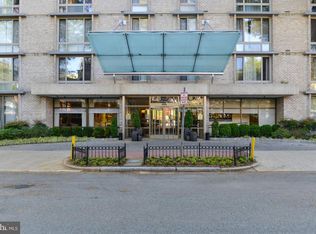
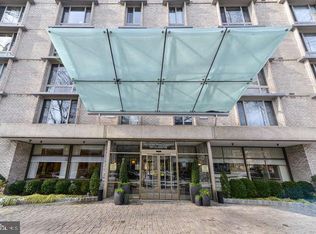
    Exceptional Contemporary Efficiency Apartment. Utilities included. Spacious light-filled efficiency is move-in ready! Hardwood parquet floors. Built-ins. Walk in closet. Well-designed open floor plan rarely available in south building. Roof deck pool and exercise room. Views of common patio and city surrounds. 24-hour front desk concierge, On-site management office. Harmonious staff. and community. Biz Office, 24-hour Fitness Room, Social patio with grills, umbrellas and lounge furniture. Multiple laundry rooms on all levels. Energy Star Certified Building. Rooftop Pool - May through September. Enjoy walking to shops, restaurants, Trader Joe's, Whole Foods, the Waterfront, Rock Creek Park, IMF, World Bank, Kennedy Center, GW University, West End, downtown, Georgetown, bus and Metro. Cable TV and High-Speed Internet Ready. Covered parking available for fee. Live/Work/Study at the Claridge House, Washington. Asking price of $169500 after assumable $20,000 Co-op underlying mortgage, which is included in monthly Co-op Fee. Claridge House welcomes both investors and residents. Investors embrace the strong market, no waiting period to rent their unit, and no extra fees, making for a dynamic building and community.

    Zillow last checked:

    Listing updated:

    Listed by:

    Sally Charnovitz 202-713-1809,

    Long & Foster Real Estate, Inc.

    Bought with:

    Margaret Heimbold, SP98362240

    Long & Foster Real Estate, Inc.

    Source: Bright MLS,MLS#: DCDC2164974MLS Logo

    Facts & features

    Interior

    Bedrooms & bathrooms
    • Bedrooms: 0
    • Bathrooms: 1
    • Full bathrooms: 1
    • Main level bathrooms: 1
    Basement
    • Area: 0
    Heating
    • Forced Air, Natural Gas
    Cooling
    • Central Air, Natural Gas
    Appliances
    • Included: Disposal, Energy Efficient Appliances, Oven/Range - Gas, Refrigerator, Cooktop, Exhaust Fan, Gas Water Heater
    • Laundry: In Basement, Dryer In Unit, Lower Level, Shared, Upper Level
    Features
    • Breakfast Area, Built-in Features, Combination Dining/Living, Combination Kitchen/Living, Elevator, Open Floorplan, Kitchen - Table Space, Kitchen - Galley, Primary Bath(s), Bathroom - Stall Shower, Upgraded Countertops, Other, Block Walls, 9'+ Ceilings
    • Flooring: Wood
    • Doors: Double Entry, ENERGY STAR Qualified Doors
    • Windows: Casement, Double Hung, Energy Efficient, Double Pane Windows, Insulated Windows, Screens
    • Basement: Combination
    • Has fireplace: No
    • Common walls with other units/homes: 2+ Common Walls
    Interior area
    • Total structure area: 445
    • Total interior livable area: 445 sqft
    • Finished area above ground: 445
    • Finished area below ground: 0

    Property

    Parking
    • Parking features: On-site - Rent, On-site - Sale, On Street, Other
    • Has uncovered spaces: Yes
    Accessibility
    • Accessibility features: None
    Features
    • Levels: One
    • Stories: 1
    • Patio & porch: Brick, Patio, Roof
    • Exterior features: Barbecue, Extensive Hardscape, Lighting, Flood Lights, Lawn Sprinkler, Sidewalks
    • Pool features: Community
    • Fencing: Decorative
    • Has view: Yes
    • View description: City, Courtyard, Other
    Lot
    • Features: Corner Lot, Corner Lot/Unit, Urban Land Not Rated
    Details
    • Additional structures: Above Grade, Below Grade
    • Parcel number: 0016//0863
    • Zoning: RA-5
    • Special conditions: Probate Listing
    • Other equipment: None, Intercom

    Construction

    Type & style
    • Home type: Cooperative
    • Architectural style: Contemporary
    • Property subtype: Condominium
    • Attached to another structure: Yes
    Materials
    • Combination
    • Foundation: None
    • Roof: Unknown
    Condition
    • Excellent
    • New construction: No
    • Year built: 1957
    • Major remodel year: 1966

    Utilities & green energy

    • Sewer: Other
    • Water: Community

    Community & neighborhood

    Security
    • Security features: 24 Hour Security, Desk in Lobby, Exterior Cameras, Fire Alarm, Main Entrance Lock, Monitored, Security System, Smoke Detector(s)
    Community
    • Community features: Pool
    Location
    • Region: Washington
    • Subdivision: Foggy Bottom

    HOA & financial

    HOA
    • Has HOA: No
    • Amenities included: Fitness Center, Common Grounds, Pool, Party Room, Fax/Copying, Laundry, Picnic Area, Security
    • Services included: Air Conditioning, Common Area Maintenance, Electricity, Gas, Heat, Insurance, Maintenance Grounds, Management, Pest Control, Pool(s), Reserve Funds, Sewer, Snow Removal, Taxes, Trash, Underlying Mortgage, Water, Other
    • Association name: Claridge House Cooperative
    Other fees
    • Condo and coop fee: $851 monthly
    Other financial information
    • Total actual rent: 24000

    Other

    Other facts
    • Listing agreement: Exclusive Agency
    • Listing terms: Cash,Conventional
    • Ownership: Cooperative
    • Road surface type: Black Top

    Price history

    DateEventPrice
    12/13/2024Sold$182,500-3.7%$410/sqft
    Source: Bright MLS #DCDC2164974 Report a problem
    11/2/2024Pending sale$189,500$426/sqft
    Source: Long & Foster Broker Feed #DCDC2164974 Report a problem
    11/1/2024Contingent$189,500$426/sqft
    Source: Long & Foster Broker Feed #DCDC2164974 Report a problem
    10/22/2024Listed for sale$189,500$426/sqft
    Source: Bright MLS #DCDC2164974 Report a problem

    Public tax history

    Tax history is unavailable.

    Neighborhood: Foggy Bottom

    Nearby schools

    GreatSchools rating
    Schools provided by the listing agent
    • Elementary: School Without Walls At Francis - Stevens
    • Middle: Hardy
    • High: Wilson Senior
    • District: District Of Columbia Public Schools

    Source: Bright MLS. This data may not be complete. We recommend contacting the local school district to confirm school assignments for this home.

    Get pre-qualified for a loan
    At Zillow Home Loans, we can pre-qualify you in as little as 5 minutes with no impact to your credit score.

    An equal housing lender. NMLS #10287.