Claridge House Efficiency Unit Available! Make an offer! Great location and Great Value! Claridge House is in the heart of Foggy Bottom near George washington University! Asking price of $203,349 after assumable $21,651 Co-op mortgage. which is included in the monthly Co-op Fee. Co-op fees also include utilities, taxes, insurance building maintenance and security. Well-located light filled unit, with city views and courtyard views. and surplus of natural sunlight. Open floor plan, galley kitchen, walk in closet, open floor plan bedroom and living area. The Energy Star building amenities include 24-hour front desk, 24-hour fitness center, 24-hour business office, roof top pool with panoramic views, community room, patio with grills and gathering areas. Parking spots available on site for rent or purchase at additional cost. Claridge House is located in the heart of DC: Walk to shops, restaurants, Trader Joe's, Whole Foods, the Waterfront, Rock Creek Park, West End, Downtown, Georgetown, bus and Metro, IMV, World Bank, IFC. Beautifully maintained and managed building with harmonious staff and groundskeepers. Currently Leased through December, 2023. Find your home in Foggy Bottom. Live/Work/Study at the Claridge House Cooperative. Garage parking available at additional cost. Call, tour, make an offer!
Sold for $195,000
Zillow last checked:
Listing updated:
Bought with:
Toni Ghazi, SP98374267
Compass
Source: Bright MLS,MLS#: DCDC2039156
Price history
| Date | Event | Price |
|---|---|---|
| 11/3/2023 | Sold | $195,000-13.3%$438/sqft |
Source:  Bright MLS #DCDC2039156 Report a problem Bright MLS #DCDC2039156 Report a problem | ||
| 10/13/2023 | Pending sale | $225,000$506/sqft |
Source: Bright MLS #DCDC2039156 Report a problem | ||
| 11/3/2022 | Price change | $1,750-5.4%$4/sqft |
Source:  Long & Foster Broker Feed #DCDC2071640 Report a problem Long & Foster Broker Feed #DCDC2071640 Report a problem | ||
| 10/18/2022 | Listed for rent | $1,850+19.4%$4/sqft |
Source: Long & Foster Broker Feed #DCDC2071640 Report a problem | ||
| 3/6/2022 | Listed for sale | $225,000$506/sqft |
Source: Bright MLS #DCDC2039156 Report a problem | ||
| 1/29/2022 | Listing removed | -- |
Source: Long & Foster Broker Feed Report a problem | ||
| 11/17/2021 | Listed for rent | $1,550$3/sqft |
Source: Long & Foster Broker Feed #DCDC2021540 Report a problem | ||
Nearby homes
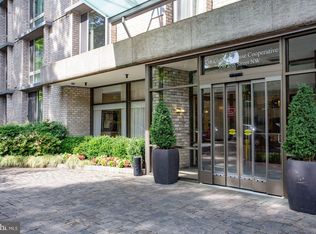
- $182,500-- bd1 ba445 sqft940 25th St NW APT 705S, Washington, DC 20037Sold
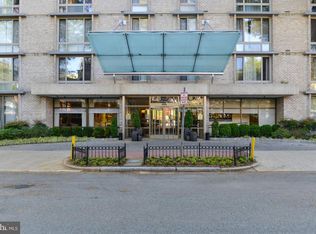
- $191,000-- bd1 ba450 sqft940 25th St NW APT 312S, Washington, DC 20037Off Market
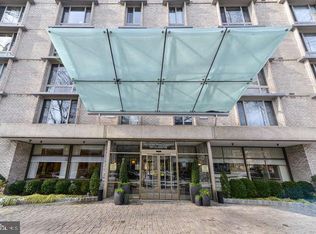
- $228,400-- bd1 ba-- sqft940 25th St NW APT 309S, Washington, DC 20037Off Market

- $242,0001 bd1 ba725 sqft940 25th St NW APT 316S, Washington, DC 20037Off Market


Get pre-qualified for a loan
At Zillow Home Loans, we can pre-qualify you in as little as 5 minutes with no impact to your credit score.An equal housing lender. NMLS #10287.
