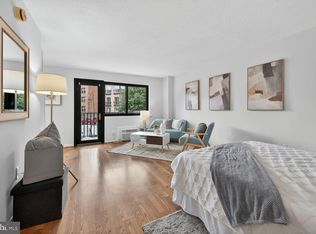
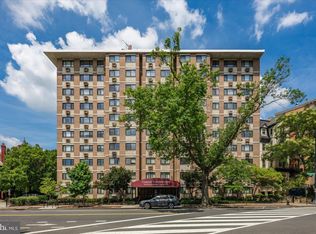
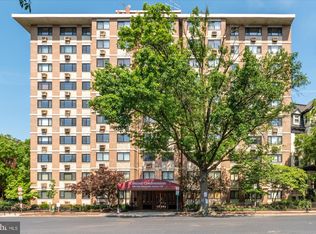
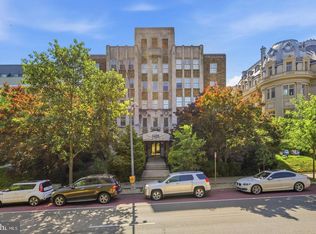
OPEN HOUSE SATURDAY 9/5 - 2:00 - 4:00 PM!!! Efficiency meets elegance in this FULLY FURNISHED sun-drenched studio at 1816 New Hampshire Ave NW. Located in the heart of one of DC’s most vibrant corridors, this 344-square-foot gem proves that thoughtful design beats raw square footage every time. Unit #303 offers a clever, open layout that maximizes every inch, featuring large windows that flood the space with natural light and create an airy, inviting atmosphere. The kitchen is perfectly sized for the urban chef, while the main living area provides a versatile canvas for your bed, sofa, and desk setup without feeling cramped. It’s the ultimate city crash pad or a streamlined sanctuary for those who value a minimalist, high-impact lifestyle. The real star of the show is the location. Situated just off Dupont Circle and minutes from the bustling 14th Street corridor, you are perfectly positioned to enjoy the very best of Washington, DC. Step out your front door and you’re surrounded by world-class dining, cozy coffee shops, boutique fitness studios, and iconic bookstores. With easy access to the Metro and the city's best nightlife, this is urban living at its most effortless. Bring your suitcase and move right in! This is a gem!
For sale
$235,000
1816 New Hampshire Ave NW APT 303, Washington, DC 20009
0beds
344sqft
Condominium
Built in 1965
-- sqft lot
$229,800 Zestimate®
$683/sqft
$397/mo HOA
What's special
Clever open layoutAiry inviting atmosphereFully furnished sun-drenched studio
- 19 days
- 217
- 4
Likely to sell faster than
Zillow last checked:
Listing updated:
Listed by:
Marcela Zoccali 301-275-5978,
Compass
Source: Bright MLS,MLS#: DCDC2278376
Facts & features
Interior
Bedrooms & bathrooms
- Bedrooms: 0
- Bathrooms: 1
- Full bathrooms: 1
- Main level bathrooms: 1
Basement
- Area: 0
Heating
- Wall Unit, Electric
Cooling
- Wall Unit(s), Electric
Appliances
- Included: Dishwasher, Disposal, Exhaust Fan, Oven/Range - Electric, Refrigerator, Stainless Steel Appliance(s), Water Heater
- Laundry: Common Area
Features
- Bathroom - Tub Shower, Combination Dining/Living, Efficiency, Elevator, Kitchen - Efficiency, Studio, Upgraded Countertops, Dry Wall
- Flooring: Wood, Ceramic Tile
- Windows: Double Pane Windows, Screens, Sliding, Window Treatments
- Has basement: No
- Has fireplace: No
Interior area
- Total structure area: 344
- Total interior livable area: 344 sqft
- Finished area above ground: 344
- Finished area below ground: 0
Property
Parking
- Parking features: On Street
- Has uncovered spaces: Yes
Accessibility
- Accessibility features: None
Features
- Levels: One
- Stories: 1
- Exterior features: Sidewalks, Balcony
- Pool features: None
Lot
- Features: Corner Lot/Unit, Unknown Soil Type
Details
- Additional structures: Above Grade, Below Grade
- Parcel number: 0152//2216
- Zoning: HIRISE
- Special conditions: Standard
Construction
Type & style
- Home type: Condo
- Architectural style: Contemporary
- Property subtype: Condominium
- Attached to another structure: Yes
Materials
- Brick
Condition
- Very Good
- New construction: No
- Year built: 1965
Utilities & green energy
- Sewer: Public Sewer
- Water: Public
Community & HOA
Community
- Condo and coop fee: $397 monthly
- Subdivision: Dupont
HOA
- Has HOA: No
- Amenities included: Elevator(s), Laundry
- Services included: Common Area Maintenance, Custodial Services Maintenance, Maintenance Structure, Insurance, Maintenance Grounds, Reserve Funds, Trash, Snow Removal, Water
- HOA name: The Concord Condominium
Location
- Region: Washington
Financial & listing details
- Price per square foot: $683/sqft
- Tax assessed value: $229,860
- Annual tax amount: $1,818
- Date on market: 8/22/2026
- Listing agreement: Exclusive Right To Sell
- Inclusions: All Furnishings
- Ownership: Condominium
Estimated market value
$229,800
$218,000 - $241,000
$1,945/mo
Price history
| Date | Event | Price |
|---|---|---|
| 8/22/2026 | Listed for sale | $235,000+9%$683/sqft |
Source:  Bright MLS #DCDC2278376 Report a problem Bright MLS #DCDC2278376 Report a problem | ||
| 8/12/2025 | Sold | $215,500-0.2%$626/sqft |
Source: Bright MLS #DCDC2193516 Report a problem | ||
| 7/13/2025 | Contingent | $216,000$628/sqft |
Source: Bright MLS #DCDC2193516 Report a problem | ||
| 7/3/2025 | Price change | $216,000-6%$628/sqft |
Source: Bright MLS #DCDC2193516 Report a problem | ||
| 5/16/2025 | Price change | $229,900-8%$668/sqft |
Source: Bright MLS #DCDC2193516 Report a problem | ||
| 5/1/2025 | Listed for sale | $249,900+4.2%$726/sqft |
Source: Bright MLS #DCDC2193516 Report a problem | ||
| 6/14/2024 | Listing removed | $239,900$697/sqft |
Source: Bright MLS #DCDC2140366 Report a problem | ||
| 5/17/2024 | Price change | $239,900-4%$697/sqft |
Source: Bright MLS #DCDC2140366 Report a problem | ||
| 5/6/2024 | Listed for sale | $249,900+8.7%$726/sqft |
Source: Bright MLS #DCDC2140366 Report a problem | ||
| 7/1/2022 | Sold | $230,000-3.8%$669/sqft |
Source: Bright MLS #DCDC2049616 Report a problem | ||
| 5/18/2022 | Pending sale | $239,000$695/sqft |
Source: Bright MLS #DCDC2049616 Report a problem | ||
| 5/16/2022 | Listed for sale | $239,000+3.9%$695/sqft |
Source: Bright MLS #DCDC2049616 Report a problem | ||
| 4/19/2013 | Sold | $230,000$669/sqft |
Source: Public Record Report a problem | ||
Public tax history
| Year | Property taxes | Tax assessment |
|---|---|---|
| 2026 | $1,818 -2.6% | $229,860 -2.3% |
| 2025 | $1,866 +2.3% | $235,200 +2.4% |
| 2024 | $1,824 +5.9% | $229,750 +5.7% |
| 2023 | $1,722 -5.1% | $217,320 -4.4% |
| 2022 | $1,815 +3.8% | $227,240 +3.8% |
| 2021 | $1,748 -5.5% | $218,930 +0.7% |
| 2020 | $1,849 -1.4% | $217,510 -1.4% |
| 2018 | $1,876 +0.5% | $220,680 +0.5% |
| 2017 | $1,866 +2.8% | $219,490 +2.8% |
| 2016 | $1,815 +3.4% | $213,490 +3.4% |
| 2015 | $1,754 +6.9% | $206,410 +6.9% |
| 2014 | $1,641 +3.1% | $193,020 +3.1% |
| 2013 | $1,591 -1.5% | $187,180 -1.5% |
| 2012 | $1,615 | $189,990 |
| 2011 | $1,615 -3.4% | $189,990 -3.4% |
| 2010 | $1,672 -3% | $196,690 -3% |
| 2009 | $1,724 +1% | $202,860 +4.6% |
| 2007 | $1,707 +17.1% | $194,000 +22.4% |
| 2006 | $1,458 +22% | $158,500 +27.3% |
| 2005 | $1,196 +21.7% | $124,550 +21.7% |
| 2004 | $983 +56.7% | $102,370 +56.7% |
| 2003 | $627 +70% | $65,330 +70% |
| 2002 | $369 -14.9% | $38,430 +1.9% |
| 2001 | $434 | $37,720 |
Find assessor info on the county website
Monthly payment
Est. payment
Payment breakdown
Explore the cost of this home by adjusting the details. Changes won't be saved.Climate risks
Neighborhood: Dupont Circle
Nearby schools
Schools provided by the listing agent
- District: District Of Columbia Public Schools
Source: Bright MLS. This data may not be complete. We recommend contacting the local school district to confirm school assignments for this home.
- $228,000-- bd1 ba382 sqft1816 New Hampshire Ave NW APT 201, Washington, DC 20009Sold
- $242,000-- bd1 ba400 sqft1816 New Hampshire Ave NW APT 701, Washington, DC 20009Sold
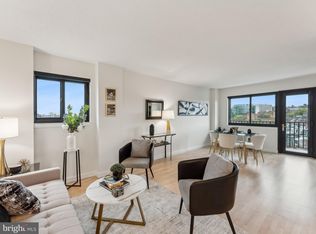
- $460,0001 bd1 ba640 sqft1816 New Hampshire Ave NW APT 808, Washington, DC 20009Sold
- $290,0001 bd1 ba493 sqft1816 New Hampshire Ave NW APT 909, Washington, DC 20009Sold
Similar homes
- $259,500-- bd1 ba417 sqftPark Tower, Washington, DC 20009For Sale
 MLS ID #DCDC2280358, Steven Henry, Continental Properties, Ltd.. Bright MLS
 - $249,000-- bd1 ba426 sqftOld City #2, Washington, DC 20009For Sale
 MLS ID #DCDC2272770, John Gill, H.A. Gill & Son. Bright MLS
 - $227,500-- bd1 ba381 sqftSchulyer Arms, Washington, DC 20009For Sale
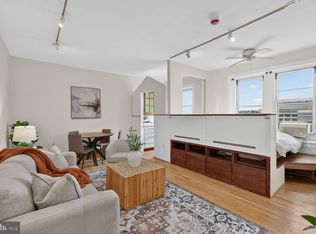 MLS ID #DCDC2276474, J.P. Montalvan, Compass. Bright MLS
 - $238,500-- bd1 ba315 sqftKalorama, Washington, DC 20009For Sale
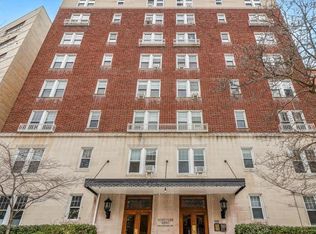 MLS ID #DCDC2245156, Christopher Georgatsos, Compass. Bright MLS
 - $250,000-- bd1 ba456 sqftOld City 2, Washington, DC 20036For SaleMLS ID #DCDC2274836, Jonathan Eng, Century 21 Redwood Realty. Bright MLS
- $240,000-- bd1 ba353 sqftMount Pleasant, Washington, DC 20009For SaleMLS ID #DCDC2244440, Jessica Evans, Compass. Bright MLS
- $240,000-- bd1 ba412 sqftOld City 2, Washington, DC 20005For SaleMLS ID #DCDC2276500, Alex Burrell-Hodges, Cottage Street Realty LLC. Bright MLS
- $225,000-- bd1 ba464 sqft922 24th St NW APT 419, Washington, DC 20037For SaleMLS ID #DCDC2281026, Ty Voyles, Keller Williams Capital Properties. Bright MLS
- $199,990-- bd1 ba346 sqftOld City 2, Washington, DC 20009For SaleMLS ID #DCDC2268200, Yue He, CENTURY 21 New Millennium. Bright MLS
- $230,000-- bd1 ba459 sqftGarfield, Washington, DC 20008For SaleMLS ID #DCDC2274110, Gregory Hangemanole, Long & Foster Real Estate, Inc.. Bright MLS
- $218,000-- bd1 ba400 sqft1731 20th Co-op, Washington, DC 20009For SaleMLS ID #DCDC2273792, LISA RESCH, Compass. Bright MLS
- $218,000-- bd1 ba398 sqftForest Hills, Washington, DC 20008For SaleMLS ID #DCDC2276364, John A Coplen II, Long & Foster Real Estate, Inc.. Bright MLS
- $274,000-- bd1 ba456 sqftOld City 2, Washington, DC 20036For SaleMLS ID #DCDC2280514, Angela Allison, Houwzer, LLC. Bright MLS
- $290,000-- bd1 ba502 sqft1601 18th St NW APT 804, Washington, DC 20009For SaleMLS ID #DCDC2274866, Rebecca Love, Redfin Corp. Bright MLS
- $245,0001 bd1 ba482 sqftThe General Scott Condominium, Washington, DC 20036For SaleMLS ID #DCDC2273944, Lou Vivas, Compass. Bright MLS
- $239,900-- bd1 ba420 sqftNewport, Washington, DC 20036For SaleMLS ID #DCDC2267818, Val Gathani, LPT Realty, LLC. Bright MLS
- $239,900-- bd1 ba424 sqftFoggy Bottom, Washington, DC 20037For SaleMLS ID #DCDC2274602, Daniel Carrillo, Taylor Properties. Bright MLS
- $205,000-- bd1 ba320 sqftThe Chastleton, Washington, DC 20009For SaleMLS ID #DCDC2268394, Jason Skipworth, RLAH @properties. Bright MLS
- $220,000-- bd1 ba434 sqftForest Hills, Washington, DC 20008For SaleMLS ID #DCDC2276998, Giovanna Piskulich, Compass. Bright MLS
- $229,000-- bd1 ba500 sqftHastings Court, Washington, DC 20037For SaleMLS ID #DCDC2274726, Ken Hirsch, Weichert, REALTORS. Bright MLS
