Skip main navigation
Sold for $300,000
  • $300,000

    1816 New Hampshire Ave NW APT 1009, Washington, DC 20009

    1beds
    484sqft
    Condominium
    Built in 1965
    -- sqft lot
    $267,000 Zestimate®
    $620/sqft
    $2,201 Estimated rent

    Home value

    $267,000

    $254,000 - $280,000

    $2,201/mo

    Zestimate® history
    Loading
    Loading...

    Owner options

    List your home for rent

    $2,201/mo

    Rent Zestimate®

    Find your next renter with Zillow Rental Manager. Plus, with online applications, you can quickly screen prospective tenants – for free.

    Learn more

    $2,201/mo

    Rent Zestimate®

    Refinance and save

    $1,431/mo

    Est. payment

    Refinancing to a lower rate could help reduce your monthly payments and save thousands over the life of the loan.

    See today's rates

    $1,431/mo

    Est. payment

    Explore your selling options

    Work with a Zillow partner agent

    Leverage their expertise and Zillow's premium Showcase listings to get your home seen by more buyers.

    Get started

    List with your own agent

    Get your home in front of millions of buyers by listing it on Zillow.

    Learn how to do it

    Sell it yourself

    Take full control of how buyers see your home on Zillow by listing For Sale by Owner (FSBO).

    List your home

    What's special

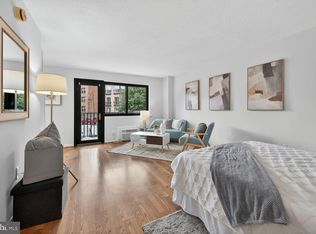
    Penthouse levelModern finishes and appliancesRenovated kitchenSpa-inspired renovated bathroomOversized entry area closetDefined private bedroom
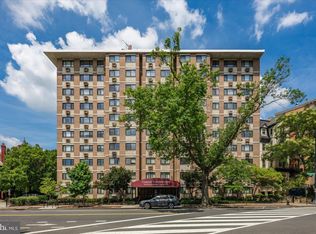
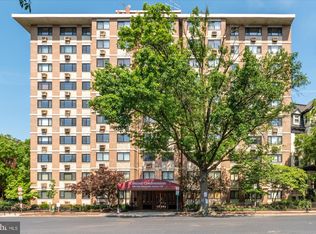
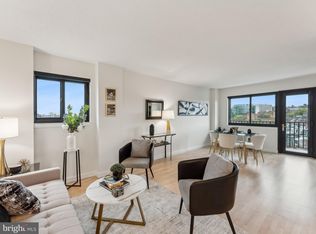
    Experience city living at its very best in Dupont! This beautifully updated, penthouse level junior one bedroom (*this is not an efficiency apartment) is in The Concord Condominium, one of Washington's most desirable addresses. Situated in the heart of the Dupont Circle area, the top floor light-filled gem is a pet friendly residence offering sweeping views of DC's skyline from an expansive 21 foot private balcony ideal for morning coffee, evening cocktails, gorgeous sunsets, entertaining friends while overlooking Swann Street and stretching as far as DC's monuments. Please note, this is a unique larger junior one bedroom floorplan (not an efficiency apartment)! The renovated kitchen features a sleek European feel with modern finishes and appliances, while the spa-inspired renovated bathroom and defined private bedroom create a luxurious, retreat. This apartment has incredible built in storage throughout the unit and features an oversized entry closet and hall closet. With a staffed front desk, pristine laundry area, an assigned owner's storage space, a secure building entry system, the Concord combines historic charm with thoughtful amenities. Condo fees are low and include heat, water and an assigned storage unit. This building is ideal for pet owners with the terrific S Street dog park across the street and nearby T Street Park. Unbeatable location, just steps to Dupont, easy walks to Adams Morgan, U Street, and only a half-mile to the Metro, there is so much to offer in this friendly neighborhood. Enjoy a 99 Walk Score- steps to great shopping, including Whole Foods, Trader Joe's, Safeway, cafes, farmer-markets, restaurants. This is urban sophistication at its finest for a first time buyer, an executive who comes to DC often for business but doesn't want to stay in hotels, students, grandparents needing a home away from home, etc… Enjoy a coveted lifestyle in the best neighborhood in DC at an affordable price! Closed sales price included separately deeded parking space

    Zillow last checked:

    Listing updated:

    Listed by:

    Susan Sanford 301-943-3493,

    Long & Foster Real Estate, Inc.,

    Listing Team: The Sanford Group, Co-Listing Team: The Sanford Group,Co-Listing Agent: Katelin Sanford 301-928-8589,

    Long & Foster Real Estate, Inc.

    Bought with:

    Alex Heitkemper, 645895

    Long & Foster Real Estate, Inc.

    Source: Bright MLS,MLS#: DCDC2226464MLS Logo

    Facts & features

    Interior

    Bedrooms & bathrooms
    • Bedrooms: 1
    • Bathrooms: 1
    • Full bathrooms: 1
    • Main level bathrooms: 1
    • Main level bedrooms: 1
    Rooms
    • Room types: Living Room, Kitchen, Primary Bathroom
    Primary bathroom
    • Features: Bathroom - Walk-In Shower, Granite Counters
    • Level: Main
    Kitchen
    • Features: Granite Counters, Lighting - Pendants, Built-in Features
    • Level: Main
    Living room
    • Features: Balcony Access, Built-in Features, Track Lighting, Recessed Lighting, Lighting - Pendants, Living/Dining Room Combo
    • Level: Main
    Heating
    • Wall Unit, Electric
    Cooling
    • Wall Unit(s), Electric
    Appliances
    • Included: Microwave, Cooktop, Dishwasher, Electric Water Heater
    Features
    • Bathroom - Walk-In Shower
    • Flooring: Hardwood
    • Has basement: No
    • Has fireplace: No
    Interior area
    • Total structure area: 484
    • Total interior livable area: 484 sqft
    • Finished area above ground: 484

    Property

    Parking
    • Parking features: Parking Lot
    Accessibility
    • Accessibility features: Accessible Elevator Installed
    Features
    • Levels: One
    • Stories: 1
    • Exterior features: Sidewalks, Lighting, Awning(s), Street Lights, Balcony
    • Pool features: None
    • Has view: Yes
    • View description: City
    Lot
    • Features: Urban Land-Sassafras-Chillum
    Details
    • Additional structures: Above Grade
    • Parcel number: 0152//2096
    • Zoning: RA3
    • Special conditions: Standard
    • Other equipment: Intercom

    Construction

    Type & style
    • Home type: Condo
    • Property subtype: Condominium
    • Attached to another structure: Yes
    Materials
    • Brick
    Condition
    • Excellent
    • New construction: No
    • Year built: 1965
    • Major remodel year: 1981

    Utilities & green energy

    • Sewer: No Septic System
    • Water: Public

    Community & HOA

    Community
    • Security: Security Guard, Desk in Lobby, Main Entrance Lock, Resident Manager
    • Condo and coop fee: $510 monthly
    • Subdivision: Dupont
    HOA
    • Has HOA: No
    • Amenities included: Laundry, Elevator(s), Storage, Storage Bin
    • Services included: Maintenance Structure, Management, Maintenance Grounds, Snow Removal, Trash, Water, Common Area Maintenance, Custodial Services Maintenance, Other
    • HOA name: Concord Condominium
    Location
    • Region: Washington

    Financial & listing details

    • Price per square foot: $620/sqft
    • Tax assessed value: $309,500
    • Annual tax amount: $2,253
    • Date on market: 10/25/2025
    • Listing agreement: Exclusive Right To Sell
    • Ownership: Condominium

    Price history

    DateEventPrice
    5/14/2026Sold$300,000+9.3%$620/sqft
    Source: Bright MLS #DCDC2226464 Report a problem
    4/13/2026Pending sale$274,500$567/sqft
    Source: Bright MLS #DCDC2226464 Report a problem
    3/23/2026Listed for sale$274,500-8.5%$567/sqft
    Source: Bright MLS #DCDC2226464 Report a problem
    2/27/2026Listing removed$300,000$620/sqft
    Source: Long & Foster Broker Feed #DCDC2226464 Report a problem
    2/17/2026Pending sale$300,000$620/sqft
    Source: Bright MLS #DCDC2226464 Report a problem
    11/10/2025Listed for sale$300,000$620/sqft
    Source: Bright MLS #DCDC2226464 Report a problem
    10/30/2025Contingent$300,000$620/sqft
    Source: Bright MLS #DCDC2226464 Report a problem
    10/25/2025Listed for sale$300,000+33.3%$620/sqft
    Source: Bright MLS #DCDC2226464 Report a problem
    3/16/2022Listing removed--
    Source: Zillow Rental Manager Report a problem
    3/7/2022Price change$1,950-9.3%$4/sqft
    Source: Zillow Rental Manager Report a problem
    2/12/2022Listed for rent$2,150$4/sqft
    Source: Zillow Rental Manager Report a problem
    11/17/2003Sold$225,000$465/sqft
    Source: Public Record Report a problem

    Public tax history

    YearProperty taxesTax assessment
    2025$2,498 +2.3%$309,500 +2.4%
    2024$2,441 -1%$302,330 -0.8%
    2023$2,466 -5.3%$304,870 -4.8%
    2022$2,604 +3.1%$320,140 +3.1%
    2021$2,527 -3.9%$310,580 +0.4%
    2020$2,629 +0.1%$309,340 +0.1%
    2018$2,627 +1.3%$309,070 +1.3%
    2017$2,593 +36.1%$305,050 +3.1%
    2016$1,905 +4.2%$295,790 +3.3%
    2015$1,828 -19.7%$286,410 +7%
    2014$2,276 +2.5%$267,720 +2.5%
    2013$2,220 +13.6%$261,170 -2.1%
    2012$1,954 +19.2%$266,850
    2011$1,640 +21%$266,850 -3.8%
    2010$1,355 +10%$277,380 -1.6%
    2009$1,232 +10.8%$281,990 +9.1%
    2007$1,111 +5.2%$258,460 +21.3%
    2006$1,056 -12.9%$213,070 +29.6%
    2005$1,213 -11.5%$164,380 +15.1%
    2004$1,371 +57.2%$142,830 +57.2%
    2003$872 +70%$90,860 +70%
    2002$513 -16.5%$53,445 +0%
    2001$614 $53,430
    Find assessor info on the county website

    Neighborhood: Dupont Circle

    Nearby schools

    GreatSchools rating
    Schools provided by the listing agent
    • District: District Of Columbia Public Schools

    Source: Bright MLS. This data may not be complete. We recommend contacting the local school district to confirm school assignments for this home.

    Get a cash offer in 3 minutes
    Find out how much your home could sell for in as little as 3 minutes with a no-obligation cash offer.
    Estimated market value
    $267,000
    Get a cash offer in 3 minutes
    Find out how much your home could sell for in as little as 3 minutes with a no-obligation cash offer.
    Estimated market value
    $267,000