Welcome to this bright and inviting upper-level studio in the heart of Dupont Circle! Flooded with natural light and showcasing unique city views, this thoughtfully updated home features a renovated kitchen, generous storage, and an efficient, open layout designed for comfortable city living. Enjoy an exceptional lifestyle with outstanding building amenities, including a 24/7 concierge, fitness center, rooftop deck with panoramic views, and more. The pet-friendly and investor-friendly building offers flexibility for both owner-occupants and savvy investors. Located just moments from the Dupont Circle Metro, this unbeatable location puts you within easy walking distance of renowned restaurants, charming cafés, shopping, nightlife, and everything one of DC's most vibrant neighborhoods has to offer. Whether you're looking for your first home, a convenient pied-à-terre, or an excellent investment opportunity, this studio is one you won't want to miss!
For sale
$290,000
1601 18th St NW APT 804, Washington, DC 20009
0beds
502sqft
Condominium
Built in 1962
-- sqft lot
$283,200 Zestimate®
$578/sqft
$770/mo HOA
What's special
Generous storageEfficient open layoutUnique city viewsRenovated kitchenThoughtfully updated homeFlooded with natural light
- 71 days
- 98
- 14
Zillow last checked:
Listing updated:
Listed by:
Rebecca Love 202-656-9158,
Redfin Corp
Source: Bright MLS,MLS#: DCDC2274866
Facts & features
Interior
Bedrooms & bathrooms
- Bedrooms: 0
- Bathrooms: 1
- Full bathrooms: 1
- Main level bathrooms: 1
Rooms
- Room types: Living Room, Kitchen, Foyer, Bathroom 1
Bathroom 1
- Level: Main
- Area: 35 Square Feet
- Dimensions: 5 X 7
Foyer
- Level: Main
- Area: 40 Square Feet
- Dimensions: 8 X 5
Kitchen
- Features: Flooring - HardWood
- Level: Main
- Area: 56 Square Feet
- Dimensions: 8 X 7
Living room
- Features: Dining Area, Flooring - HardWood, Living/Dining Room Combo
- Level: Main
- Area: 315 Square Feet
- Dimensions: 15 X 21
Heating
- Central, Natural Gas, Other
Cooling
- Central Air, Other
Appliances
- Included: Microwave, Dishwasher, Disposal, Oven/Range - Gas, Refrigerator, Water Heater
- Laundry: Common Area
Features
- Breakfast Area, Combination Dining/Living, Open Floorplan, Walk-In Closet(s), Studio
- Flooring: Hardwood, Wood
- Has basement: No
- Has fireplace: No
Interior area
- Total structure area: 502
- Total interior livable area: 502 sqft
- Finished area above ground: 502
- Finished area below ground: 0
Property
Parking
- Parking features: On Street
- Has uncovered spaces: Yes
Accessibility
- Accessibility features: Accessible Elevator Installed
Features
- Levels: One
- Stories: 1
- Patio & porch: Roof
- Pool features: None
Lot
- Features: Urban Land-Sassafras-Chillum
Details
- Additional structures: Above Grade, Below Grade
- Parcel number: 0155//2236
- Zoning: MU-15
- Special conditions: Standard
Construction
Type & style
- Home type: Condo
- Architectural style: Traditional
- Property subtype: Condominium
- Attached to another structure: Yes
Materials
- Brick
Condition
- New construction: No
- Year built: 1962
Utilities & green energy
- Sewer: Public Sewer
- Water: Public
Community & HOA
Community
- Security: Desk in Lobby, Main Entrance Lock, Monitored
- Condo and coop fee: $770 monthly
- Subdivision: Dupont Circle
HOA
- Has HOA: No
- Amenities included: Laundry, Concierge, Elevator(s), Security
- Services included: Water, Sewer, Electricity, Gas, Heat, Management, Snow Removal, Trash, Air Conditioning, Custodial Services Maintenance, Maintenance Structure, Insurance, Reserve Funds
- HOA name: Imperial House
Location
- Region: Washington
Financial & listing details
- Price per square foot: $578/sqft
- Tax assessed value: $301,110
- Annual tax amount: $2,373
- Date on market: 7/30/2026
- Listing agreement: Exclusive Right To Sell
- Ownership: Condominium
Estimated market value
$283,200
$269,000 - $297,000
$2,201/mo
Price history
| Date | Event | Price |
|---|---|---|
| 7/30/2026 | Listed for sale | $290,000$578/sqft |
Source:  Bright MLS #DCDC2274866 Report a problem Bright MLS #DCDC2274866 Report a problem | ||
| 1/23/2022 | Listing removed | -- |
Source: Zillow Rental Manager Report a problem | ||
| 1/16/2022 | Listed for rent | $1,900$4/sqft |
Source: Zillow Rental Manager Report a problem | ||
| 6/17/2019 | Sold | $290,000+1.8%$578/sqft |
Source: Public Record Report a problem | ||
| 5/30/2019 | Listed for sale | $285,000+11.8%$568/sqft |
Source: McEnearney Associates, Inc. #DCDC428706 Report a problem | ||
| 12/22/2004 | Sold | $255,000$508/sqft |
Source: Public Record Report a problem | ||
Public tax history
| Year | Property taxes | Tax assessment |
|---|---|---|
| 2026 | $2,373 +7.4% | $295,180 +7.1% |
| 2025 | $2,210 +3.9% | $275,650 +3.8% |
| 2024 | $2,128 -8.4% | $265,540 -7.8% |
| 2023 | $2,324 -0.3% | $288,060 |
| 2022 | $2,332 +34.6% | $288,060 -5% |
| 2021 | $1,732 +2.9% | $303,110 +10.7% |
| 2020 | $1,683 -30.4% | $273,710 -3.8% |
| 2018 | $2,417 +0.4% | $284,410 +0.4% |
| 2017 | $2,408 +3.1% | $283,300 +3.1% |
| 2016 | $2,335 +3.3% | $274,660 +3.3% |
| 2015 | $2,261 +7% | $265,960 +7% |
| 2014 | $2,113 +2.5% | $248,600 +2.5% |
| 2013 | $2,062 -1.2% | $242,600 -1.2% |
| 2012 | $2,088 | $245,590 |
| 2011 | $2,088 -3.8% | $245,590 -3.8% |
| 2010 | $2,170 -3.4% | $255,330 -3.4% |
| 2009 | $2,248 +0.5% | $264,430 +4% |
| 2007 | $2,237 +16% | $254,200 +21.2% |
| 2006 | $1,929 +7.1% | $209,650 +11.7% |
| 2005 | $1,802 +431.5% | $187,660 +40.1% |
| 2004 | $339 +12% | $133,950 +21.3% |
| 2003 | $303 +25% | $110,440 +100% |
| 2002 | $242 | $55,220 |
| 2001 | -- | $55,220 |
Find assessor info on the county website
Monthly payment
Est. payment
Payment breakdown
Explore the cost of this home by adjusting the details. Changes won't be saved.Climate risks
Neighborhood: Dupont Circle
Nearby schools
Schools provided by the listing agent
- High: Cardozo
- District: District Of Columbia Public Schools
Source: Bright MLS. This data may not be complete. We recommend contacting the local school district to confirm school assignments for this home.
- $349,0001 bd1 ba653 sqft1601 18th St NW APT 205, Washington, DC 20009For Sale

- $245,000-- bd1 ba421 sqft1601 18th St NW APT 214, Washington, DC 20009Sold
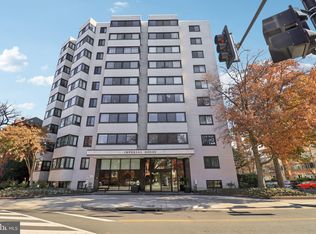
- $415,0001 bd1 ba840 sqft1601 18th St NW APT 216, Washington, DC 20009Sold
- $315,0001 bd1 ba482 sqft1601 18th St NW APT 301, Washington, DC 20009For Sale
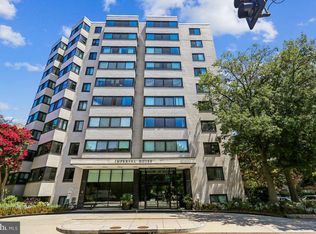
Similar homes
- $315,0001 bd1 ba482 sqftOld City 2, Washington, DC 20009For Sale
 MLS ID #DCDC2275106, Brenda Small, Keller Williams Capital Properties. Bright MLS
 - $249,000-- bd1 ba426 sqftOld City #2, Washington, DC 20009For Sale
 MLS ID #DCDC2272770, John Gill, H.A. Gill & Son. Bright MLS
 - $274,000-- bd1 ba456 sqftOld City 2, Washington, DC 20036For Sale
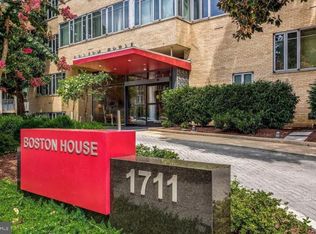 MLS ID #DCDC2280514, Angela Allison, Houwzer, LLC. Bright MLS
 - $275,0001 bd2 ba718 sqftCarrollsburg, Washington, DC 20024For Sale
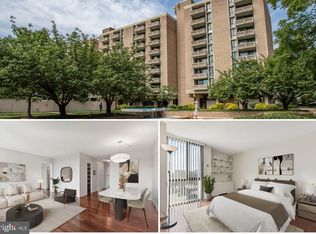 MLS ID #DCDC2284848, Katie Loughney, Compass. Bright MLS
 - $285,000-- bd1 ba490 sqftCentral, Washington, DC 20037For SaleMLS ID #DCDC2280114, Aleksandar Pachedzhiev, Keller Williams Realty. Bright MLS
- $315,0001 bd1 ba355 sqftOld City 2, Washington, DC 20009For SaleMLS ID #DCDC2262498, Denean Lee Jones, Redfin Corporation. Bright MLS
- $254,9001 bd1 ba676 sqftWinthrop House, Washington, DC 20036For SaleMLS ID #DCDC2271018, Kevin Wood, RLAH @properties. Bright MLS
- $280,000-- bd1 ba475 sqftFoggy Bottom, Washington, DC 20006For SaleMLS ID #DCDC2243006, Tawnya Brown, McWilliams/Ballard, Inc.. Bright MLS
- $249,500-- bd1 ba417 sqftPark Tower, Washington, DC 20009For SaleMLS ID #DCDC2280358, Steven Henry, Continental Properties, Ltd.. Bright MLS
- $295,0001 bd1 ba566 sqftFoggy Bottom, Washington, DC 20037For SaleMLS ID #DCDC2283636, Michael Shapiro, Compass. Bright MLS
- $310,0001 bd1 ba447 sqftOld City 2, Washington, DC 20001For SaleMLS ID #DCDC2282534, Chase Whitaker, Compass. Bright MLS
- $205,000-- bd1 ba344 sqftThe Concord Condominium, Washington, DC 20009For SaleMLS ID #DCDC2278376, Marcela Zoccali, Compass. Bright MLS
- $324,9991 bd1 ba643 sqftThe Newport, Washington, DC 20036For SaleMLS ID #DCDC2281262, Saurabh Prakash, Samson Properties. Bright MLS
- $275,0002 bd1 ba608 sqftColumbia Heights, Washington, DC 20010For SaleMLS ID #DCDC2277226, Chris Junior, Redfin Corp. Bright MLS
- $294,4501 bd1 ba550 sqftThe Bader Condominium, Washington, DC 20037For SaleMLS ID #DCDC2270008, Jason Skipworth, RLAH @properties. Bright MLS
- $349,0001 bd1 ba503 sqftColumbia Heights, Washington, DC 20009For SaleMLS ID #DCDC2283804, Sebastien Courret, Engel & Volkers Washington, DC. Bright MLS
- $194,990-- bd1 ba346 sqftOld City 2, Washington, DC 20009For SaleMLS ID #DCDC2268200, Yue He, CENTURY 21 New Millennium. Bright MLS
- $350,0001 bd1 ba562 sqft1301 20th St NW APT 707, Washington, DC 20036For SaleMLS ID #DCDC2277588, Jeff Leighton, Samson Properties. Bright MLS
- $245,0001 bd1 ba656 sqftBryn Mawr Condominium, Washington, DC 20007For SaleMLS ID #DCDC2286654, Artur Guney, EXP Realty, LLC. Bright MLS
- $339,0001 bd1 ba600 sqftMidtown Condominium, Washington, DC 20005For SaleMLS ID #DCDC2282382, Tatyana Lara, Century 21 Redwood Realty. Bright MLS
