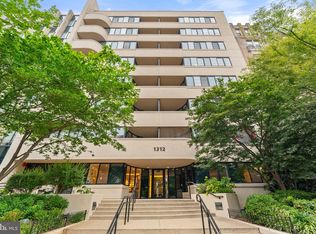
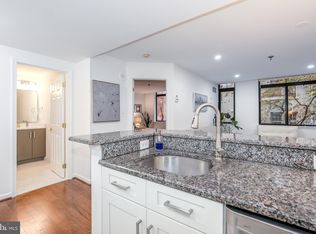
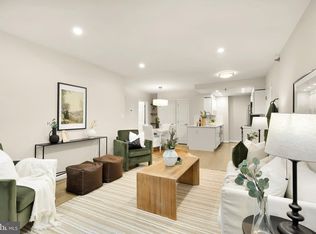
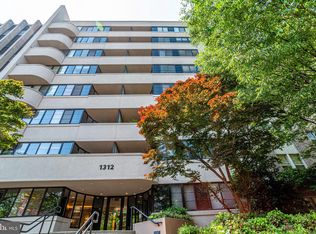
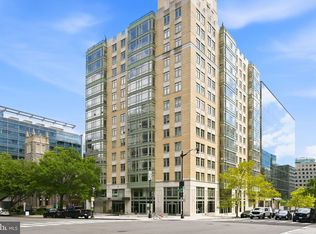
NEW PRICE and $ 5,000.00 seller credit. MUST SEE TO FULLY APPRECIATE THIS GREAT VALUE! TOP FLOOR ONE BEDROOM UNIT - ABUDANCE OF NATURAL LIGHT AND PRIVATE OUTDOOR SPACE. Nestled in the heart of the vibrant Central/Downtown DC area, this exquisite penthouse unit in the Midtown Condominium offers a luxurious urban lifestyle that seamlessly blends comfort and sophistication. Built in 1949, this Art Deco gem has been thoughtfully designed to cater to modern living while preserving its timeless charm. Step inside to discover an inviting open floor plan that effortlessly connects the living, dining, and kitchen areas, creating a warm and welcoming atmosphere. The galley kitchen boasts upgraded countertops and built-ins, perfect for culinary enthusiasts and entertaining guests. Natural light pours in through well-placed windows, enhancing the beauty of the wood and ceramic tile flooring throughout. The spacious bedroom is a serene retreat, featuring plush carpeting and ample closet space. Indulge in the spa-like bathroom, complete with a luxurious soaking tub, providing the perfect escape after a long day. Additional interior features include ceiling fans for comfort, convenient in-unit laundry, and elegant window treatments that add a touch of sophistication. The exterior of the property is equally impressive, featuring extensive hardscaping and exterior lighting that creates an inviting ambiance for evening gatherings. The building offers a host of amenities, including a concierge service, elevator access, extra storage, and 24-hour security, ensuring peace of mind and convenience. Located less than a mile from public transportation options, including bus stops and metro stations, commuting is a breeze. The proximity to the airport, just under 10 miles away, adds to the allure and accessibility of this urban oasis. On-street parking is available, making it easy for guests to visit. This penthouse unit is not just a home; it's a doorway to the modern DC lifestyle. Experience the best of urban living with access to vibrant dining, shopping, and cultural experiences right at your doorstep. Embrace the exclusive lifestyle that this Midtown Condominium offers, where luxury meets comfort in a truly remarkable setting. This sun- filled unit blends comfort and style with freshly painted interiors, wood flooring, and a kitchen with a convenient breakfast bar. The open living and dining area is enhanced by expansive windows and access to the outdoor balcony creating an elegant setting for both daily living, entertaining guests and relaxation. The bedroom has a double-door closet and a large window facing the private balcony. The residence also features a separate bath, and the convenience of an in-unit washer and dryer. A private storage unit # 57 conveys with the property at the the monthly fee of $20.00 Community amenities include a private main level terrace with multiple covered seating areas, gas grills, and ample space for entertaining add relaxation. The building is pet-friendly, permitting one dog of reasonable size or two cats.
For sale
Price cut: $10K (9/25)
$339,000
1312 Massachusetts Ave NW APT 802, Washington, DC 20005
1beds
600sqft
Condominium
Built in 1949
-- sqft lot
$332,300 Zestimate®
$565/sqft
$537/mo HOA
What's special
Spacious bedroomSeparate bathInviting open floor planIn-unit laundryAmple closet spaceCeiling fans for comfortWood flooring
- 31 days
- 252
- 24
Zillow last checked:
Listing updated:
Listed by:
Tatyana Lara 202-288-5010,
Century 21 Redwood Realty
Source: Bright MLS,MLS#: DCDC2282382
Facts & features
Interior
Bedrooms & bathrooms
- Bedrooms: 1
- Bathrooms: 1
- Full bathrooms: 1
- Main level bathrooms: 1
- Main level bedrooms: 1
Heating
- Forced Air, Electric
Cooling
- Ceiling Fan(s), Central Air, Electric
Appliances
- Included: Electric Water Heater
- Laundry: Washer In Unit, Dryer In Unit, In Unit
Features
- Soaking Tub, Breakfast Area, Built-in Features, Ceiling Fan(s), Combination Dining/Living, Combination Kitchen/Living, Combination Kitchen/Dining, Elevator, Flat, Open Floorplan, Kitchen - Galley, Upgraded Countertops, Other
- Flooring: Carpet, Ceramic Tile, Wood
- Windows: Window Treatments
- Has basement: No
- Has fireplace: No
- Common walls with other units/homes: 2+ Common Walls,No One Above
Interior area
- Total structure area: 600
- Total interior livable area: 600 sqft
- Finished area above ground: 600
Video & virtual tour
Property
Parking
- Parking features: On Street
- Has uncovered spaces: Yes
Accessibility
- Accessibility features: None
Features
- Levels: Seven
- Stories: 7
- Exterior features: Barbecue, Extensive Hardscape, Lighting
- Pool features: None
Lot
- Features: Urban, Urban Land-Sassafras-Chillum
Details
- Additional structures: Above Grade
- Parcel number: 0247//2071
- Zoning: RESIDENTIAL
- Special conditions: Standard
Construction
Type & style
- Home type: Condo
- Architectural style: Art Deco
- Property subtype: Condominium
- Attached to another structure: Yes
Materials
- Concrete
Condition
- New construction: No
- Year built: 1949
Utilities & green energy
- Sewer: Public Sewer
- Water: Public
- Utilities for property: Sewer Available, Water Available, Electricity Available, Propane - Community
Community & HOA
Community
- Security: 24 Hour Security, Carbon Monoxide Detector(s), Fire Alarm, Security System, Smoke Detector(s), Fire Sprinkler System
- Condo and coop fee: $537 monthly
- Subdivision: Central / Downtown
HOA
- Has HOA: No
- Amenities included: Common Grounds, Concierge, Elevator(s), Storage, Picnic Area, Security, Storage Bin
- Services included: Common Area Maintenance, Insurance, Maintenance Grounds, Management, Reserve Funds, Sewer, Snow Removal, Trash, Water
Location
- Region: Washington
Financial & listing details
- Price per square foot: $565/sqft
- Tax assessed value: $377,070
- Annual tax amount: $2,644
- Date on market: 9/9/2026
- Listing agreement: Exclusive Right To Sell
- Listing terms: Conventional,Cash
- Ownership: Condominium
Estimated market value
$332,300
$316,000 - $349,000
$2,006/mo
Price history
| Date | Event | Price |
|---|---|---|
| 9/25/2026 | Price change | $339,000-2.9%$565/sqft |
Source:  Bright MLS #DCDC2282382 Report a problem Bright MLS #DCDC2282382 Report a problem | ||
| 9/9/2026 | Listed for sale | $349,000-2.8%$582/sqft |
Source: Bright MLS #DCDC2282382 Report a problem | ||
| 9/2/2026 | Listing removed | $359,000$598/sqft |
Source: Bright MLS #DCDC2264256 Report a problem | ||
| 7/29/2026 | Price change | $359,000-2.7%$598/sqft |
Source: Bright MLS #DCDC2264256 Report a problem | ||
| 7/9/2026 | Price change | $369,000-2.6%$615/sqft |
Source: Bright MLS #DCDC2264256 Report a problem | ||
| 6/18/2026 | Price change | $379,000-5%$632/sqft |
Source: Bright MLS #DCDC2264256 Report a problem | ||
| 5/27/2026 | Listed for sale | $399,000+12.7%$665/sqft |
Source: Bright MLS #DCDC2264256 Report a problem | ||
| 12/30/2014 | Sold | $354,000-5.3%$590/sqft |
Source: Public Record Report a problem | ||
| 11/7/2014 | Price change | $374,000-3.9%$623/sqft |
Source: TTR Sotheby's International Realty Report a problem | ||
| 10/10/2014 | Listed for sale | $389,000+28%$648/sqft |
Source: TTR Sotheby s International Realty Report a problem | ||
| 11/24/2009 | Sold | $304,000+1.3%$507/sqft |
Source: Public Record Report a problem | ||
| 10/3/2009 | Price change | $300,000+4.2%$500/sqft |
Source: RE/MAX Allegiance #DC7173489 Report a problem | ||
| 7/12/2009 | Price change | $288,000-17.7%$480/sqft |
Source: RE/MAX Allegiance #DC7104248 Report a problem | ||
| 4/21/2009 | Price change | $349,9000%$583/sqft |
Source: RE/MAX Allegiance #DC7104248 Report a problem | ||
| 3/29/2009 | Listed for sale | $350,000+6.7%$583/sqft |
Source: RE/MAX Allegiance #DC7104248 Report a problem | ||
| 5/4/2006 | Sold | $327,900+93%$547/sqft |
Source: Public Record Report a problem | ||
| 10/26/2001 | Sold | $169,900+97.8%$283/sqft |
Source: Public Record Report a problem | ||
| 9/24/1997 | Sold | $85,900$143/sqft |
Source: Public Record Report a problem | ||
Public tax history
| Year | Property taxes | Tax assessment |
|---|---|---|
| 2026 | $2,644 -2.3% | $418,970 -1.1% |
| 2025 | $2,705 +2.3% | $423,780 +2.5% |
| 2024 | $2,646 -5.5% | $413,470 -3.4% |
| 2023 | $2,801 +3.5% | $428,180 +4.2% |
| 2022 | $2,706 +5.6% | $410,820 +5% |
| 2021 | $2,564 -3.4% | $391,240 +0.9% |
| 2020 | $2,653 +2.9% | $387,800 +2.9% |
| 2018 | $2,579 +5.2% | $376,740 +4.4% |
| 2017 | $2,452 +5.1% | $360,870 +4.2% |
| 2016 | $2,333 +5.6% | $346,170 +2.1% |
| 2015 | $2,210 -15.5% | $339,110 +10.2% |
| 2014 | $2,616 +3.5% | $307,720 +3.5% |
| 2013 | $2,527 +3.7% | $297,300 +3.7% |
| 2012 | $2,436 | $286,600 |
| 2011 | $2,436 +11.3% | $286,600 -1.6% |
| 2010 | $2,190 +1.8% | $291,350 -9.1% |
| 2009 | $2,152 +1.1% | $320,660 +6.2% |
| 2007 | $2,128 +0% | $301,860 +15.5% |
| 2006 | $2,128 +7.4% | $261,320 +26.6% |
| 2005 | $1,982 -6.4% | $206,440 -6.4% |
| 2004 | $2,117 +154.4% | $220,560 +154.4% |
| 2003 | $832 +4.4% | $86,698 +4.4% |
| 2002 | $797 +68% | $83,065 +4.6% |
| 2001 | $475 | $79,433 |
Find assessor info on the county website
Monthly payment
Est. payment
Payment breakdown
Explore the cost of this home by adjusting the details. Changes won't be saved.Climate risks
Neighborhood: Downtown
Nearby schools
Schools provided by the listing agent
- District: District Of Columbia Public Schools
Source: Bright MLS. This data may not be complete. We recommend contacting the local school district to confirm school assignments for this home.
- $580,0002 bd2 ba1k sqft1312 Massachusetts Ave NW APT 101, Washington, DC 20005Sold
- $375,0001 bd1 ba600 sqft1312 Massachusetts Ave NW APT 110, Washington, DC 20005Sold
- $430,0001 bd1 ba729 sqft1312 Massachusetts Ave NW APT 305, Washington, DC 20005Sold
- $395,0001 bd1 ba631 sqft1312 Massachusetts Ave NW APT 310, Washington, DC 20005Sold
Similar homes
- $369,0001 bd1 ba745 sqftCentral, Washington, DC 20005For Sale
 MLS ID #DCDC2276734, Melissa Lango, Compass. Bright MLS
 - $398,0001 bd1 ba670 sqftMidtown, Washington, DC 20005For Sale
 MLS ID #DCDC2278392, Ron Mangas JR., TTR Sotheby's International Realty. Bright MLS
 - $399,9001 bd1 ba632 sqftOld City 2, Washington, DC 20005For Sale
 MLS ID #DCDC2281530, Jordan M Aquino, McWilliams/Ballard Inc.. Bright MLS
 - $310,0001 bd1 ba447 sqftOld City 2, Washington, DC 20001For Sale
 MLS ID #DCDC2282534, Chase Whitaker, Compass. Bright MLS
 - $349,9001 bd1 ba666 sqft915 E St NW APT 1202, Washington, DC 20004For SaleMLS ID #DCDC2274754, Mr. Jason Secrest, Coldwell Banker Realty - Washington. Bright MLS
- $335,0001 bd1 ba760 sqftWoodley Park, Washington, DC 20008For SaleMLS ID #DCDC2284582, Tiffany Dodson, Samson Properties. Bright MLS
- $350,0001 bd1 ba562 sqft1301 20th St NW APT 707, Washington, DC 20036For SaleMLS ID #DCDC2277588, Jeff Leighton, Samson Properties. Bright MLS
- $349,9001 bd1 ba620 sqftR. L. A. Sw, Washington, DC 20024For SaleMLS ID #DCDC2277456, Robert Sabanosh, RLAH @properties. Bright MLS
- $275,0001 bd2 ba718 sqftCarrollsburg, Washington, DC 20024For SaleMLS ID #DCDC2284848, Katie Loughney, Compass. Bright MLS
- $329,9001 bd1 ba674 sqftCleveland Park, Washington, DC 20016For SaleMLS ID #DCDC2278922, Shalisha Ragland, Compass. Bright MLS
- $424,9001 bd1 ba748 sqft1001 L St NW APT 211, Washington, DC 20001For SaleMLS ID #DCDC2277352, Chris Sartwell, RLAH @properties. Bright MLS
- $373,0001 bd1 ba684 sqft1545 18th St NW Unit 111, Washington, DC 20036For SaleMLS ID #DCDC2271950, Nancy Alert, RE/MAX Allegiance. Bright MLS
- $310,0001 bd1 ba676 sqft300 M St SW #N808, Washington, DC 20024For SaleMLS ID #DCDC2283370, Coco Palomeque, KW Metro Center. Bright MLS
- $409,0001 bd1 ba669 sqftCentral, Washington, DC 20004For SaleMLS ID #DCDC2282778, Andrew Norris, Compass. Bright MLS
- $204,900-- bd1 ba398 sqftOld City 2, Washington, DC 20005For SaleMLS ID #DCDC2251724, Mike Aubrey, Berkshire Hathaway HomeServices PenFed Realty. Bright MLS
- $375,0001 bd1 ba768 sqftCentral, Washington, DC 20036For SaleMLS ID #DCDC2250364, Anna Mackler, Serhant. Bright MLS
- $389,9001 bd1 ba710 sqftAtrium Condo, Arlington, VA 22209For SaleMLS ID #VAAR2080552, Heather Carlson, RE/MAX Allegiance. Bright MLS
- $424,9001 bd1 ba624 sqft1010 Mass Condo, Washington, DC 20001For SaleMLS ID #DCDC2248484, Justin Noble, TTR Sotheby's International Realty. Bright MLS
- $355,0001 bd1 ba696 sqftCapitol Hill Tower, Washington, DC 20003For SaleMLS ID #DCDC2283236, Chris Coppola, Compass. Bright MLS
- $415,0001 bd1 ba658 sqftOld City 2, Washington, DC 20001For SaleMLS ID #DCDC2259122, Ms. Kristin M Francis, EXP Realty, LLC. Bright MLS
