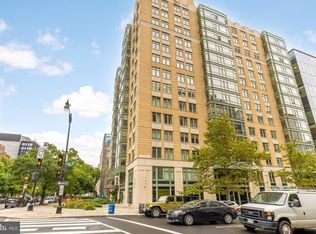
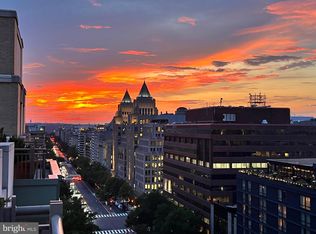
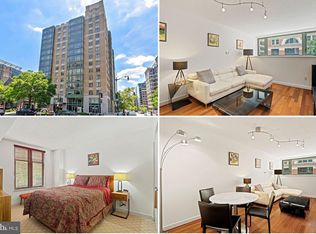
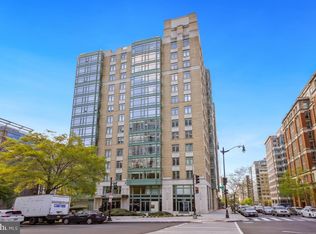
Experience city living at its best in this bright and spacious 1-bedroom /1-bathroom condo in the heart of Washington, DC. Floor-to-ceiling windows fill the home with natural light, creating an open and airy feel throughout. Freshly painted with hardwood floors, brand-new carpet, and the convenience of an in-unit washer and dryer, this move-in ready home offers both style and comfort. On-site parking is available to rent. Residents enjoy an exceptional collection of amenities, including a stunning rooftop deck with panoramic city views, a fully equipped fitness center, a party room for entertaining, and 24/7 concierge service. This pet-friendly building is ideally located just steps from world-class museums, acclaimed restaurants, shopping, and multiple Metro stations, making it easy to enjoy everything the nation's capital has to offer.
For sale
Price cut: $10K (9/10)
$369,000
1150 K St NW APT 404, Washington, DC 20005
1beds
745sqft
Condominium
Built in 2005
-- sqft lot
$362,700 Zestimate®
$495/sqft
$698/mo HOA
What's special
Brand-new carpetIn-unit washer and dryerOpen and airy feelFloor-to-ceiling windowsFreshly paintedHardwood floorsNatural light
- 56 days
- 369
- 29
Zillow last checked:
Listing updated:
Listed by:
Melissa Lango 610-554-9689,
Compass,
Co-Listing Agent: Koki Waribo Adasi 240-994-3941,
Compass
Source: Bright MLS,MLS#: DCDC2276734
Facts & features
Interior
Bedrooms & bathrooms
- Bedrooms: 1
- Bathrooms: 1
- Full bathrooms: 1
- Main level bathrooms: 1
- Main level bedrooms: 1
Basement
- Area: 0
Heating
- Forced Air, Electric
Cooling
- Central Air, Electric
Appliances
- Included: Microwave, Dishwasher, Disposal, Dryer, Refrigerator, Stainless Steel Appliance(s), Cooktop, Washer, Electric Water Heater
- Laundry: Dryer In Unit, Washer In Unit, In Unit
Features
- Has basement: No
- Has fireplace: No
Interior area
- Total structure area: 745
- Total interior livable area: 745 sqft
- Finished area above ground: 745
- Finished area below ground: 0
Property
Parking
- Parking features: On-site - Rent, On Street
- Has uncovered spaces: Yes
Accessibility
- Accessibility features: Accessible Elevator Installed
Features
- Levels: One
- Stories: 1
- Pool features: None
Lot
- Features: Urban Land Not Rated
Details
- Additional structures: Above Grade, Below Grade
- Parcel number: 0317//2023
- Zoning: D-5-R
- Special conditions: Standard
Construction
Type & style
- Home type: Condo
- Architectural style: Contemporary
- Property subtype: Condominium
- Attached to another structure: Yes
Materials
- Other
Condition
- Very Good
- New construction: No
- Year built: 2005
Utilities & green energy
- Sewer: Public Sewer
- Water: Public
Community & HOA
Community
- Condo and coop fee: $698 monthly
- Subdivision: Central
HOA
- Has HOA: No
- Amenities included: Concierge, Elevator(s), Fitness Center, Security
- Services included: Common Area Maintenance, Maintenance Structure, Management, Reserve Funds, Sewer, Snow Removal, Trash, Water
- HOA name: 1150 K Street Nw Condominium
Location
- Region: Washington
Financial & listing details
- Price per square foot: $495/sqft
- Tax assessed value: $441,640
- Annual tax amount: $3,491
- Date on market: 8/6/2026
- Listing agreement: Exclusive Agency
- Ownership: Condominium
Estimated market value
$362,700
$345,000 - $381,000
$2,680/mo
Price history
| Date | Event | Price |
|---|---|---|
| 9/10/2026 | Price change | $369,000-2.6%$495/sqft |
Source:  Bright MLS #DCDC2276734 Report a problem Bright MLS #DCDC2276734 Report a problem | ||
| 8/6/2026 | Listed for sale | $379,000+8.3%$509/sqft |
Source: Bright MLS #DCDC2276734 Report a problem | ||
| 1/14/2010 | Sold | $350,000$470/sqft |
Source: Public Record Report a problem | ||
Public tax history
| Year | Property taxes | Tax assessment |
|---|---|---|
| 2026 | $3,491 -1.2% | $426,720 -1.1% |
| 2025 | $3,534 +0.6% | $431,460 +0.7% |
| 2024 | $3,514 -4.8% | $428,580 -4.6% |
| 2023 | $3,692 +0.6% | $449,040 +0.8% |
| 2022 | $3,670 -0.5% | $445,480 -0.4% |
| 2021 | $3,689 -2.8% | $447,330 +0.2% |
| 2020 | $3,794 +4.1% | $446,410 +4.1% |
| 2018 | $3,644 +1.3% | $428,750 +1.3% |
| 2017 | $3,598 +25.9% | $423,300 -0.6% |
| 2016 | $2,859 +21% | $425,860 +15.9% |
| 2015 | $2,363 +7.7% | $367,570 +5.7% |
| 2014 | $2,194 +6.5% | $347,660 +4.7% |
| 2013 | $2,060 -3.9% | $331,900 -2.9% |
| 2012 | $2,143 | $341,650 |
| 2011 | $2,143 -12% | $341,650 -9.2% |
| 2010 | $2,436 +10.4% | $376,120 +7.7% |
| 2009 | $2,207 -4.5% | $349,200 |
| 2007 | $2,312 +1.4% | $349,200 |
| 2006 | $2,280 | $349,200 |
Find assessor info on the county website
Monthly payment
Est. payment
Payment breakdown
Explore the cost of this home by adjusting the details. Changes won't be saved.Climate risks
Neighborhood: Downtown
Nearby schools
Schools provided by the listing agent
- District: District Of Columbia Public Schools
Source: Bright MLS. This data may not be complete. We recommend contacting the local school district to confirm school assignments for this home.
Similar homes
- $398,0001 bd1 ba670 sqftMidtown, Washington, DC 20005For Sale

 MLS ID #DCDC2278392, Ron Mangas JR., TTR Sotheby's International Realty. Bright MLS
 - $339,0001 bd1 ba600 sqftMidtown Condominium, Washington, DC 20005For Sale
 MLS ID #DCDC2282382, Tatyana Lara, Century 21 Redwood Realty. Bright MLS
 - $385,0001 bd1 ba623 sqftOld City 2, Washington, DC 20001For Sale
 MLS ID #DCDC2285274, Jordan Chronopoulos, RLAH @properties. Bright MLS
 - $375,0001 bd1 ba651 sqft1245 13th St NW APT 412, Washington, DC 20005For Sale
 MLS ID #DCDC2244054, Ian Burris, Margaret S Lamberton Real Estate. Bright MLS
 - $349,9001 bd1 ba666 sqft915 E St NW APT 1202, Washington, DC 20004For SaleMLS ID #DCDC2274754, Mr. Jason Secrest, Coldwell Banker Realty - Washington. Bright MLS
- $424,9001 bd1 ba748 sqft1001 L St NW APT 211, Washington, DC 20001For SaleMLS ID #DCDC2277352, Chris Sartwell, RLAH @properties. Bright MLS
- $369,0001 bd1 ba562 sqft1301 20th St NW APT 707, Washington, DC 20036For SaleMLS ID #DCDC2277588, Jeff Leighton, Samson Properties. Bright MLS
- $399,7501 bd1 ba655 sqftThe L At City Vista, Washington, DC 20001For SaleMLS ID #DCDC2267846, Chris Junior, Redfin Corp. Bright MLS
- $439,0001 bd1 ba804 sqftCentral, Washington, DC 20004For SaleMLS ID #DCDC2283622, John Williams, RE/MAX Realty Services. Bright MLS
- $488,0001 bd2 ba841 sqftOld City 2, Washington, DC 20001For SaleMLS ID #DCDC2284692, Jumei Zhang, Signature Home Realty LLC. Bright MLS
- $415,0001 bd1 ba658 sqftOld City 2, Washington, DC 20001For SaleMLS ID #DCDC2259122, Ms. Kristin M Francis, EXP Realty, LLC. Bright MLS
- $335,0001 bd1 ba760 sqftWoodley Park, Washington, DC 20008For SaleMLS ID #DCDC2284582, Tiffany Dodson, Samson Properties. Bright MLS
- $429,9951 bd1 ba785 sqftOld City 2, Washington, DC 20001For SaleMLS ID #DCDC2274786, Vikas Goel, Fairfax Realty of Tysons. Bright MLS
- $390,0001 bd1 ba597 sqftThe Connecticut Condo, Washington, DC 20008For SaleMLS ID #DCDC2278314, Deborah Hrouda, Coldwell Banker Realty - Washington. Bright MLS
- $458,9001 bd1 ba748 sqftOld City 2, Washington, DC 20001For SaleMLS ID #DCDC2271224, Steve Lew, Compass. Bright MLS
- $320,0001 bd1 ba447 sqftOld City 2, Washington, DC 20001For SaleMLS ID #DCDC2282534, Chase Whitaker, Compass. Bright MLS
- $445,0001 bd2 ba722 sqftL At City Vista, Washington, DC 20001For SaleMLS ID #DCDC2269794, Catherine Carlstedt, RLAH @properties. Bright MLS
- $355,0001 bd1 ba696 sqftCapitol Hill Tower, Washington, DC 20003For SaleMLS ID #DCDC2283236, Chris Coppola, Compass. Bright MLS
- $349,9001 bd1 ba620 sqftR. L. A. Sw, Washington, DC 20024For SaleMLS ID #DCDC2277456, Robert Sabanosh, RLAH @properties. Bright MLS
- $415,0001 bd1 ba670 sqftR. L. A. Sw, Washington, DC 20024For SaleMLS ID #DCDC2282770, Andrew Turczyn, Compass. Bright MLS
