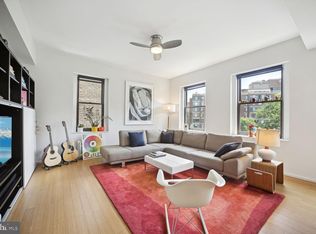
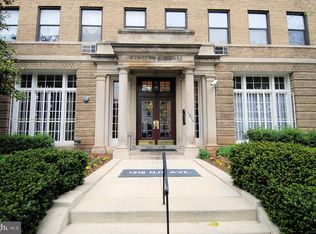
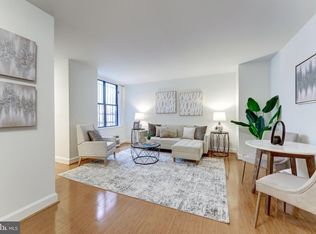
Welcome to Residence #503 at The Hampshire! This inviting 1-bedroom, 1-bathroom condo offers a smart, functional layout in an unbeatable Dupont Circle location. Hardwood floors run throughout, while the pass-through kitchen—complete with stainless steel appliances—flows seamlessly into the living space, making everyday living and entertaining effortless. The home also features the convenience of an in-unit washer and dryer. Residents enjoy the ease of an elevator building that is pet-friendly, adding to the overall appeal. Just around the corner from Dupont Circle and the Red Line Metro, you’ll have immediate access to the Sunday Farmers Market, shops, restaurants, and cafes—all just moments away. *Photos are virtually staged
For sale
Price cut: $20.5K (6/23)
$349,000
1316 New Hampshire Ave NW APT 503, Washington, DC 20036
1beds
506sqft
:
Get pre-qualified$2,615/mo
Condominium
Built in 1918
-- sqft lot
$-- Zestimate®
$690/sqft
$417/mo HOA
What's special
- 48 days |
- 380 |
- 29 |
Zillow last checked:
Listing updated:
Listed by:
Jay Nix 202-657-1963,
Compass
Source: Bright MLS,MLS#: DCDC2269440
Facts & features
Interior
Bedrooms & bathrooms
- Bedrooms: 1
- Bathrooms: 1
- Full bathrooms: 1
- Main level bathrooms: 1
- Main level bedrooms: 1
Basement
- Area: 0
Heating
- Central, Electric
Cooling
- Central Air, Electric
Appliances
- Included: Microwave, Dishwasher, Disposal, Dryer, Oven/Range - Electric, Washer, Washer/Dryer Stacked, Electric Water Heater
- Laundry: Has Laundry, Dryer In Unit, Washer In Unit, In Unit
Features
- Has basement: No
- Has fireplace: No
Interior area
- Total structure area: 506
- Total interior livable area: 506 sqft
- Finished area above ground: 506
- Finished area below ground: 0
Property
Parking
- Parking features: On Street
- Has uncovered spaces: Yes
Accessibility
- Accessibility features: Accessible Elevator Installed
Features
- Levels: Seven
- Stories: 7
- Pool features: None
Lot
- Features: Unknown Soil Type
Details
- Additional structures: Above Grade, Below Grade
- Parcel number: 0097//2381
- Zoning: RESIDENTIAL
- Special conditions: Standard
Construction
Type & style
- Home type: Condo
- Architectural style: Beaux Arts
- Property subtype: Condominium
- Attached to another structure: Yes
Materials
- Brick
Condition
- New construction: No
- Year built: 1918
Utilities & green energy
- Sewer: Public Sewer
- Water: Public
Community & HOA
Community
- Condo and coop fee: $417 monthly
- Subdivision: Dupont Circle
HOA
- Has HOA: No
- Amenities included: Elevator(s)
- Services included: Trash, Snow Removal, Water, Common Area Maintenance, Reserve Funds, Management, Insurance
- HOA name: Hampshire House
Location
- Region: Washington
Financial & listing details
- Price per square foot: $690/sqft
- Tax assessed value: $374,250
- Annual tax amount: $2,916
- Date on market: 6/23/2026
- Listing agreement: Exclusive Right To Sell
- Ownership: Condominium
Estimated market value
Not available
Estimated sales range
Not available
Not available
Price history
| Date | Event | Price |
|---|---|---|
| 6/23/2026 | Price change | $349,000-5.5%$690/sqft |
Source:  Bright MLS #DCDC2269440 Report a problem Bright MLS #DCDC2269440 Report a problem | ||
| 4/16/2026 | Listed for sale | $369,500$730/sqft |
Source: Bright MLS #DCDC2247792 Report a problem | ||
| 1/4/2026 | Listing removed | $369,500$730/sqft |
Source: Bright MLS #DCDC2225144 Report a problem | ||
| 10/2/2025 | Listed for sale | $369,500-2.6%$730/sqft |
Source: Bright MLS #DCDC2225144 Report a problem | ||
| 9/15/2025 | Listing removed | $379,500$750/sqft |
Source: Bright MLS #DCDC2206580 Report a problem | ||
| 6/18/2025 | Listed for sale | $379,500-2.6%$750/sqft |
Source: Bright MLS #DCDC2206580 Report a problem | ||
| 6/15/2025 | Listing removed | $389,500$770/sqft |
Source: Bright MLS #DCDC2200618 Report a problem | ||
| 5/14/2025 | Listed for sale | $389,500+1.2%$770/sqft |
Source: Bright MLS #DCDC2200618 Report a problem | ||
| 9/2/2016 | Sold | $385,000$761/sqft |
Source: Public Record Report a problem | ||
| 8/3/2016 | Pending sale | $385,000$761/sqft |
Source: Long & Foster Real Estate, Inc. #DC9727506 Report a problem | ||
| 7/30/2016 | Listed for sale | $385,000$761/sqft |
Source: Long & Foster Real Estate, Inc. #DC9727506 Report a problem | ||
Public tax history
| Year | Property taxes | Tax assessment |
|---|---|---|
| 2025 | $2,916 +35.5% | $358,750 +0.9% |
| 2024 | $2,153 -3.2% | $355,490 -7.8% |
| 2023 | $2,225 +7.8% | $385,770 +15.1% |
| 2022 | $2,064 -5.9% | $335,290 -3.6% |
| 2021 | $2,194 -0.7% | $347,720 +3.6% |
| 2020 | $2,209 +2% | $335,610 +2.3% |
| 2018 | $2,166 -0.7% | $328,200 -0.3% |
| 2017 | $2,182 -8.6% | $329,190 +3.9% |
| 2016 | $2,389 -9.8% | $316,860 +1.7% |
| 2015 | $2,649 +13.4% | $311,620 +13.4% |
| 2014 | $2,335 -1.8% | $274,690 -1.8% |
| 2013 | $2,377 +0.7% | $279,610 +0.7% |
| 2012 | $2,360 | $277,610 |
| 2011 | $2,360 -3.3% | $277,610 -3.3% |
| 2010 | $2,441 -1.6% | $287,200 -1.6% |
| 2009 | $2,481 +352.3% | $291,910 |
| 2007 | $549 +5.2% | $291,910 +24.8% |
| 2006 | $521 -42.6% | $233,950 +24.5% |
| 2005 | $908 +12% | $187,870 +13% |
| 2004 | $810 +12% | $166,280 +33% |
| 2003 | $724 +25% | $125,020 +5% |
| 2002 | $579 +42.8% | $119,070 +64.8% |
| 2001 | $406 | $72,240 |
Find assessor info on the county website
Monthly payment
Est. payment
Payment breakdown
Explore the cost of this home by adjusting the details. Changes won't be saved.Climate risks
Neighborhood: Dupont Circle
Nearby schools
GreatSchools rating
- 7/10John Francis Education CampusGrades: PK-8Distance: 0.4 mi
- 3/10Cardozo Education CampusGrades: 6-12Distance: 1.3 mi
Schools provided by the listing agent
- District: District Of Columbia Public Schools
Source: Bright MLS. This data may not be complete. We recommend contacting the local school district to confirm school assignments for this home.
- $690,0002 bd2 ba997 sqft1316 New Hampshire Ave NW APT 501, Washington, DC 20036Sold
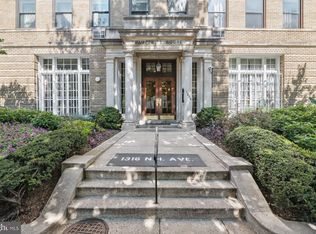
- $385,0001 bd1 ba531 sqft1316 New Hampshire Ave NW APT 504, Washington, DC 20036Sold
- $680,0002 bd2 ba996 sqft1316 New Hampshire Ave NW APT 701, Washington, DC 20036Sold
- $390,0001 bd1 ba581 sqft1316 New Hampshire Ave NW APT 703, Washington, DC 20036Sold
- $516,0001 bd1 ba649 sqft1316 New Hampshire Ave NW APT 708, Washington, DC 20036Sold
- $1,186,0002 bd1 ba996 sqft1316 New Hampshire Ave NW APT 201, Washington, DC 20036Sold
- $433,1001 bd1 ba818 sqft2012 O St NW APT 13, Washington, DC 20036Off Market
- $364,0001 bd1 ba531 sqft1316 New Hampshire Ave NW APT 404, Washington, DC 20036Sold
A local agent can set up tours, give advice and negotiate with sellers.
Similar homes
- $337,5001 bd1 ba562 sqftCentral, Washington, DC 20036For Sale

 MLS ID #DCDC2265722, Karen O'Shaughnessy, Long & Foster Real Estate, Inc.. Bright MLS
 - $374,9001 bd1 ba720 sqftDupont East Condominium, Washington, DC 20036For Sale
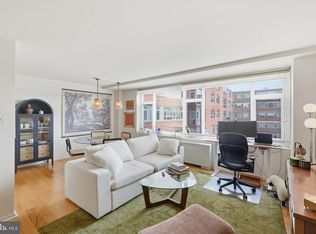 MLS ID #DCDC2273484, Christopher Suranna, RLAH @properties. Bright MLS
 - $329,0001 bd1 ba676 sqftCentral, Washington, DC 20036For Sale
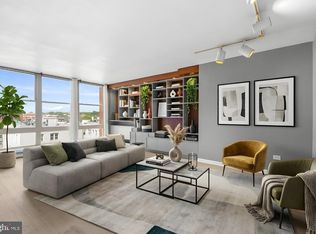 MLS ID #DCDC2254488, Craig Fauver, Craig Fauver Real Estate. Bright MLS
 - $349,9001 bd1 ba745 sqftCopley Plaza Cooperative, Washington, DC 20036For Sale
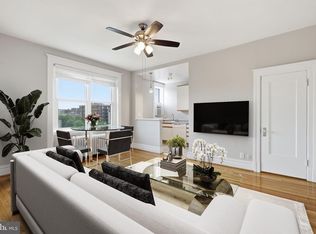 MLS ID #DCDC2256762, Christopher Suranna, RLAH @properties. Bright MLS
 - $380,0001 bd1 ba532 sqftKalorama, Washington, DC 20009For SaleMLS ID #DCDC2276614, Michelle Soto, Redfin Corporation. Bright MLS
- $345,0001 bd1 ba575 sqftKalorama, Washington, DC 20009For SaleMLS ID #DCDC2268472, Tom Buerger, Compass. Bright MLS
- $379,0001 bd1 ba745 sqftCentral, Washington, DC 20005For SaleMLS ID #DCDC2276734, Melissa Lango, Compass. Bright MLS
- $339,9002 bd1 ba618 sqft2401 H St NW APT 509, Washington, DC 20037For SaleMLS ID #DCDC2267856, Val Gathani, LPT Realty, LLC. Bright MLS
- $284,900-- bd1 ba473 sqftOld City 2, Washington, DC 20036For SaleMLS ID #DCDC2266104, Nicolas Dively, Real Broker, LLC - Annapolis. Bright MLS
- $299,0001 bd1 ba711 sqftThe Carriage House, Washington, DC 20037For SaleMLS ID #DCDC2273618, Sheila Scholl, Renter's Warehouse DC. Bright MLS
- $349,0001 bd1 ba569 sqftColumbia Heights, Washington, DC 20009For SaleMLS ID #DCDC2247932, Tom Buerger, Compass. Bright MLS
- $325,0001 bd1 ba570 sqftColumbia Heights, Washington, DC 20009For SaleMLS ID #DCDC2262918, Jen Angotti, Compass. Bright MLS
- $360,0001 bd1 ba463 sqftNone Available, Washington, DC 20009For SaleMLS ID #DCDC2255132, Kellyann Dorfman, TTR Sotheby's International Realty. Bright MLS
- $375,0001 bd1 ba550 sqftOld City 2, Washington, DC 20009For SaleMLS ID #DCDC2272512, Karen Kelly, Compass. Bright MLS
- $359,0001 bd1 ba467 sqftOld City 1, Washington, DC 20003For SaleMLS ID #DCDC2275074, Mehrnaz Bazargan, Redfin Corp. Bright MLS
- $339,0001 bd1 ba560 sqftColumbia Heights, Washington, DC 20010For SaleMLS ID #DCDC2257516, Tom Buerger, Compass. Bright MLS
- $289,9001 bd1 ba515 sqftColumbia Heights, Washington, DC 20010For SaleMLS ID #DCDC2277198, Tiffany Mitchell, Real Broker, LLC. Bright MLS
- $309,0001 bd1 ba700 sqftForest Hills, Washington, DC 20008For SaleMLS ID #DCDC2275236, Keegan Dufresne, RLAH @properties. Bright MLS
- $330,0002 bd1 ba579 sqftPetworth, Washington, DC 20011For SaleMLS ID #DCDC2275054, Scott Roof, RE/MAX Realty Services. Bright MLS
- $215,0001 bd1 ba444 sqftOld City 2, Washington, DC 20036For SaleMLS ID #DCDC2261758, Neil Bacchus, EXP Realty, LLC. Bright MLS
