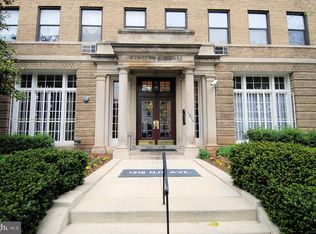
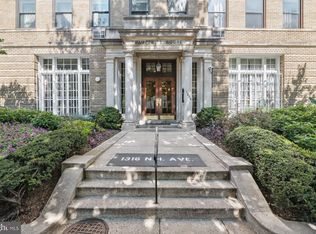
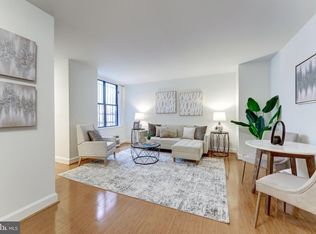
***OFFER DEADLINE MONDAY 06/10 at 3:00 PM*** at Welcome to Unit 501 at The Hampshire House Condominium - a stunning, South-East Facing 2 Bedrooms/ 2 Baths unit flooded with natural light in Dupont Circle. Totally renovated from its original floorplans by Wiebenson & Dorman Architects, the current owners cleverly redesigned the space to have the Living Room, Dining Room & Kitchen to face South-East and front of the building. No expense was spared to turn this unit into a contemporary and move-in read space. As you arrive, you will enjoy spacious and designated living room and dining spaces that allow for multiple placement combinations. A beautiful kitchen with stainless-steel appliances, a spacious Primary-Bedroom with tons of storage and a 2nd bedroom too. Pet friendly building! A 1-minute walk to Dupont Circle, Dupont Metro, Rock Creek Park, and tons of restaurants. Walk Score 99 - Bike Score 94. ***ASK ABOUT THE LIST OF IMPROVEMENTS***
Sold for $690,000
$690,000
1316 New Hampshire Ave NW APT 501, Washington, DC 20036
2beds
997sqft
Condominium
Built in 1918
-- sqft lot
$681,900 Zestimate®
$692/sqft
$3,950 Estimated rent
Home value
$681,900
$641,000 - $723,000
$3,950/mo
Zestimate® history
Owner options
List your home for rent
$3,950/mo
Rent Zestimate®
Find your next renter with Zillow Rental Manager. Plus, with online applications, you can quickly screen prospective tenants – for free.
$3,950/mo
Rent Zestimate®
Refinance and save
$3,291/mo
Est. payment
Refinancing to a lower rate could help reduce your monthly payments and save thousands over the life of the loan.
$3,291/mo
Est. payment
Explore your selling options
Work with a Zillow partner agent
Leverage their expertise and Zillow's premium Showcase listings to get your home seen by more buyers.
Get startedList with your own agent
Get your home in front of millions of buyers by listing it on Zillow.
Learn how to do itSell it yourself
Take full control of how buyers see your home on Zillow by listing For Sale by Owner (FSBO).
List your homeWhat's special
Zillow last checked:
Listing updated:
Listed by:
Toni Ghazi 571-216-1075,
Compass
Bought with:
Lee Murphy, SP98358325
Washington Fine Properties, LLC
Source: Bright MLS,MLS#: DCDC2145458
Facts & features
Interior
Bedrooms & bathrooms
- Bedrooms: 2
- Bathrooms: 2
- Full bathrooms: 2
- Main level bathrooms: 2
- Main level bedrooms: 2
Rooms
- Room types: Living Room
Basement
- Area: 0
Heating
- Heat Pump, Electric
Cooling
- Heat Pump, Electric
Appliances
- Included: Dishwasher, Disposal, Exhaust Fan, Oven/Range - Electric, Refrigerator, Cooktop, Washer/Dryer Stacked, Electric Water Heater
- Laundry: Washer/Dryer Hookups Only, In Unit
Features
- Combination Dining/Living, Built-in Features, Primary Bath(s), Floor Plan - Traditional
- Windows: Window Treatments
- Has basement: No
- Number of fireplaces: 1
- Fireplace features: Glass Doors
Interior area
- Total structure area: 997
- Total interior livable area: 997 sqft
- Finished area above ground: 997
- Finished area below ground: 0
Property
Parking
- Parking features: None
Accessibility
- Accessibility features: Other
Features
- Levels: One
- Stories: 1
- Pool features: None
Lot
- Features: Urban Land-Sassafras-Chillum
Details
- Additional structures: Above Grade, Below Grade
- Parcel number: 0097//2379
- Zoning: SP2
- Special conditions: Standard
- Other equipment: Intercom
Construction
Type & style
- Home type: Condo
- Architectural style: Federal
- Property subtype: Condominium
- Attached to another structure: Yes
Materials
- Brick Front
Condition
- New construction: No
- Year built: 1918
Details
- Builder model: DELUXE
Utilities & green energy
- Sewer: Public Septic, Public Sewer
- Water: Public
- Utilities for property: Cable Available
Community & HOA
Community
- Security: Main Entrance Lock
- Condo and coop fee: $508 monthly
- Subdivision: Central
HOA
- Has HOA: No
- Amenities included: Elevator(s)
- Services included: Common Area Maintenance, Custodial Services Maintenance, Management, Insurance, Reserve Funds, Sewer, Snow Removal, Trash, Water
Location
- Region: Washington
Financial & listing details
- Price per square foot: $692/sqft
- Tax assessed value: $601,010
- Annual tax amount: $4,239
- Date on market: 6/7/2024
- Listing agreement: Exclusive Agency
- Ownership: Condominium
Price history
| Date | Event | Price |
|---|---|---|
| 4/15/2026 | Listing removed | $4,500$5/sqft |
Source: Zillow Rentals Report a problem | ||
| 4/10/2026 | Listed for rent | $4,500$5/sqft |
Source: Zillow Rentals Report a problem | ||
| 7/11/2025 | Listing removed | $4,500$5/sqft |
Source: Bright MLS #DCDC2204822 Report a problem | ||
| 7/3/2025 | Price change | $4,500-10%$5/sqft |
Source: Bright MLS #DCDC2204822 Report a problem | ||
| 6/13/2025 | Listed for rent | $5,000$5/sqft |
Source: Bright MLS #DCDC2204822 Report a problem | ||
| 7/2/2024 | Sold | $690,000+1.5%$692/sqft |
Source:  Bright MLS #DCDC2145458 Report a problem Bright MLS #DCDC2145458 Report a problem | ||
| 6/10/2024 | Pending sale | $680,000$682/sqft |
Source: Bright MLS #DCDC2145458 Report a problem | ||
| 6/7/2024 | Listed for sale | $680,000+36%$682/sqft |
Source: Bright MLS #DCDC2145458 Report a problem | ||
| 1/1/2015 | Sold | $500,000$502/sqft |
Source:  Long & Foster Broker Feed #DCDC109940_100 Report a problem Long & Foster Broker Feed #DCDC109940_100 Report a problem | ||
| 6/14/2007 | Sold | $500,000$502/sqft |
Source: Public Record Report a problem | ||
Public tax history
| Year | Property taxes | Tax assessment |
|---|---|---|
| 2025 | $5,070 +19.6% | $612,130 +1.9% |
| 2024 | $4,240 -3.5% | $601,010 -7.2% |
| 2023 | $4,392 +8.9% | $647,340 +14.1% |
| 2022 | $4,035 -6.2% | $567,110 -4.8% |
| 2021 | $4,303 +0.8% | $595,880 +3.1% |
| 2020 | $4,268 +3.5% | $577,810 +3.5% |
| 2018 | $4,123 -0.8% | $558,410 -0.6% |
| 2017 | $4,158 +5% | $561,610 +4.5% |
| 2016 | $3,959 +4.5% | $537,480 +1.4% |
| 2015 | $3,787 +9.7% | $530,020 +11.2% |
| 2014 | $3,453 -1.3% | $476,440 -0.9% |
| 2013 | $3,498 +1% | $480,590 +1.2% |
| 2012 | $3,463 | $474,890 |
| 2011 | $3,463 -4.7% | $474,890 -4.1% |
| 2010 | $3,634 -1.6% | $495,060 -1.4% |
| 2009 | $3,695 +54% | $502,160 |
| 2007 | $2,400 +5.2% | $502,160 +21.5% |
| 2006 | $2,281 -21.9% | $413,180 +15.3% |
| 2005 | $2,918 +12% | $358,230 +15.8% |
| 2004 | $2,606 +10.1% | $309,430 +11.9% |
| 2003 | $2,366 +24.2% | $276,440 +5% |
| 2002 | $1,905 +29.9% | $263,280 +44.1% |
| 2001 | $1,466 | $182,720 |
Find assessor info on the county website
Neighborhood: Dupont Circle
Nearby homes
- $349,0001 bd1 ba506 sqft1316 New Hampshire Ave NW APT 503, Washington, DC 20036For Sale

- $385,0001 bd1 ba531 sqft1316 New Hampshire Ave NW APT 504, Washington, DC 20036Sold
- $680,0002 bd2 ba996 sqft1316 New Hampshire Ave NW APT 701, Washington, DC 20036Sold
- $390,0001 bd1 ba581 sqft1316 New Hampshire Ave NW APT 703, Washington, DC 20036Sold
- $516,0001 bd1 ba649 sqft1316 New Hampshire Ave NW APT 708, Washington, DC 20036Sold
- $1,186,0002 bd1 ba996 sqft1316 New Hampshire Ave NW APT 201, Washington, DC 20036Sold
- $429,7001 bd1 ba818 sqft2012 O St NW APT 13, Washington, DC 20036Off Market
- $364,0001 bd1 ba531 sqft1316 New Hampshire Ave NW APT 404, Washington, DC 20036Sold
Nearby schools
GreatSchools rating
- 7/10John Francis Education CampusGrades: PK-8Distance: 0.4 mi
- 3/10Cardozo Education CampusGrades: 6-12Distance: 1.3 mi
Schools provided by the listing agent
- Elementary: School Without Walls At Francis - Stevens
- Middle: Francis
- High: Cardozo Education Campus
- District: District Of Columbia Public Schools
Source: Bright MLS. This data may not be complete. We recommend contacting the local school district to confirm school assignments for this home.
Get a cash offer in 3 minutes
Find out how much your home could sell for in as little as 3 minutes with a no-obligation cash offer.
Estimated market value
$681,900
Get a cash offer in 3 minutes
Find out how much your home could sell for in as little as 3 minutes with a no-obligation cash offer.
Estimated market value
$681,900
- Washington, DC
- District of Columbia
- Washington
- 20036
- Dupont Circle
- 1316 New Hampshire Ave NW Apartment 501
Nearby cities
Nearby neighborhoods
Nearby zip codes
Other Washington Topics
