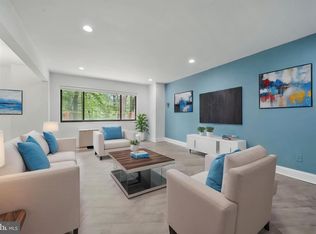
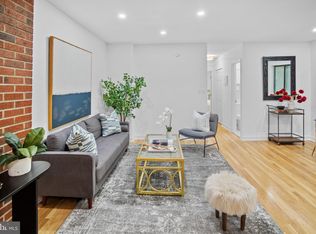
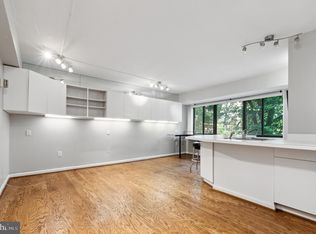
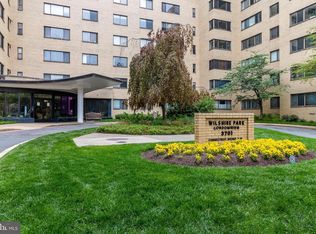
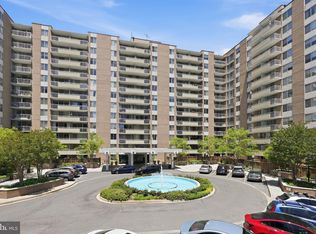
Must See -- Gorgeous South Facing 1BR/1BA Condo at sought after Wilshire Park Condominium in Cleveland Park! Unit 222 features - Beautiful hardwood flooring throughout, Oversize Bright Windows. Neutral timeless Palette frames this spacious remodeled unit. Gorgeous updated kitchen is outfitted with Quartz Counters, Stainless Steel appliances, Gas Range, and Subway Tile backsplash. The Bedroom is bright and airy with great closet space and the Bathroom features Carrara marble floor tiles + subway tile walls. Timeless! Wilshire Park owners enjoy lovely common grounds: Renovated Lobby, Halls. Spacious Extra Storage Unit Conveys, 24hr Desk/Concierge, GYM and ALL UTILITIES INCLUDED w. monthly fee. The Rooftop Deck provides outstanding views to enjoy evening sunsets or morning coffee - must see in person! This sought after condo building is adjacent to trails leading into Rock Creek Park and Steps to Exceptional Dining, Retail venues, Entertainment and METRO. Rental Garage Parking Option - Inquire with Listing Agent. Welcome Home -- Pet-friendly community allowing up to two pets per unit.
For sale
$309,000
3701 Connecticut Ave NW APT 222, Washington, DC 20008
1beds
700sqft
Condominium
Built in 1951
-- sqft lot
$-- Zestimate®
$441/sqft
$730/mo HOA
What's special
Neutral timeless paletteSubway tile wallsGorgeous updated kitchenBeautiful hardwood flooring throughoutGreat closet spaceSpacious remodeled unitGas range
- 15 days |
- 669 |
- 38 |
Likely to sell faster than
Zillow last checked:
Listing updated:
Listed by:
Keegan Dufresne 301-807-1080,
RLAH @properties
Source: Bright MLS,MLS#: DCDC2275236
Facts & features
Interior
Bedrooms & bathrooms
- Bedrooms: 1
- Bathrooms: 1
- Full bathrooms: 1
- Main level bathrooms: 1
- Main level bedrooms: 1
Basement
- Area: 0
Heating
- Forced Air, Natural Gas
Cooling
- Central Air, Electric
Appliances
- Included: Cooktop, Microwave, Refrigerator, Dishwasher, Disposal, Stainless Steel Appliance(s), Gas Water Heater
- Laundry: Lower Level
Features
- Breakfast Area, Elevator, Kitchen - Galley
- Flooring: Hardwood, Wood
- Has basement: No
- Has fireplace: No
Interior area
- Total structure area: 700
- Total interior livable area: 700 sqft
- Finished area above ground: 700
- Finished area below ground: 0
Video & virtual tour
Property
Parking
- Total spaces: 1
- Parking features: Garage Faces Side, Basement, Inside Entrance, On-site - Rent, Assigned, Attached
- Attached garage spaces: 1
- Details: Assigned Parking
Accessibility
- Accessibility features: Accessible Elevator Installed
Features
- Levels: One
- Stories: 1
- Patio & porch: Deck
- Pool features: None
Lot
- Features: Urban Land-Brandywine
Details
- Additional structures: Above Grade, Below Grade
- Parcel number: 2226//2026
- Zoning: RA-4
- Special conditions: Standard
Construction
Type & style
- Home type: Condo
- Property subtype: Condominium
- Attached to another structure: Yes
Materials
- Brick
Condition
- Excellent
- New construction: No
- Year built: 1951
Utilities & green energy
- Sewer: Public Sewer
- Water: Public
Community & HOA
Community
- Security: 24 Hour Security, Security Guard, Desk in Lobby
- Condo and coop fee: $730 monthly
- Subdivision: Cleveland Park
HOA
- Has HOA: No
- Amenities included: Common Grounds, Fitness Center, Laundry, Party Room, Storage Bin, Storage, Concierge
- Services included: Air Conditioning, Common Area Maintenance, Electricity, Maintenance Structure, Gas, Heat, Insurance, Management, Reserve Funds, Sewer, Snow Removal, Trash, Water
- HOA name: Wilshire Park Condominium
Location
- Region: Washington
Financial & listing details
- Price per square foot: $441/sqft
- Tax assessed value: $273,790
- Annual tax amount: $2,172
- Date on market: 8/6/2026
- Listing agreement: Exclusive Right To Sell
- Listing terms: Cash,Conventional
- Inclusions: Please Ask Listing Agent For Copy Of Inclusions Form
- Ownership: Condominium
Estimated market value
Not available
Estimated sales range
Not available
Not available
Price history
| Date | Event | Price |
|---|---|---|
| 8/6/2026 | Listed for sale | $309,000+140.3%$441/sqft |
Source:  Bright MLS #DCDC2275236 Report a problem Bright MLS #DCDC2275236 Report a problem | ||
| 7/2/2023 | Listing removed | -- |
Source: Zillow Rentals Report a problem | ||
| 6/29/2023 | Listed for rent | $2,000+3.9%$3/sqft |
Source: Zillow Rentals Report a problem | ||
| 6/2/2022 | Sold | $128,595-54.9%$184/sqft |
Source: Public Record Report a problem | ||
| 7/8/2021 | Sold | $285,000-1.7%$407/sqft |
Source: Public Record Report a problem | ||
| 6/5/2021 | Pending sale | $290,000$414/sqft |
Source: Bright MLS #DCDC517290 Report a problem | ||
| 5/20/2021 | Contingent | $290,000$414/sqft |
Source: Bright MLS #DCDC517290 Report a problem | ||
| 5/9/2021 | Price change | $290,000-3.3%$414/sqft |
Source: Bright MLS #DCDC517290 Report a problem | ||
| 4/16/2021 | Listed for sale | $300,000+5.3%$429/sqft |
Source: Bright MLS #DCDC517290 Report a problem | ||
| 12/23/2018 | Listing removed | $1,925$3/sqft |
Source: City Chic Real Estate #1002307670 Report a problem | ||
| 10/15/2018 | Price change | $1,925-3.8%$3/sqft |
Source: City Chic Real Estate #1002307670 Report a problem | ||
| 8/28/2018 | Listed for rent | $2,000$3/sqft |
Source: City Chic Real Estate #1002307670 Report a problem | ||
| 8/28/2017 | Sold | $285,000$407/sqft |
Source: Public Record Report a problem | ||
| 7/27/2017 | Pending sale | $285,000$407/sqft |
Source: M Squared Real Estate LLC #DC10010720 Report a problem | ||
| 7/20/2017 | Listed for sale | $285,000-16.2%$407/sqft |
Source: M Squared Real Estate LLC #DC10010720 Report a problem | ||
| 9/30/2005 | Sold | $340,000+341.6%$486/sqft |
Source: Public Record Report a problem | ||
| 7/23/1999 | Sold | $77,000$110/sqft |
Source: Public Record Report a problem | ||
Public tax history
| Year | Property taxes | Tax assessment |
|---|---|---|
| 2025 | $2,150 +1.9% | $268,640 +1.9% |
| 2024 | $2,111 -12.1% | $263,540 -11.3% |
| 2023 | $2,401 +71.5% | $297,170 +15.5% |
| 2022 | $1,400 -15.3% | $257,190 -9.8% |
| 2021 | $1,653 +2.6% | $285,000 |
| 2020 | $1,611 -18.4% | $285,000 +22.8% |
| 2018 | $1,973 +43.1% | $232,170 -1.1% |
| 2017 | $1,379 +4.1% | $234,710 +3.1% |
| 2016 | $1,325 +3.3% | $227,630 +1.6% |
| 2015 | $1,283 +9% | $223,980 +7.3% |
| 2014 | $1,177 -1.6% | $208,650 -0.6% |
| 2013 | $1,197 -18.9% | $209,870 -12.9% |
| 2012 | $1,475 | $241,080 |
| 2011 | $1,475 -5.3% | $241,080 -3.9% |
| 2010 | $1,558 -12.5% | $250,750 -9.5% |
| 2009 | $1,781 +10.2% | $277,040 -2% |
| 2007 | $1,616 +5.2% | $282,830 +24.6% |
| 2006 | $1,536 +321.5% | $226,990 +15.5% |
| 2005 | $365 +12% | $196,520 +29.6% |
| 2004 | $325 +12% | $151,630 +15.8% |
| 2003 | $291 +25% | $130,940 +20% |
| 2002 | $232 +47.9% | $109,120 +73.9% |
| 2001 | $157 | $62,744 |
Find assessor info on the county website
Monthly payment
Est. payment
Payment breakdown
Explore the cost of this home by adjusting the details. Changes won't be saved.Climate risks
Neighborhood: Cleveland Park
Nearby schools
GreatSchools rating
- 10/10Hearst Elementary SchoolGrades: PK-5Distance: 0.7 mi
- 10/10Deal Middle SchoolGrades: 6-8Distance: 1.3 mi
- 7/10Jackson-Reed High SchoolGrades: 9-12Distance: 1.2 mi
Schools provided by the listing agent
- High: Jackson-reed
- District: District Of Columbia Public Schools
Source: Bright MLS. This data may not be complete. We recommend contacting the local school district to confirm school assignments for this home.
- $320,0001 bd1 ba721 sqft3701 Connecticut Ave NW APT 108, Washington, DC 20008Sold
- $369,0001 bd1 ba925 sqft3701 Connecticut Ave NW APT 112, Washington, DC 20008Sold
- $209,000-- bd1 ba761 sqft3701 Connecticut Ave NW APT 206, Washington, DC 20008Sold
- $195,000-- bd1 ba402 sqft3701 Connecticut Ave NW APT 306, Washington, DC 20008Sold
- $310,0001 bd1 ba850 sqft3701 Connecticut Ave NW APT 316, Washington, DC 20008Sold
- $399,9002 bd1 ba894 sqft3701 Connecticut Ave NW APT 340, Washington, DC 20008Sold
- $277,0001 bd1 ba586 sqft3701 Connecticut Ave NW APT 405, Washington, DC 20008Sold
- $338,0001 bd1 ba847 sqft3701 Connecticut Ave NW APT 416, Washington, DC 20008For Sale
A local agent can set up tours, give advice and negotiate with sellers.
Similar homes
- $305,0001 bd1 ba1k sqft3001 Veazey Ter NW APT 923, Washington, DC 20008For Sale
 MLS ID #DCDC2263984, Keegan Dufresne, RLAH @properties. Bright MLS
 - $329,0001 bd1 ba707 sqftCleveland Park, Washington, DC 20016For Sale
 MLS ID #DCDC2263114, Brantley Sanderson, Compass. Bright MLS
 - $275,0001 bd1 ba530 sqftValley V Ista, Washington, DC 20009For Sale
 MLS ID #DCDC2276370, Harriet Kline, Long & Foster Real Estate, Inc.. Bright MLS
 - $319,0003 bd2 ba974 sqftBrentwood, Washington, DC 20018For Sale
 MLS ID #DCDC2277424, Ray Gernhart, Samson Properties. Bright MLS
 - $279,0001 bd1 ba637 sqft3039 Macomb St NW APT 2A, Washington, DC 20008For SaleMLS ID #DCDC2253702, Libby Bish, Compass. Bright MLS
- $289,9001 bd1 ba515 sqftColumbia Heights, Washington, DC 20010For SaleMLS ID #DCDC2277198, Tiffany Mitchell, Real Broker, LLC. Bright MLS
- $220,000-- bd1 ba434 sqftForest Hills, Washington, DC 20008For SaleMLS ID #DCDC2276998, Giovanna Piskulich, Compass. Bright MLS
- $319,0001 bd1 ba575 sqftKalorama, Washington, DC 20009For SaleMLS ID #DCDC2268472, Tom Buerger, Compass. Bright MLS
- $299,9001 bd1 ba513 sqftColumbia Heights, Washington, DC 20010For SaleMLS ID #DCDC2269824, Mike Aubrey, Berkshire Hathaway HomeServices PenFed Realty. Bright MLS
- $299,0001 bd1 ba658 sqftPalisades, Washington, DC 20007For SaleMLS ID #DCDC2258380, Anne Killeen, Washington Fine Properties, LLC. Bright MLS
- $305,0001 bd1 ba477 sqft1740 18th St NW APT T2, Washington, DC 20009For SaleMLS ID #DCDC2255244, Mireille Pioppo, Compass. Bright MLS
- $349,0001 bd1 ba550 sqftThe Valley Vista, Washington, DC 20009For SaleMLS ID #DCDC2276408, Thomas Doyle, RLAH @properties. Bright MLS
- $230,0001 bd1 ba600 sqft4600 Connecticut, Washington, DC 20008For SaleMLS ID #DCDC2258746, Christopher Owens, TTR Sotheby's International Realty. Bright MLS
- $265,0001 bd1 ba564 sqftFoggy Bottom, Washington, DC 20037For SaleMLS ID #DCDC2278404, Jessica Evans, Compass. Bright MLS
- $375,0001 bd1 ba689 sqftGlover Park, Washington, DC 20007For SaleMLS ID #DCDC2278194, Jonathan Eng, Century 21 Redwood Realty. Bright MLS
- $290,0002 bd1 ba867 sqftRock Creek Apts Codm 1, Silver Spring, MD 20910For SaleMLS ID #MDMC2249230, MEAGHAN T MILLER, TTR Sotheby's International Realty. Bright MLS
- $269,9001 bd1 ba698 sqftObservatory Circle, Washington, DC 20007For SaleMLS ID #DCDC2266210, Ray Minarcik, Nomadic Real Estate Broker Services. Bright MLS
- $282,0001 bd1 ba430 sqft1321 Fairmont St NW APT 205, Washington, DC 20009For SaleMLS ID #DCDC2267926, Dave DeSantis, TTR Sotheby's International Realty. Bright MLS
- $295,000-- bd1 ba546 sqftGeorgetown, Washington, DC 20007For SaleMLS ID #DCDC2267436, Jeannie J. Kim, Coldwell Banker Realty. Bright MLS
- $270,0001 bd1 ba687 sqft1801 Clydesdale Pl NW #222, Washington, DC 20009For SaleMLS ID #DCDC2276460, Jenn Smira, Compass. Bright MLS
