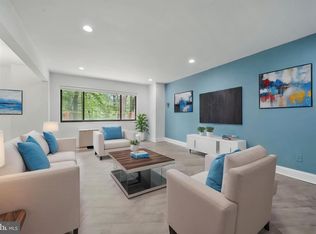
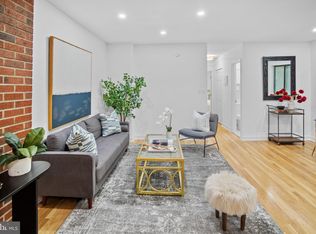
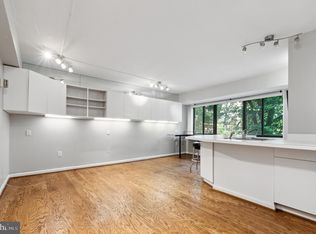
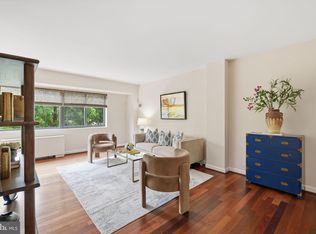
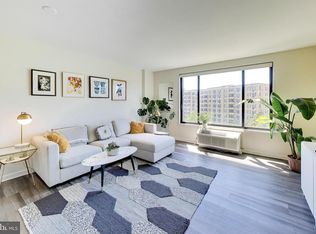
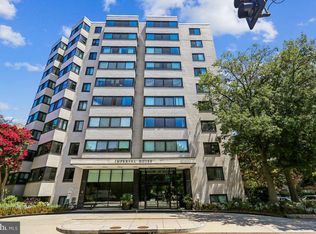
Tucked inside the iconic Wilshire Park Condominium, this expansive one-bedroom condo delivers the kind of understated cool that feels distinctly Washington: polished without trying too hard, classic with just the right amount of edge. The residence has been thoughtfully reimagined with recent renovations that blur the line between function and art, creating a home that feels as curated as it is livable.Sunlight pours through oversized windows, illuminating rich hardwood floors and a flowing open layout designed equally for intimate dinner parties or lazy Sunday mornings. The newly refreshed kitchen pairs sleek practicality with gallery-like design sensibility, featuring modern finishes, generous prep space, and a brand-new Haier double French door refrigerator and Z-Line microwave and convection oven combo. A custom built-in office transforms remote work into something far more sophisticated than “working from home.” Thoughtfully integrated into the living space, it feels architectural rather than utilitarian. The bedroom is oversized, serene, and quietly luxurious, with exceptional closet space that is increasingly rare in city living. Additional deep storage throughout the home and a basement storage bin keeps everyday life beautifully out of sight. Life at Wilshire Park Condominium comes with the kind of amenities that make urban living feel effortless: a 24-hour concierge, fitness center, rooftop deck with herb garden, stylish community lounge with ping pong and pool table, landscaped courtyard, on-site maintenance, and laundry facilities and all utilities included. It is equal parts full-service convenience and lowkey a lifestyle choice. Let’s talk about the location. Positioned moments from Cleveland Park Metro Station and surrounded by the cafés, cocktail spots, and neighborhood institutions that define Cleveland Park, this address offers a rare balance of metropolitan energy and leafy retreat. Spend mornings hiking in Rock Creek Park, stroll through the Smithsonian Zoological Park, discover 13 acres of tranquility at the Tregaron Conservatory and evenings bouncing between neighborhood wine bars and downtown dinners just a few Metro stops away. This is not just a condo. It is the kind of home that feels discovered.
Under contract
$338,000
3701 Connecticut Ave NW APT 416, Washington, DC 20008
1beds
847sqft
Condominium
Built in 1951
-- sqft lot
$330,300 Zestimate®
$399/sqft
$874/mo HOA
What's special
- 100 days |
- 28 |
- 1 |
Zillow last checked:
Listing updated:
Listed by:
Karen Szala 202-321-3056,
Coldwell Banker Realty - Washington
Source: Bright MLS,MLS#: DCDC2262074
Facts & features
Interior
Bedrooms & bathrooms
- Bedrooms: 1
- Bathrooms: 1
- Full bathrooms: 1
- Main level bathrooms: 1
- Main level bedrooms: 1
Basement
- Area: 0
Heating
- Forced Air, Electric
Cooling
- Central Air, Electric
Appliances
- Included: Microwave, Cooktop, Stainless Steel Appliance(s), Refrigerator, Range Hood, Oven/Range - Gas, Dishwasher, Disposal, Gas Water Heater
- Laundry: In Basement, Common Area
Features
- Bathroom - Tub Shower, Combination Dining/Living, Flat, Kitchen - Galley, Kitchen - Table Space, Pantry, Recessed Lighting, Upgraded Countertops, Built-in Features
- Flooring: Hardwood, Carpet, Tile/Brick, Wood
- Windows: Window Treatments
- Has basement: No
- Has fireplace: No
- Common walls with other units/homes: 2+ Common Walls
Interior area
- Total structure area: 847
- Total interior livable area: 847 sqft
- Finished area above ground: 847
- Finished area below ground: 0
Property
Parking
- Parking features: On Street
- Has uncovered spaces: Yes
Accessibility
- Accessibility features: Accessible Elevator Installed
Features
- Levels: One
- Stories: 1
- Exterior features: Extensive Hardscape, Lawn Sprinkler, Sidewalks, Street Lights
- Pool features: None
Lot
- Features: Unknown Soil Type
Details
- Additional structures: Above Grade, Below Grade
- Parcel number: 2226//2085
- Zoning: -
- Special conditions: Standard
Construction
Type & style
- Home type: Condo
- Architectural style: Art Deco,Contemporary
- Property subtype: Condominium
- Attached to another structure: Yes
Materials
- Brick
Condition
- Excellent
- New construction: No
- Year built: 1951
- Major remodel year: 1978
Utilities & green energy
- Sewer: Public Sewer
- Water: Public
- Utilities for property: Electricity Available, Natural Gas Available, Water Available
Community & HOA
Community
- Security: 24 Hour Security, Carbon Monoxide Detector(s), Desk in Lobby, Main Entrance Lock, Smoke Detector(s)
- Condo and coop fee: $874 monthly
- Subdivision: Cleveland Park
HOA
- Has HOA: No
- Amenities included: Elevator(s), Fitness Center, Laundry, Storage Bin, Storage, Concierge, Common Grounds
- Services included: Air Conditioning, Common Area Maintenance, Custodial Services Maintenance, Electricity, Maintenance Structure, Gas, Heat, Maintenance Grounds, Reserve Funds, Sewer, Snow Removal, Trash, Water
- HOA name: Wilshire Park
Location
- Region: Washington
Financial & listing details
- Price per square foot: $399/sqft
- Tax assessed value: $325,100
- Annual tax amount: $1,838
- Date on market: 5/14/2026
- Listing agreement: Exclusive Right To Sell
- Listing terms: Conventional,Cash,VA Loan
- Ownership: Condominium
Estimated market value
$330,300
$314,000 - $347,000
$2,492/mo
Price history
| Date | Event | Price |
|---|---|---|
| 6/16/2026 | Contingent | $338,000$399/sqft |
Source:  Bright MLS #DCDC2262074 Report a problem Bright MLS #DCDC2262074 Report a problem | ||
| 5/15/2026 | Listed for sale | $338,000-3.4%$399/sqft |
Source: Bright MLS #DCDC2262074 Report a problem | ||
| 5/2/2026 | Listing removed | $349,900$413/sqft |
Source: Bright MLS #DCDC2250906 Report a problem | ||
| 3/24/2026 | Listed for sale | $349,900+16.6%$413/sqft |
Source: Bright MLS #DCDC2250906 Report a problem | ||
| 6/30/2015 | Sold | $300,000-11.5%$354/sqft |
Source: Agent Provided Report a problem | ||
| 11/4/2011 | Listing removed | $339,000$400/sqft |
Source: Weichert Realtors #DC7603403 Report a problem | ||
| 9/21/2011 | Price change | $339,000-4.5%$400/sqft |
Source: Weichert Realtors #DC7603403 Report a problem | ||
| 5/18/2011 | Listed for sale | $355,000+42%$419/sqft |
Source: Weichert, REALTORS #DC7603403 Report a problem | ||
| 10/6/2003 | Sold | $249,992+163.1%$295/sqft |
Source: Public Record Report a problem | ||
| 7/16/1999 | Sold | $95,000$112/sqft |
Source: Public Record Report a problem | ||
Public tax history
| Year | Property taxes | Tax assessment |
|---|---|---|
| 2025 | $1,838 +1.3% | $321,720 +1.9% |
| 2024 | $1,814 -7.9% | $315,610 -11% |
| 2023 | $1,970 +7.5% | $354,810 +15.2% |
| 2022 | $1,833 -2.1% | $308,060 -0.6% |
| 2021 | $1,872 -2.1% | $309,880 |
| 2020 | $1,912 +9.5% | $309,880 +11.2% |
| 2018 | $1,746 -2% | $278,750 -1.2% |
| 2017 | $1,782 +4.2% | $282,110 +3.3% |
| 2016 | $1,711 +2.2% | $272,970 +1.5% |
| 2015 | $1,674 +9.3% | $268,880 +7.4% |
| 2014 | $1,532 -2% | $250,400 -1% |
| 2013 | $1,563 -17.4% | $253,010 -12.8% |
| 2012 | $1,892 | $290,080 |
| 2011 | $1,892 -9.3% | $290,080 -7.3% |
| 2010 | $2,086 -12.2% | $312,930 -9.8% |
| 2009 | $2,375 +11.5% | $346,950 -2.5% |
| 2007 | $2,131 +5.2% | $355,760 +23.6% |
| 2006 | $2,025 -5% | $287,820 +10.6% |
| 2005 | $2,132 +33% | $260,130 +26.8% |
| 2004 | $1,604 +71.1% | $205,070 +13.6% |
| 2003 | $937 +25% | $180,480 +20% |
| 2002 | $750 +38.3% | $150,400 +73.9% |
| 2001 | $542 | $86,480 |
Find assessor info on the county website
Monthly payment
Est. payment
Payment breakdown
Explore the cost of this home by adjusting the details. Changes won't be saved.Climate risks
Neighborhood: Cleveland Park
Nearby schools
GreatSchools rating
- 10/10Hearst Elementary SchoolGrades: PK-5Distance: 0.7 mi
- 10/10Deal Middle SchoolGrades: 6-8Distance: 1.3 mi
- 7/10Jackson-Reed High SchoolGrades: 9-12Distance: 1.2 mi
Schools provided by the listing agent
- District: District Of Columbia Public Schools
Source: Bright MLS. This data may not be complete. We recommend contacting the local school district to confirm school assignments for this home.
- $320,0001 bd1 ba721 sqft3701 Connecticut Ave NW APT 108, Washington, DC 20008Sold
- $369,0001 bd1 ba925 sqft3701 Connecticut Ave NW APT 112, Washington, DC 20008Sold
- $209,000-- bd1 ba761 sqft3701 Connecticut Ave NW APT 206, Washington, DC 20008Sold
- $309,0001 bd1 ba700 sqft3701 Connecticut Ave NW APT 222, Washington, DC 20008For Sale
- $195,000-- bd1 ba402 sqft3701 Connecticut Ave NW APT 306, Washington, DC 20008Sold
- $310,0001 bd1 ba850 sqft3701 Connecticut Ave NW APT 316, Washington, DC 20008Sold
- $399,9002 bd1 ba894 sqft3701 Connecticut Ave NW APT 340, Washington, DC 20008Sold
- $277,0001 bd1 ba586 sqft3701 Connecticut Ave NW APT 405, Washington, DC 20008Sold
A local agent can set up tours, give advice and negotiate with sellers.
Similar homes
- $309,0001 bd1 ba700 sqftWilshire Park Condominium, Washington, DC 20008For Sale
 MLS ID #DCDC2275236, Keegan Dufresne, RLAH @properties. Bright MLS
 - $349,0001 bd1 ba635 sqftGarfield, Washington, DC 20008For Sale
 MLS ID #DCDC2270212, Sia Etminan, Compass. Bright MLS
 - $329,0001 bd1 ba707 sqftCleveland Park, Washington, DC 20016For Sale
 MLS ID #DCDC2263114, Brantley Sanderson, Compass. Bright MLS
 - $329,9001 bd1 ba482 sqftOld City 2, Washington, DC 20009For Sale
 MLS ID #DCDC2275106, Brenda Small, Keller Williams Capital Properties. Bright MLS
 - $359,0002 bd2 ba1k sqftWesley Heights, Washington, DC 20016For SaleMLS ID #DCDC2272540, Maryam Hedayati, Long & Foster Real Estate, Inc.. Bright MLS
- $385,0001 bd1 ba674 sqftCrestview Condo, Washington, DC 20016For SaleMLS ID #DCDC2269058, Gregg Zeiler, Compass. Bright MLS
- $310,0001 bd1 ba704 sqftKalorama, Washington, DC 20009For SaleMLS ID #DCDC2276672, Randell Dofat, EXP Realty, LLC. Bright MLS
- $399,9992 bd1 ba866 sqft4000 Tunlaw, Washington, DC 20007For SaleMLS ID #DCDC2268438, Daniel Esteban, Realty of America LLC. Bright MLS
- $350,0001 bd1 ba888 sqftWesley Heights, Washington, DC 20016For SaleMLS ID #DCDC2249642, Rebecca Weiner, Compass. Bright MLS
- $499,0002 bd2 ba1.2k sqft2501 Calvert St NW APT 103, Washington, DC 20008For SaleMLS ID #DCDC2278250, Reza Akhavan, Compass. Bright MLS
- $380,0002 bd2 ba1.2k sqftGreenbriar, Washington, DC 20016For SaleMLS ID #DCDC2272154, Mitch Curtis, KW United. Bright MLS
- $348,000-- bd1 ba479 sqftKalorama, Washington, DC 20009For SaleMLS ID #DCDC2258138, Kurt Matsa, Compass. Bright MLS
- $479,9002 bd2 ba977 sqftGarfield, Washington, DC 20008For SaleMLS ID #DCDC2261084, Rafael Melo, Compass. Bright MLS
- $337,5001 bd1 ba562 sqftCentral, Washington, DC 20036For SaleMLS ID #DCDC2265722, Karen O'Shaughnessy, Long & Foster Real Estate, Inc.. Bright MLS
- $379,9992 bd1 ba971 sqftRandolph Towers Condo, Washington, DC 20011For SaleMLS ID #DCDC2272974, Ryan Fiero, Urban District Realty. Bright MLS
- $299,0002 bd2 ba1k sqftWesley Heights, Washington, DC 20016For SaleMLS ID #DCDC2267118, Melissa Lango, Compass. Bright MLS
- $375,0002 bd2 ba1k sqft4000 Tunlaw, Washington, DC 20007For SaleMLS ID #DCDC2247140, Corey Burr, TTR Sotheby's International Realty. Bright MLS
- $349,0001 bd1 ba593 sqftOld City 2, Washington, DC 20005For SaleMLS ID #DCDC2268138, Christi Welfley, Compass. Bright MLS
- $398,0001 bd1 ba670 sqftMidtown, Washington, DC 20005For SaleMLS ID #DCDC2278392, Ron Mangas JR., TTR Sothebys International Realty. Bright MLS
- $275,0001 bd1 ba530 sqftValley V Ista, Washington, DC 20009For SaleMLS ID #DCDC2276370, Harriet Kline, Long & Foster Real Estate, Inc.. Bright MLS
