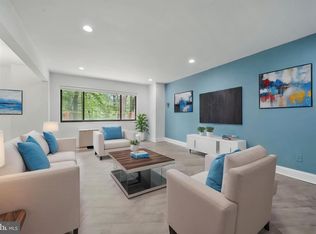
Step into Wilshire Park, the pinnacle of urban living seamlessly intertwined with the tranquility of Rock Creek Park! As you enter this unit, a picturesque view of Rock Creek Park unfolds through the expansive windows, where serenity and city life effortlessly converge. The entrance welcomes you into a bright and spacious living area, creating an ideal setting for entertaining. The vibrant, remodeled kitchen showcases updated cabinetry, a contemporary backsplash, stainless-steel appliances with gas cooking, and granite countertops. The primary bedroom is generously sized and features a cozy nook, perfect for a desk or reading area. The second bedroom/den includes a walk-in closet with built-in shelving. This unit boasts ample closet storage throughout, along with a storage unit. Wilshire Park is a full-service condominium with 24/7 front desk staff, a Fitness Room, community room, laundry room, and a furnished rooftop terrace with a herb garden and panoramic views of Washington D.C. The condo fee includes ALL UTILITIES and Wifi in the lobby and community room. Experience true maintenance free living. Wilshire Park is a pet-friendly community. Conveniently located just one block from Cleveland Park Metro (red line) and major bus routes, the city is at your doorstep. Explore Rock Creek Park trails just steps away. Enjoy nearby retail, dining, entertainment, and the Smithsonian National Zoo. Capital Bike Share is nearby, and Reagan Airport is less than 10 miles away, making this location incredibly accessible! Your urban oasis awaits!
Sold for $399,900
$399,900
3701 Connecticut Ave NW APT 340, Washington, DC 20008
2beds
894sqft
Condominium
Built in 1951
-- sqft lot
$381,600 Zestimate®
$447/sqft
$3,007 Estimated rent
Home value
$381,600
$363,000 - $404,000
$3,007/mo
Zestimate® history
Owner options
List your home for rent
$3,007/mo
Rent Zestimate®
Find your next renter with Zillow Rental Manager. Plus, with online applications, you can quickly screen prospective tenants – for free.
$3,007/mo
Rent Zestimate®
Refinance and save
$1,907/mo
Est. payment
Refinancing to a lower rate could help reduce your monthly payments and save thousands over the life of the loan.
$1,907/mo
Est. payment
Explore your selling options
Work with a Zillow partner agent
Leverage their expertise and Zillow's premium Showcase listings to get your home seen by more buyers.
Get startedList with your own agent
Get your home in front of millions of buyers by listing it on Zillow.
Learn how to do itSell it yourself
Take full control of how buyers see your home on Zillow by listing For Sale by Owner (FSBO).
List your homeWhat's special
Zillow last checked:
Listing updated:
Listed by:
Kimberly Diggs 202-630-6112,
Douglas Elliman of Metro DC, LLC - Washington,
Listing Team: Kimberly Diggs Team
Bought with:
Boyd Grainger, 619992
Exit Landmark Realty
Source: Bright MLS,MLS#: DCDC2124948
Facts & features
Interior
Bedrooms & bathrooms
- Bedrooms: 2
- Bathrooms: 1
- Full bathrooms: 1
- Main level bathrooms: 1
- Main level bedrooms: 2
Rooms
- Room types: Living Room, Dining Room, Primary Bedroom, Bedroom 2, Kitchen, Bathroom 1
Primary bedroom
- Level: Main
- Area: 289 Square Feet
- Dimensions: 17 x 17
Bedroom 2
- Level: Main
- Area: 72 Square Feet
- Dimensions: 9 x 8
Bathroom 1
- Level: Main
- Area: 32 Square Feet
- Dimensions: 4 x 8
Dining room
- Level: Main
- Area: 104 Square Feet
- Dimensions: 13 x 8
Kitchen
- Level: Main
- Area: 64 Square Feet
- Dimensions: 8 x 8
Living room
- Level: Main
- Area: 198 Square Feet
- Dimensions: 18 x 11
Heating
- Forced Air, Natural Gas
Cooling
- Central Air, Electric
Appliances
- Included: Microwave, Dishwasher, Disposal, Exhaust Fan, Oven/Range - Gas, Refrigerator, Gas Water Heater
- Laundry: Common Area, Lower Level
Features
- Entry Level Bedroom, Open Floorplan, Upgraded Countertops, Combination Dining/Living, Floor Plan - Traditional, Kitchen - Galley, Walk-In Closet(s)
- Windows: Sliding
- Has basement: No
- Has fireplace: No
- Common walls with other units/homes: 2+ Common Walls
Interior area
- Total structure area: 894
- Total interior livable area: 894 sqft
- Finished area above ground: 894
- Finished area below ground: 0
Property
Parking
- Parking features: On Street
- Has uncovered spaces: Yes
Accessibility
- Accessibility features: Other
Features
- Levels: One
- Stories: 1
- Patio & porch: Roof
- Exterior features: Storage
- Pool features: None
- Has view: Yes
- View description: Park/Greenbelt, Trees/Woods
Lot
- Features: Adjoins National Park, Urban Land-Brandywine
Details
- Additional structures: Above Grade, Below Grade
- Parcel number: 2226//2070
- Zoning: RES
- Special conditions: Standard
- Other equipment: Intercom
Construction
Type & style
- Home type: Condo
- Architectural style: Transitional
- Property subtype: Condominium
- Attached to another structure: Yes
Materials
- Brick
Condition
- Very Good
- New construction: No
- Year built: 1951
- Major remodel year: 2020
Utilities & green energy
- Sewer: Public Sewer
- Water: Public
Community & HOA
Community
- Security: Desk in Lobby, Main Entrance Lock, Exterior Cameras
- Condo and coop fee: $880 monthly
- Subdivision: Forest Hills
HOA
- Has HOA: No
- Amenities included: Common Grounds, Fitness Center, Storage, Elevator(s), Laundry, Community Center, Concierge
- Services included: Air Conditioning, Electricity, Gas, Heat, Sewer, Snow Removal, Trash, Water, Laundry, Reserve Funds, Common Area Maintenance, Custodial Services Maintenance, Management
- HOA name: Wilshire Park Condominiums
Location
- Region: Washington
Financial & listing details
- Price per square foot: $447/sqft
- Tax assessed value: $410,000
- Annual tax amount: $2,597
- Date on market: 1/19/2024
- Listing agreement: Exclusive Right To Sell
- Listing terms: VA Loan,Conventional,Cash
- Ownership: Condominium
Price history
| Date | Event | Price |
|---|---|---|
| 6/6/2025 | Listing removed | $2,600$3/sqft |
Source: Zillow Rentals Report a problem | ||
| 5/29/2025 | Price change | $2,600-10.2%$3/sqft |
Source: Zillow Rentals Report a problem | ||
| 5/15/2025 | Price change | $2,895-1.9%$3/sqft |
Source: Zillow Rentals Report a problem | ||
| 5/14/2025 | Price change | $2,950-6.3%$3/sqft |
Source: Zillow Rentals Report a problem | ||
| 4/23/2025 | Listed for rent | $3,150$4/sqft |
Source: Zillow Rentals Report a problem | ||
| 5/1/2024 | Sold | $399,900$447/sqft |
Source:  Bright MLS #DCDC2124948 Report a problem Bright MLS #DCDC2124948 Report a problem | ||
| 3/18/2024 | Pending sale | $399,900$447/sqft |
Source:  Douglas Elliman #DCDC2124948 Report a problem Douglas Elliman #DCDC2124948 Report a problem | ||
| 3/18/2024 | Contingent | $399,900$447/sqft |
Source: Bright MLS #DCDC2124948 Report a problem | ||
| 2/11/2024 | Price change | $399,900-2.4%$447/sqft |
Source: Bright MLS #DCDC2124948 Report a problem | ||
| 1/19/2024 | Listed for sale | $409,900-2.4%$459/sqft |
Source: Bright MLS #DCDC2124948 Report a problem | ||
| 2/26/2023 | Listing removed | -- |
Source: Bright MLS #DCDC488170 Report a problem | ||
| 2/2/2021 | Pending sale | $419,900$470/sqft |
Source: Bright MLS #DCDC488170 Report a problem | ||
| 12/8/2020 | Price change | $419,900-6.7%$470/sqft |
Source: Compass #DCDC488170 Report a problem | ||
| 10/9/2020 | Price change | $449,950-7.2%$503/sqft |
Source: Compass #DCDC488170 Report a problem | ||
| 9/24/2020 | Listed for sale | $485,000+29.3%$543/sqft |
Source: Compass #DCDC488170 Report a problem | ||
| 8/10/2007 | Sold | $375,000+19.8%$419/sqft |
Source: Public Record Report a problem | ||
| 7/2/2004 | Sold | $313,000+247.8%$350/sqft |
Source: Public Record Report a problem | ||
| 5/1/1998 | Sold | $90,000$101/sqft |
Source: Public Record Report a problem | ||
Public tax history
| Year | Property taxes | Tax assessment |
|---|---|---|
| 2025 | $2,701 +1.9% | $333,420 +1.9% |
| 2024 | $2,651 -21.1% | $327,090 -20.2% |
| 2023 | $3,360 +29.4% | $410,000 +28.4% |
| 2022 | $2,597 +31.7% | $319,280 -0.7% |
| 2021 | $1,972 -1.8% | $321,620 |
| 2020 | $2,009 +9.6% | $321,620 +11.3% |
| 2018 | $1,833 -2% | $289,040 -1.2% |
| 2017 | $1,871 +4.2% | $292,580 +3.4% |
| 2016 | $1,796 +2% | $282,970 +1.5% |
| 2015 | $1,760 +9.3% | $278,800 +7.4% |
| 2014 | $1,610 -2.1% | $259,620 -1.1% |
| 2013 | $1,644 -17.1% | $262,560 -12.7% |
| 2012 | $1,984 | $300,920 |
| 2011 | $1,984 -0.8% | $300,920 -0.6% |
| 2010 | $2,000 -12.2% | $302,740 -9.8% |
| 2009 | $2,278 +12.9% | $335,480 -2.4% |
| 2007 | $2,017 +5.2% | $343,770 +23.8% |
| 2006 | $1,917 -5.6% | $277,790 +11.4% |
| 2005 | $2,030 +106.8% | $249,460 +27.3% |
| 2004 | $982 +12% | $196,020 +13.9% |
| 2003 | $876 +25% | $172,030 +20% |
| 2002 | $701 +39.3% | $143,360 +73.9% |
| 2001 | $503 | $82,432 |
Find assessor info on the county website
Neighborhood: Cleveland Park
Nearby homes
- $320,0001 bd1 ba721 sqft3701 Connecticut Ave NW APT 108, Washington, DC 20008Sold
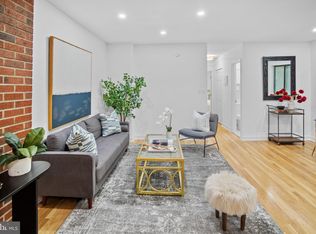
- $369,0001 bd1 ba925 sqft3701 Connecticut Ave NW APT 112, Washington, DC 20008Sold
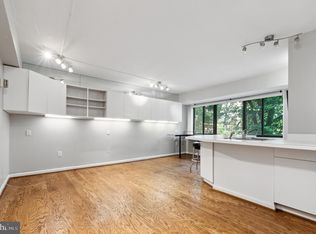
- $209,000-- bd1 ba761 sqft3701 Connecticut Ave NW APT 206, Washington, DC 20008Sold
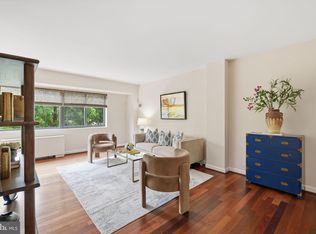
- $309,0001 bd1 ba700 sqft3701 Connecticut Ave NW APT 222, Washington, DC 20008For Sale
- $195,000-- bd1 ba402 sqft3701 Connecticut Ave NW APT 306, Washington, DC 20008Sold
- $310,0001 bd1 ba850 sqft3701 Connecticut Ave NW APT 316, Washington, DC 20008Sold
- $277,0001 bd1 ba586 sqft3701 Connecticut Ave NW APT 405, Washington, DC 20008Sold
- $338,0001 bd1 ba847 sqft3701 Connecticut Ave NW APT 416, Washington, DC 20008For Sale
Nearby schools
GreatSchools rating
- 10/10Hearst Elementary SchoolGrades: PK-5Distance: 0.7 mi
- 10/10Deal Middle SchoolGrades: 6-8Distance: 1.3 mi
- 7/10Jackson-Reed High SchoolGrades: 9-12Distance: 1.2 mi
Schools provided by the listing agent
- Elementary: Hearst
- Middle: Deal
- High: Jackson-reed
- District: District Of Columbia Public Schools
Source: Bright MLS. This data may not be complete. We recommend contacting the local school district to confirm school assignments for this home.
Get a cash offer in 3 minutes
Find out how much your home could sell for in as little as 3 minutes with a no-obligation cash offer.
Estimated market value
$381,600
Get a cash offer in 3 minutes
Find out how much your home could sell for in as little as 3 minutes with a no-obligation cash offer.
Estimated market value
$381,600
- Washington, DC
- District of Columbia
- Washington
- 20008
- Cleveland Park
- 3701 Connecticut Ave NW Apartment 340
Nearby cities
Nearby neighborhoods
Nearby zip codes
Other Washington Topics
