Own for less than the price of rent with a low interest rate assumable VA loan at 2.75%. Spacious and uncharacteristically private space, tucked in the back of the building with unobstructed views of Rock Creek Park. Conveniently located near the laundry room, mail room, gym, storage room, elevators, and a side entry door making entrance a breeze. Seemingly secluded but surrounded by entertainment, just a short distance to the Cleveland Park red line metro station, cuisine options and the Smithsonian National Zoo.
Sold for $320,000
Zestimate®
$320,000
3701 Connecticut Ave NW APT 108, Washington, DC 20008
1beds
721sqft
Condominium
Built in 1951
-- sqft lot
$320,000 Zestimate®
$444/sqft
$2,263 Estimated rent
Home value
$320,000
$304,000 - $339,000
$2,263/mo
Zestimate® history
Owner options
List your home for rent
$2,263/mo
Rent Zestimate®
Find your next renter with Zillow Rental Manager. Plus, with online applications, you can quickly screen prospective tenants – for free.
$2,263/mo
Rent Zestimate®
Refinance and save
$1,526/mo
Est. payment
Refinancing to a lower rate could help reduce your monthly payments and save thousands over the life of the loan.
$1,526/mo
Est. payment
Explore your selling options
Work with a Zillow partner agent
Leverage their expertise and Zillow's premium Showcase listings to get your home seen by more buyers.
Get startedList with your own agent
Get your home in front of millions of buyers by listing it on Zillow.
Learn how to do itSell it yourself
Take full control of how buyers see your home on Zillow by listing For Sale by Owner (FSBO).
List your homeWhat's special
Zillow last checked:
Listing updated:
Listed by:
Logan Mason 703-517-1394,
CENTURY 21 New Millennium,
Co-Listing Agent: Bradley W Wisley 703-927-2349,
CENTURY 21 New Millennium
Bought with:
Jean-Rodolphe de La Haye, 681142
Compass
Source: Bright MLS,MLS#: DCDC2217590
Facts & features
Interior
Bedrooms & bathrooms
- Bedrooms: 1
- Bathrooms: 1
- Full bathrooms: 1
- Main level bathrooms: 1
- Main level bedrooms: 1
Rooms
- Room types: Living Room, Primary Bedroom, Kitchen, Foyer
Primary bedroom
- Features: Flooring - Laminated
- Level: Unspecified
Foyer
- Features: Flooring - Laminated
- Level: Unspecified
Kitchen
- Features: Flooring - Laminated
- Level: Unspecified
Living room
- Features: Flooring - Laminated
- Level: Unspecified
Heating
- Central, Other
Cooling
- Central Air, Electric
Appliances
- Included: Dishwasher, Disposal, Oven/Range - Gas, Refrigerator, Cooktop, Water Heater
- Laundry: Common Area
Features
- Kitchen - Galley, Primary Bath(s), Open Floorplan, Dry Wall, Plaster Walls
- Flooring: Luxury Vinyl, Wood
- Windows: Insulated Windows
- Has basement: No
- Has fireplace: No
Interior area
- Total structure area: 721
- Total interior livable area: 721 sqft
- Finished area above ground: 721
- Finished area below ground: 0
Property
Parking
- Parking features: On-site - Rent, On Street
- Has uncovered spaces: Yes
Accessibility
- Accessibility features: Other
Features
- Levels: One
- Stories: 1
- Patio & porch: Roof
- Exterior features: Storage, Sidewalks
- Pool features: None
- Has view: Yes
- View description: Scenic Vista, Trees/Woods
Lot
- Features: Urban Land-Sassafras-Chillum
Details
- Additional structures: Above Grade, Below Grade
- Parcel number: 2226//2001
- Zoning: R5C
- Special conditions: Standard
Construction
Type & style
- Home type: Condo
- Architectural style: Contemporary
- Property subtype: Condominium
- Attached to another structure: Yes
Materials
- Brick
Condition
- New construction: No
- Year built: 1951
- Major remodel year: 2019
Utilities & green energy
- Sewer: Public Sewer
- Water: Public
- Utilities for property: Cable Available
Community & HOA
Community
- Security: Desk in Lobby, Electric Alarm, Fire Alarm, Main Entrance Lock, Monitored, Smoke Detector(s)
- Condo and coop fee: $730 monthly
- Subdivision: Forest Hills
HOA
- Has HOA: No
- Amenities included: Common Grounds, Concierge, Elevator(s), Fitness Center, Storage, Security, Laundry, Other
- Services included: Air Conditioning, Common Area Maintenance, Custodial Services Maintenance, Electricity, Maintenance Structure, Gas, Heat, Maintenance Grounds, Management, Insurance, Reserve Funds, Snow Removal, Water, Trash, Health Club
- HOA name: Wilshire Park Condominium
Location
- Region: Washington
Financial & listing details
- Price per square foot: $444/sqft
- Tax assessed value: $289,190
- Annual tax amount: $707
- Date on market: 9/3/2025
- Listing agreement: Exclusive Right To Sell
- Listing terms: Assumable,Cash,Conventional,VA Loan
- Ownership: Condominium
Price history
| Date | Event | Price |
|---|---|---|
| 1/12/2026 | Sold | $320,000-1.4%$444/sqft |
Source:  Bright MLS #DCDC2217590 Report a problem Bright MLS #DCDC2217590 Report a problem | ||
| 9/21/2025 | Contingent | $324,500$450/sqft |
Source: Bright MLS #DCDC2217590 Report a problem | ||
| 9/3/2025 | Listed for sale | $324,500-1.4%$450/sqft |
Source: Bright MLS #DCDC2217590 Report a problem | ||
| 8/1/2025 | Listing removed | $329,000$456/sqft |
Source: Bright MLS #DCDC2186042 Report a problem | ||
| 6/6/2025 | Price change | $329,000-3.1%$456/sqft |
Source: Bright MLS #DCDC2186042 Report a problem | ||
| 5/3/2025 | Price change | $339,500-4.4%$471/sqft |
Source: Bright MLS #DCDC2186042 Report a problem | ||
| 4/4/2025 | Listed for sale | $355,000+10.9%$492/sqft |
Source: Bright MLS #DCDC2186042 Report a problem | ||
| 10/9/2019 | Sold | $320,000+30.6%$444/sqft |
Source: Public Record Report a problem | ||
| 4/17/2015 | Sold | $245,000-5.8%$340/sqft |
Source: Public Record Report a problem | ||
| 3/13/2015 | Pending sale | $260,000$361/sqft |
Source: Weichert, REALTORS #DC8509259 Report a problem | ||
| 3/9/2015 | Listed for sale | $260,000+161.3%$361/sqft |
Source: Weichert Realtors #DC8509259 Report a problem | ||
| 1/1/2015 | Sold | $99,500-62.5%$138/sqft |
Source:  Long & Foster Broker Feed #DCDC274988_100 Report a problem Long & Foster Broker Feed #DCDC274988_100 Report a problem | ||
| 11/25/2014 | Listed for sale | $265,000+1.9%$368/sqft |
Source: Weichert, REALTORS #DC8509259 Report a problem | ||
| 6/4/2014 | Listing removed | $260,000$361/sqft |
Source: Weichert Realtors #DC8319627 Report a problem | ||
| 4/15/2014 | Listed for sale | $260,000-6.8%$361/sqft |
Source: Weichert Realtors #DC8319627 Report a problem | ||
| 1/2/2014 | Listing removed | $279,000$387/sqft |
Source: W.C. & A.N. Miller Realtors, A Long & Foster Company #DC8190975 Report a problem | ||
| 9/27/2013 | Listed for sale | $279,000-11.4%$387/sqft |
Source: Long & Foster Real Estate #DC8190975 Report a problem | ||
| 11/22/2009 | Listing removed | $315,000$437/sqft |
Source: Weichert Realtors #DC7180451 Report a problem | ||
| 10/12/2009 | Listed for sale | $315,000+20.7%$437/sqft |
Source: Weichert Realtors #DC7180451 Report a problem | ||
| 8/23/2004 | Sold | $261,000+162.3%$362/sqft |
Source: Public Record Report a problem | ||
| 12/2/1999 | Sold | $99,500$138/sqft |
Source: Public Record Report a problem | ||
Public tax history
| Year | Property taxes | Tax assessment |
|---|---|---|
| 2025 | $707 +0.1% | $289,190 +1.9% |
| 2024 | $707 -2% | $283,700 -11.2% |
| 2023 | $721 -1.8% | $319,510 -0.2% |
| 2022 | $735 +3.8% | $320,000 |
| 2021 | $708 -9.8% | $320,000 +15.4% |
| 2020 | $784 -47.8% | $277,350 +10.9% |
| 2018 | $1,503 -2.1% | $250,190 -1.1% |
| 2017 | $1,535 +4.1% | $253,040 +3.2% |
| 2016 | $1,475 +2.8% | $245,180 +1.6% |
| 2015 | $1,434 +9.1% | $241,350 +7.4% |
| 2014 | $1,314 -1.8% | $224,800 -0.8% |
| 2013 | $1,338 -18.2% | $226,540 -12.9% |
| 2012 | $1,637 | $260,030 |
| 2011 | $1,637 +5.1% | $260,030 +3.7% |
| 2010 | $1,558 -4.5% | $250,750 -9.5% |
| 2009 | $1,632 +12.3% | $277,040 -2% |
| 2007 | $1,454 +5.2% | $282,830 +24.6% |
| 2006 | $1,382 -9.2% | $226,990 +15.5% |
| 2005 | $1,522 +133.8% | $196,520 +29.6% |
| 2004 | $651 +12% | $151,630 +15.8% |
| 2003 | $581 +25% | $130,940 +20% |
| 2002 | $465 -35.6% | $109,120 +73.9% |
| 2001 | $722 | $62,744 |
Find assessor info on the county website
Neighborhood: Cleveland Park
Nearby homes
- $369,0001 bd1 ba925 sqft3701 Connecticut Ave NW APT 112, Washington, DC 20008Sold
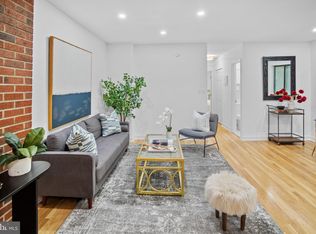
- $209,000-- bd1 ba761 sqft3701 Connecticut Ave NW APT 206, Washington, DC 20008Sold
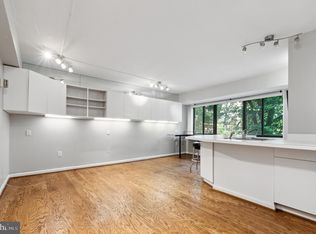
- $309,0001 bd1 ba700 sqft3701 Connecticut Ave NW APT 222, Washington, DC 20008For Sale
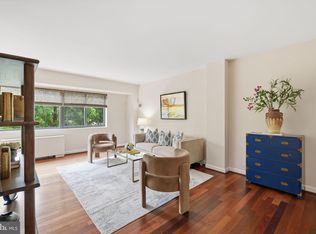
- $195,000-- bd1 ba402 sqft3701 Connecticut Ave NW APT 306, Washington, DC 20008Sold
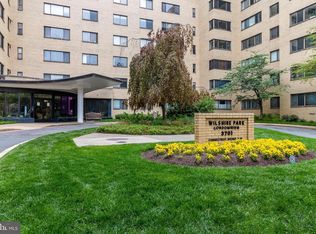
- $310,0001 bd1 ba850 sqft3701 Connecticut Ave NW APT 316, Washington, DC 20008Sold
- $399,9002 bd1 ba894 sqft3701 Connecticut Ave NW APT 340, Washington, DC 20008Sold
- $277,0001 bd1 ba586 sqft3701 Connecticut Ave NW APT 405, Washington, DC 20008Sold
- $338,0001 bd1 ba847 sqft3701 Connecticut Ave NW APT 416, Washington, DC 20008For Sale
Nearby schools
GreatSchools rating
- 10/10Hearst Elementary SchoolGrades: PK-5Distance: 0.7 mi
- 10/10Deal Middle SchoolGrades: 6-8Distance: 1.3 mi
- 7/10Jackson-Reed High SchoolGrades: 9-12Distance: 1.2 mi
Schools provided by the listing agent
- District: District Of Columbia Public Schools
Source: Bright MLS. This data may not be complete. We recommend contacting the local school district to confirm school assignments for this home.
Get a cash offer in 3 minutes
Find out how much your home could sell for in as little as 3 minutes with a no-obligation cash offer.
Estimated market value
$320,000
Get a cash offer in 3 minutes
Find out how much your home could sell for in as little as 3 minutes with a no-obligation cash offer.
Estimated market value
$320,000
- Washington, DC
- District of Columbia
- Washington
- 20008
- Cleveland Park
- 3701 Connecticut Ave NW Apartment 108
Nearby cities
Nearby neighborhoods
Nearby zip codes
Other Washington Topics
