Welcome to Unit 632 at 1711 Massachusetts Avenue NW, where the best of Washington, DC begins right outside your door. Imagine starting your Saturday with coffee at Petite Maman, spending the afternoon exploring nearby museums, and ending the evening with dinner at Iron Gate—all without ever needing your car. Nestled in the heart of one of DC's most vibrant and walkable neighborhoods, this thoughtfully renovated studio offers a lifestyle defined by convenience, culture, and connection. Inside, natural light pours through the windows, creating a wall of sunlight that fills the living space throughout the day while offering city views overlooking 17th Street. Recent improvements include beautiful red oak engineered hardwood flooring, freshly painted living and hallway spaces, and the removal of outdated bump-outs and a Murphy bed to create a more open, sophisticated, and functional layout. The result is a home that feels both refined and inviting—a comfortable city retreat in the middle of it all. Residents also enjoy access to a rooftop deck overlooking Massachusetts Avenue, where sweeping city views provide the perfect backdrop for relaxing, entertaining, or simply taking in the energy of Washington from above. Whether you're a professional seeking an unbeatable location, a first-time buyer looking for an affordable entry into DC homeownership, or an investor searching for a property in a highly desirable neighborhood, Unit 632 offers a rare opportunity to own a piece of the city and the lifestyle that comes with it.
For sale
$284,900
1711 Massachusetts Ave NW #632, Washington, DC 20036
0beds
473sqft
:
Get pre-qualified$2,474/mo
Condominium
Built in 1950
-- sqft lot
$284,200 Zestimate®
$602/sqft
$679/mo HOA
What's special
Comfortable city retreatSweeping city views
- 47 days |
- 151 |
- 6 |
Zillow last checked:
Listing updated:
Listed by:
Nicolas Dively 443-775-3615,
Real Broker, LLC - Annapolis,
Listing Team: The Gerdes Team
Source: Bright MLS,MLS#: DCDC2266104
Facts & features
Interior
Bedrooms & bathrooms
- Bedrooms: 0
- Bathrooms: 1
- Full bathrooms: 1
- Main level bathrooms: 1
Basement
- Area: 0
Heating
- Central, Electric
Cooling
- Central Air, Electric
Appliances
- Included: Electric Water Heater
Features
- Dry Wall
- Flooring: Engineered Wood
- Has basement: No
- Has fireplace: No
Interior area
- Total structure area: 473
- Total interior livable area: 473 sqft
- Finished area above ground: 473
- Finished area below ground: 0
Property
Parking
- Total spaces: 1
- Parking features: Underground, Garage
- Garage spaces: 1
Accessibility
- Accessibility features: Accessible Elevator Installed, Accessible Approach with Ramp, Accessible Electrical and Environmental Controls
Features
- Levels: One
- Stories: 1
- Pool features: None
Lot
- Features: Unknown Soil Type
Details
- Additional structures: Above Grade, Below Grade
- Parcel number: 0157//2574
- Zoning: MU-2 RA-5
- Special conditions: Standard
Construction
Type & style
- Home type: Condo
- Property subtype: Condominium
- Attached to another structure: Yes
Materials
- Brick, Glass, Tile
- Roof: Flat
Condition
- New construction: No
- Year built: 1950
Utilities & green energy
- Sewer: Community Septic Tank
- Water: Community
Community & HOA
Community
- Condo and coop fee: $679 monthly
- Subdivision: None Available
HOA
- Has HOA: No
- Amenities included: Common Grounds, Concierge, Elevator(s), Laundry, Meeting Room, Other
- Services included: All Ground Fee, Appliance Maintenance, Common Area Maintenance, Laundry, Maintenance Grounds, Management, Trash
Location
- Region: Washington
Financial & listing details
- Price per square foot: $602/sqft
- Tax assessed value: $272,220
- Annual tax amount: $2,189
- Date on market: 6/11/2026
- Listing agreement: Exclusive Agency
- Ownership: Condominium
Estimated market value
$284,200
$270,000 - $298,000
$2,038/mo
Price history
| Date | Event | Price |
|---|---|---|
| 7/3/2026 | Listed for sale | $284,900$602/sqft |
Source:  Bright MLS #DCDC2266104 Report a problem Bright MLS #DCDC2266104 Report a problem | ||
| 6/19/2026 | Contingent | $284,900$602/sqft |
Source: Bright MLS #DCDC2266104 Report a problem | ||
| 6/11/2026 | Listed for sale | $284,900-4.4%$602/sqft |
Source: Bright MLS #DCDC2266104 Report a problem | ||
| 2/12/2023 | Listing removed | -- |
Source: Zillow Rentals Report a problem | ||
| 2/8/2023 | Listed for rent | $1,800+5.9%$4/sqft |
Source: Zillow Rentals Report a problem | ||
| 2/8/2023 | Listing removed | -- |
Source:  Long & Foster Broker Feed Report a problem Long & Foster Broker Feed Report a problem | ||
| 1/19/2023 | Listed for sale | $298,000-5.4%$630/sqft |
Source: Bright MLS #DCDC2080512 Report a problem | ||
| 5/24/2017 | Listing removed | $1,700$4/sqft |
Source: McEnearney Associates, Inc. #DC9898398 Report a problem | ||
| 5/18/2017 | Price change | $1,700-2.9%$4/sqft |
Source: McEnearney Associates, Inc. #DC9898398 Report a problem | ||
| 5/3/2017 | Price change | $1,750-2.8%$4/sqft |
Source: McEnearney Associates, Inc. #DC9898398 Report a problem | ||
| 4/25/2017 | Price change | $1,800-2.7%$4/sqft |
Source: McEnearney Associates, Inc. #DC9898398 Report a problem | ||
| 3/27/2017 | Price change | $1,850+5.7%$4/sqft |
Source: McEnearney Associates, Inc. #DC9898398 Report a problem | ||
| 3/5/2017 | Price change | $1,750-5.4%$4/sqft |
Source: Owner Report a problem | ||
| 2/12/2017 | Listed for rent | $1,850+2.8%$4/sqft |
Source: Owner Report a problem | ||
| 11/18/2014 | Sold | $315,000+5.4%$666/sqft |
Source: Public Record Report a problem | ||
| 10/16/2014 | Listing removed | $1,800$4/sqft |
Source: Chatel Real Estate, Inc. Report a problem | ||
| 9/18/2014 | Listed for rent | $1,800$4/sqft |
Source: Chatel Real Estate, Inc. Report a problem | ||
| 11/20/2013 | Listing removed | $299,000$632/sqft |
Source: Listhub #DC8054833 Report a problem | ||
| 4/16/2013 | Listed for sale | $299,000+343%$632/sqft |
Source: Listhub #DC8054833 Report a problem | ||
| 3/10/2012 | Listing removed | $1,800$4/sqft |
Source: Chatel Real Estate, Inc. Report a problem | ||
| 2/23/2012 | Price change | $1,800-5%$4/sqft |
Source: Chatel Real Estate, Inc. Report a problem | ||
| 2/10/2012 | Listed for rent | $1,895+5.6%$4/sqft |
Source: Chatel Real Estate, Inc. Report a problem | ||
| 4/5/2011 | Listing removed | $1,795-5%$4/sqft |
Source: Chatel Real Estate, Inc. Report a problem | ||
| 2/19/2011 | Price change | $1,890-2.6%$4/sqft |
Source: Chatel Real Estate, Inc. Report a problem | ||
| 2/12/2011 | Listed for rent | $1,940$4/sqft |
Source: Chatel Real Estate, Inc. Report a problem | ||
| 9/20/2000 | Sold | $67,500$143/sqft |
Source: Public Record Report a problem | ||
Public tax history
| Year | Property taxes | Tax assessment |
|---|---|---|
| 2025 | $2,189 -3.4% | $273,200 -3.1% |
| 2024 | $2,266 -3.5% | $281,810 -3.2% |
| 2023 | $2,349 -2.6% | $291,020 -2.2% |
| 2022 | $2,412 +3.3% | $297,500 +3.3% |
| 2021 | $2,334 -3% | $287,920 +1.7% |
| 2020 | $2,406 +3.4% | $283,100 +3.4% |
| 2018 | $2,327 +14.7% | $273,720 -0.4% |
| 2017 | $2,028 +27.1% | $274,850 +5.9% |
| 2016 | $1,596 +3.2% | $259,460 +2.4% |
| 2015 | $1,546 -24.4% | $253,290 +5.3% |
| 2014 | $2,045 +1.5% | $240,570 +1.5% |
| 2013 | $2,015 -0.6% | $237,030 -0.6% |
| 2012 | $2,027 | $238,470 |
| 2011 | $2,027 +0.8% | $238,470 +0.8% |
| 2010 | $2,011 | $236,630 -1.5% |
| 2009 | -- | $240,150 +6.2% |
| 2007 | -- | $226,190 +27.9% |
| 2006 | -- | $176,910 +28.6% |
| 2005 | $19 +12% | $137,610 +27.2% |
| 2004 | $17 | $108,150 +64.8% |
| 2003 | -- | $65,620 |
Find assessor info on the county website
Monthly payment
Est. payment
Payment breakdown
Explore the cost of this home by adjusting the details. Changes won't be saved.Climate risks
Neighborhood: Dupont Circle
Getting around
99 / 100
Walker's ParadiseNearby schools
GreatSchools rating
- 9/10Ross Elementary SchoolGrades: PK-5Distance: 0.3 mi
- 3/10Cardozo Education CampusGrades: 6-12Distance: 1.1 mi
Schools provided by the listing agent
- District: District Of Columbia Public Schools
Source: Bright MLS. This data may not be complete. We recommend contacting the local school district to confirm school assignments for this home.
- $218,400-- bd1 ba550 sqft1711 Massachusetts Ave NW #109, Washington, DC 20036Off Market
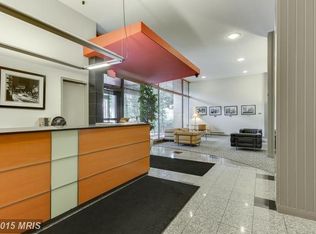
- $255,000-- bd1 ba454 sqft1711 Massachusetts Ave NW #131, Washington, DC 20036Sold

- $225,500-- bd1 ba473 sqft1711 Massachusetts Ave NW #132, Washington, DC 20036Off Market

- $310,0001 bd1 ba513 sqft1711 Massachusetts Ave NW #202, Washington, DC 20036Sold
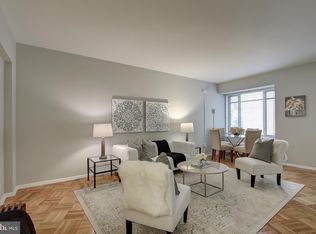
- $245,000-- bd1 ba405 sqft1711 Massachusetts Ave NW #209, Washington, DC 20036Sold
- $300,0001 bd1 ba482 sqft1711 Massachusetts Ave NW #213, Washington, DC 20036Sold
- $300,0001 bd1 ba485 sqft1711 Massachusetts Ave NW #216, Washington, DC 20036Sold
- $245,1001 bd1 ba519 sqft1711 Massachusetts Ave NW #223, Washington, DC 20036Off Market
- $240,6001 bd1 ba475 sqft1711 Massachusetts Ave NW #226, Washington, DC 20036Off Market
A local agent can set up tours, give advice and negotiate with sellers.
Similar homes
- $300,000-- bd1 ba527 sqftCentral, Washington, DC 20036For Sale

 MLS ID #DCDC2271214, James Grant, Compass. Bright MLS
 - $305,0001 bd1 ba589 sqftThe General Scott Condominium, Washington, DC 20036For Sale
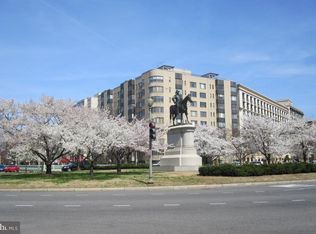 MLS ID #DCDC2255082, Robert Sabanosh, RLAH @properties. Bright MLS
 - $315,0001 bd1 ba656 sqftOld City 2, Washington, DC 20036For SaleMLS ID #DCDC2255162, Robert Sabanosh, RLAH @properties. Bright MLS
- $269,000-- bd1 ba426 sqftOld City #2, Washington, DC 20009For Sale
 MLS ID #DCDC2272770, John Gill, H.A. Gill & Son. Bright MLS
 - $337,5001 bd1 ba562 sqftCentral, Washington, DC 20036For SaleMLS ID #DCDC2265722, Karen O'Shaughnessy, Long & Foster Real Estate, Inc.. Bright MLS
- $278,000-- bd1 ba438 sqftFoggy Bottom, Washington, DC 20006For SaleMLS ID #DCDC2267760, Joseph Dao, Redfin Corporation. Bright MLS
- $215,0001 bd1 ba444 sqftOld City 2, Washington, DC 20036For SaleMLS ID #DCDC2261758, Neil Bacchus, EXP Realty, LLC. Bright MLS
- $279,000-- bd1 ba310 sqftCentral, Washington, DC 20037For SaleMLS ID #DCDC2262418, James Ricciuti, Real Broker, LLC. Bright MLS
- $289,999-- bd1 ba518 sqftFoggy Bottom, Washington, DC 20037For SaleMLS ID #DCDC2260990, Tina Alvi, Fairfax Realty Select. Bright MLS
- $295,000-- bd1 ba546 sqftGeorgetown, Washington, DC 20007For SaleMLS ID #DCDC2267436, Jeannie J. Kim, Coldwell Banker Realty. Bright MLS
- $315,0001 bd1 ba482 sqftOld City 2, Washington, DC 20009For SaleMLS ID #DCDC2255038, Desmond McKenna, Compass. Bright MLS
- $329,0001 bd1 ba676 sqftCentral, Washington, DC 20036For SaleMLS ID #DCDC2254488, Craig Fauver, Craig Fauver Real Estate. Bright MLS
- $265,0001 bd1 ba436 sqftOld City Ii, Washington, DC 20005For SaleMLS ID #DCDC2242776, Shannon Hettinger, TTR Sotheby's International Realty. Bright MLS
- $349,0001 bd1 ba506 sqftCentral, Washington, DC 20036For SaleMLS ID #DCDC2269440, Jay Nix, Compass. Bright MLS
- $266,900-- bd1 ba505 sqftForest Hills, Washington, DC 20008For SaleMLS ID #DCDC2275026, Jeffrey Ganz, Century 21 Redwood Realty. Bright MLS
- $249,0001 bd1 ba499 sqft922 24th St NW APT 418, Washington, DC 20037For SaleMLS ID #DCDC2267248, Billy Ta, Compass. Bright MLS
- $299,999-- bd1 ba475 sqftFoggy Bottom, Washington, DC 20006For SaleMLS ID #DCDC2243006, Tawnya Brown, McWilliams/Ballard, Inc.. Bright MLS
- $339,9002 bd1 ba618 sqft2401 H St NW APT 509, Washington, DC 20037For SaleMLS ID #DCDC2267856, Val Gathani, LPT Realty, LLC. Bright MLS
- $269,9001 bd1 ba570 sqftForest Hills, Washington, DC 20008For SaleMLS ID #DCDC2269148, Tricia Battle, Battle Property Group, LLC. Bright MLS
- $243,500-- bd1 ba307 sqftCentral, Washington, DC 20037For SaleMLS ID #DCDC2265320, Aiden Berri, Samson Properties. Bright MLS
