Rarely available and one of the most desirable studio floor plans in The Connecticut, this light-filled, west-facing corner residence includes an exceptional bonus—two private storage units, a feature rarely offered with a studio. Oversized windows fill the open layout with natural light, highlighting gleaming hardwood floors and flexible living, dining, and entertaining spaces. The beautifully updated kitchen features granite countertops, stainless steel appliances, a gas range, abundant cabinetry, and the rare addition of a pantry. Additional highlights include an in-unit washer and dryer and a spacious walk-in closet. The Connecticut is a pet-friendly, full-service building with a 24/7 concierge, fitness center, resident lounge, and a spectacular rooftop pool with gas grills and sweeping views of Rock Creek Park. Ideally located just two blocks from the Cleveland Park Metro and moments from the National Zoo, Rock Creek Park, Target, Giant, neighborhood restaurants, shops, and more.
For sale
$266,900
3883 Connecticut Ave NW APT 206, Washington, DC 20008
0beds
505sqft
Condominium
Built in 2002
-- sqft lot
$-- Zestimate®
$529/sqft
$451/mo HOA
What's special
Beautifully updated kitchenIn-unit washer and dryerGranite countertopsSpacious walk-in closetGas rangeAbundant cabinetryGleaming hardwood floors
- 37 days
- 227
- 6
Zillow last checked:
Listing updated:
Listed by:
Jeffrey Ganz 240-353-3390,
Century 21 Redwood Realty
Source: Bright MLS,MLS#: DCDC2275026
Facts & features
Interior
Bedrooms & bathrooms
- Bedrooms: 0
- Bathrooms: 1
- Full bathrooms: 1
- Main level bathrooms: 1
Basement
- Area: 0
Heating
- Hot Water, Natural Gas
Cooling
- Central Air, Electric
Appliances
- Included: Gas Water Heater
- Laundry: Dryer In Unit, Washer In Unit, In Unit
Features
- Has basement: No
- Has fireplace: No
Interior area
- Total structure area: 505
- Total interior livable area: 505 sqft
- Finished area above ground: 505
- Finished area below ground: 0
Video & virtual tour
Property
Parking
- Parking features: On-site - Rent, On-site - Sale, On Street, Other
- Has uncovered spaces: Yes
Accessibility
- Accessibility features: Accessible Elevator Installed
Features
- Levels: One
- Stories: 1
- Pool features: Community
Lot
- Features: Urban Land-Sassafras-Chillum
Details
- Additional structures: Above Grade, Below Grade
- Parcel number: 2234//2156
- Zoning: TX-001
- Special conditions: Standard
Construction
Type & style
- Home type: Condo
- Architectural style: Contemporary
- Property subtype: Condominium
- Attached to another structure: Yes
Materials
- Mixed
Condition
- New construction: No
- Year built: 2002
Utilities & green energy
- Sewer: Public Sewer
- Water: Public
- Utilities for property: Cable Available, Electricity Available, Natural Gas Available, Phone Available, Sewer Available, Water Available
Community & HOA
Community
- Security: 24 Hour Security, Desk in Lobby, Resident Manager, Security System
- Condo and coop fee: $451 monthly
- Subdivision: Forest Hills
HOA
- Has HOA: No
- Amenities included: Common Grounds, Concierge, Elevator(s), Fitness Center, Storage, Meeting Room, Party Room, Pool
- Services included: Common Area Maintenance, Maintenance Structure, Maintenance Grounds, Management, Pool(s), Reserve Funds, Snow Removal
- HOA name: The Connecticut
Location
- Region: Washington
Financial & listing details
- Price per square foot: $529/sqft
- Tax assessed value: $260,070
- Annual tax amount: $2,248
- Date on market: 7/24/2026
- Listing agreement: Exclusive Right To Sell
- Ownership: Condominium
Estimated market value
Not available
Estimated sales range
Not available
$2,124/mo
Price history
| Date | Event | Price |
|---|---|---|
| 7/24/2026 | Listed for sale | $266,900-12.5%$529/sqft |
Source:  Bright MLS #DCDC2275026 Report a problem Bright MLS #DCDC2275026 Report a problem | ||
| 7/13/2023 | Listing removed | -- |
Source: Zillow Rentals Report a problem | ||
| 7/11/2023 | Listed for rent | $1,800$4/sqft |
Source: Zillow Rentals Report a problem | ||
| 7/25/2021 | Listing removed | -- |
Source: Zillow Rental Manager Report a problem | ||
| 7/20/2021 | Listed for rent | $1,800$4/sqft |
Source: Zillow Rental Manager Report a problem | ||
| 7/16/2021 | Sold | $305,000-1.6%$604/sqft |
Source: Bright MLS #DCDC511564 Report a problem | ||
| 5/27/2021 | Contingent | $310,000$614/sqft |
Source: Bright MLS #DCDC511564 Report a problem | ||
| 5/7/2021 | Price change | $310,000-2.4%$614/sqft |
Source: Bright MLS #DCDC511564 Report a problem | ||
| 3/11/2021 | Listed for sale | $317,500+9.2%$629/sqft |
Source: Bright MLS #DCDC511564 Report a problem | ||
| 4/14/2005 | Sold | $290,650$576/sqft |
Source: Public Record Report a problem | ||
Public tax history
| Year | Property taxes | Tax assessment |
|---|---|---|
| 2025 | $2,133 +1.4% | $266,570 +1.5% |
| 2024 | $2,103 -6.4% | $262,530 -5.9% |
| 2023 | $2,246 +4.9% | $278,990 +5% |
| 2022 | $2,142 -1.3% | $265,710 -1.1% |
| 2021 | $2,170 -3.1% | $268,570 +1.9% |
| 2020 | $2,240 +6.5% | $263,510 +6.5% |
| 2018 | $2,104 +0.2% | $247,540 +0.2% |
| 2017 | $2,099 +0.4% | $246,990 +0.4% |
| 2016 | $2,091 -0.3% | $245,990 -0.3% |
| 2015 | $2,097 +5.9% | $246,670 +5.9% |
| 2014 | $1,979 | $232,880 |
Find assessor info on the county website
Monthly payment
Est. payment
Payment breakdown
Explore the cost of this home by adjusting the details. Changes won't be saved.Climate risks
Neighborhood: Cleveland Park
Nearby schools
Schools provided by the listing agent
- District: District Of Columbia Public Schools
Source: Bright MLS. This data may not be complete. We recommend contacting the local school district to confirm school assignments for this home.
- $795,0002 bd2 ba1.1k sqft3883 Connecticut Ave NW APT 714, Washington, DC 20008Sold

- $576,0002 bd2 ba1k sqft3883 Connecticut Ave NW APT 905, Washington, DC 20008Off Market
- $257,000-- bd-- ba-- sqft3883 Connecticut Ave NW #P-135, Washington, DC 20008Off Market
- $23,000-- bd-- ba-- sqft3883 Connecticut Ave NW #P-98, Washington, DC 20008Sold

Similar homes
- $255,0001 bd1 ba570 sqftForest Hills, Washington, DC 20008For Sale
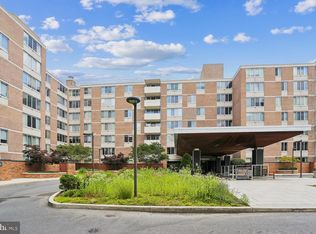
 MLS ID #DCDC2269148, Tricia Battle, Battle Property Group, LLC. Bright MLS
 - $220,000-- bd1 ba434 sqftForest Hills, Washington, DC 20008For Sale
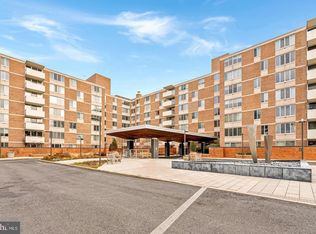 MLS ID #DCDC2276998, Giovanna Piskulich, Compass. Bright MLS
 - $230,000-- bd1 ba459 sqftGarfield, Washington, DC 20008For Sale
 MLS ID #DCDC2274110, Gregory Hangemanole, Long & Foster Real Estate, Inc.. Bright MLS
 - $399,0001 bd1 ba597 sqftThe Connecticut Condo, Washington, DC 20008For Sale
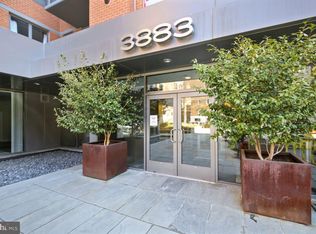 MLS ID #DCDC2278314, Deborah Hrouda, Coldwell Banker Realty - Washington. Bright MLS
 - $275,0002 bd1 ba608 sqftColumbia Heights, Washington, DC 20010For SaleMLS ID #DCDC2277226, Chris Junior, Redfin Corp. Bright MLS
- $249,9001 bd1 ba707 sqftThe Crestview, Washington, DC 20016For SaleMLS ID #DCDC2273612, Judi Seiden, Berkshire Hathaway HomeServices PenFed Realty. Bright MLS
- $278,000-- bd1 ba438 sqftFoggy Bottom, Washington, DC 20006For SaleMLS ID #DCDC2267760, Joseph Dao, Redfin Corporation. Bright MLS
- $249,000-- bd1 ba464 sqftThe Observatory Of Georgetown, Washington, DC 20007For SaleMLS ID #DCDC2261676, Han Peruzzi, Compass. Bright MLS
- $299,999-- bd1 ba490 sqftOld City 2, Washington, DC 20009For SaleMLS ID #DCDC2276116, Shawn Slade II, Allfirst Realty, Inc.. Bright MLS
- $269,0001 bd1 ba694 sqftCentral, Washington, DC 20001For SaleMLS ID #DCDC2250338, Tumi Demuren, TTR Sotheby's International Realty. Bright MLS
- $265,0001 bd1 ba436 sqftOld City Ii, Washington, DC 20005For SaleMLS ID #DCDC2242776, Shannon Hettinger, TTR Sotheby's International Realty. Bright MLS
- $199,900-- bd1 ba577 sqftWakefield, Washington, DC 20008For SaleMLS ID #DCDC2279042, Yianni KONSTANTOPOULOS, TTR Sotheby's International Realty. Bright MLS
- $299,0001 bd1 ba536 sqftVaughan Place Condominium, Washington, DC 20016For SaleMLS ID #DCDC2233788, Drew Carpenter, Compass. Bright MLS
- $282,4001 bd1 ba502 sqftTowne Terrace East Condominium, Washington, DC 20005For SaleMLS ID #DCDC2253508, Christopher Suranna, RLAH @properties. Bright MLS
- $199,9001 bd1 ba741 sqftWakefield, Washington, DC 20008For SaleMLS ID #DCDC2256186, Koki Adasi, Compass. Bright MLS
- $284,900-- bd1 ba473 sqftOld City 2, Washington, DC 20036For SaleMLS ID #DCDC2266104, Nicolas Dively, Real Broker, LLC - Annapolis. Bright MLS
- $240,4501 bd1 ba500 sqft1831 2nd St NE Unit 207, Washington, DC 20002For SaleMLS ID #DCDC2255748, Rebecca Love, Redfin Corp. Bright MLS
- $269,9001 bd1 ba549 sqftThe Octave Codm, Silver Spring, MD 20910For SaleMLS ID #MDMC2213160, Andy Alderdice, Long & Foster Real Estate, Inc.. Bright MLS
- $259,9001 bd1 ba460 sqftThe Octave Codm, Silver Spring, MD 20910For SaleMLS ID #MDMC2216372, Andy Alderdice, Long & Foster Real Estate, Inc.. Bright MLS
- $299,999-- bd1 ba475 sqftFoggy Bottom, Washington, DC 20006For SaleMLS ID #DCDC2243006, Tawnya Brown, McWilliams/Ballard, Inc.. Bright MLS
