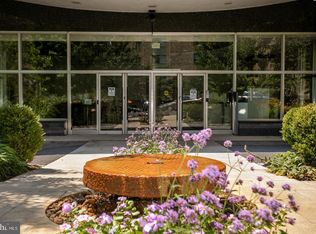
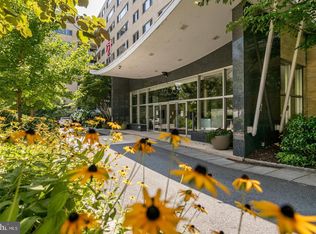
Exceptional value awaits at The Wakefield—a mid-century gem in upper Northwest Washington—where generous space, private outdoor living, full-service amenities, and a highly connected location meet a remarkably accessible price. High on the seventh floor, this bright 577-square-foot studio delivers far more versatility than its designation implies. Gleaming parquet hardwood floors flow through the main living area, while large windows and direct balcony access bathe the home in natural light. The well-proportioned layout easily accommodates distinct living, dining, sleeping, and working zones without feeling crowded. A separate bonus den adds even greater flexibility—perfect as a home office, dressing room, reading nook, creative studio, or additional storage. Abundant closet space throughout provides the practical storage rarely found in a studio, helping keep the home organized and uncluttered. The thoughtfully updated kitchen features marble countertops, refreshed cabinetry, and newer stainless-steel appliances, including a brand-new dishwasher. Freshly painted and move-in ready, the residence also offers existing infrastructure that may allow for the future installation of an in-unit washer and dryer. Step onto your private balcony for open views toward Washington National Cathedral and the building’s beautifully landscaped private park. An uncommon amenity at this price point, the balcony serves as a true extension of the living space—ideal for morning coffee, evening unwinding, or simply enjoying the surrounding greenery. Month after month, the value becomes even clearer: the condominium fee includes ALL utilities, providing greater predictability in the true cost of ownership. Pair that with the attainable purchase price, flexible floor plan, generous storage, private outdoor space, and transit-connected location, and Unit 717 becomes an outstanding choice for a first-time buyer, low-maintenance pied-à-terre, or investor seeking strong rental potential. Residents enjoy full-service living with a 24-hour front desk and concierge, on-site management, a fitness center, laundry facilities, bike storage, a panoramic rooftop deck, and private landscaped grounds. Parking may also be available to rent. Building improvements, including refreshed hallways and modernized elevators, are already underway. Van Ness and Tenleytown Metro stations, multiple bus lines, Rock Creek Park, Bread Furst, Politics and Prose, Giant, Whole Foods, CVS, neighborhood restaurants, and everyday conveniences are all within easy reach. Brilliant light. Beautiful hardwoods. Exceptional storage. Private outdoor space. Remarkable value. Discover everything Unit 717 has to offer.
For sale
$199,900
4600 Connecticut Ave NW APT 717, Washington, DC 20008
0beds
577sqft
Condominium
Built in 1948
-- sqft lot
$-- Zestimate®
$346/sqft
$741/mo HOA
What's special
Separate bonus denExceptional storageGleaming parquet hardwood floorsPanoramic rooftop deckThoughtfully updated kitchenBeautiful hardwoodsAbundant closet space
- 51 days
- 72
- 4
Zillow last checked:
Listing updated:
Listed by:
Yianni KONSTANTOPOULOS 202-957-3339,
TTR Sotheby's International Realty
Source: Bright MLS,MLS#: DCDC2279042
Facts & features
Interior
Bedrooms & bathrooms
- Bedrooms: 0
- Bathrooms: 1
- Full bathrooms: 1
- Main level bathrooms: 1
Basement
- Area: 0
Heating
- Forced Air, Electric
Cooling
- Central Air, Electric
Appliances
- Included: Electric Water Heater
Features
- Has basement: No
- Has fireplace: No
Interior area
- Total structure area: 577
- Total interior livable area: 577 sqft
- Finished area above ground: 577
- Finished area below ground: 0
Property
Parking
- Parking features: None
Accessibility
- Accessibility features: None
Features
- Levels: One
- Stories: 1
- Pool features: None
Lot
- Features: Unknown Soil Type
Details
- Additional structures: Above Grade, Below Grade
- Parcel number: 1977//2191
- Zoning: RESIDENTIAL
- Special conditions: Standard
Construction
Type & style
- Home type: Cooperative
- Architectural style: Contemporary
- Property subtype: Condominium
- Attached to another structure: Yes
Materials
- Brick
Condition
- New construction: No
- Year built: 1948
Utilities & green energy
- Sewer: Public Sewer
- Water: Public
Community & HOA
Community
- Condo and coop fee: $741 monthly
- Subdivision: Wakefield
HOA
- Has HOA: No
- Amenities included: Common Grounds, Concierge, Elevator(s), Laundry, Fitness Center
- Services included: Air Conditioning, Common Area Maintenance, Electricity, Maintenance Structure, Heat, Insurance, Laundry, Management, Trash, Water, Sewer, Reserve Funds
- HOA name: 4600 Connecticut
Location
- Region: Washington
Financial & listing details
- Price per square foot: $346/sqft
- Tax assessed value: $227,730
- Annual tax amount: $1,932
- Date on market: 8/18/2026
- Listing agreement: Exclusive Right To Sell
- Ownership: Cooperative
Estimated market value
Not available
Estimated sales range
Not available
Not available
Price history
| Date | Event | Price |
|---|---|---|
| 8/18/2026 | Listed for sale | $199,900-9.1%$346/sqft |
Source:  Bright MLS #DCDC2279042 Report a problem Bright MLS #DCDC2279042 Report a problem | ||
| 8/11/2026 | Listing removed | $220,000$381/sqft |
Source: Bright MLS #DCDC2267586 Report a problem | ||
| 7/14/2026 | Listing removed | $1,800$3/sqft |
Source: Zillow Rentals Report a problem | ||
| 6/23/2026 | Price change | $220,000-2.2%$381/sqft |
Source: Bright MLS #DCDC2267586 Report a problem | ||
| 6/12/2026 | Listed for sale | $225,000-4.3%$390/sqft |
Source: Bright MLS #DCDC2267586 Report a problem | ||
| 6/4/2026 | Listed for rent | $1,800$3/sqft |
Source: Zillow Rentals Report a problem | ||
| 6/1/2026 | Listing removed | $235,000$407/sqft |
Source: Bright MLS #DCDC2260922 Report a problem | ||
| 5/27/2026 | Price change | $235,000-3.3%$407/sqft |
Source: Bright MLS #DCDC2260922 Report a problem | ||
| 5/13/2026 | Listed for sale | $243,000-2.4%$421/sqft |
Source: Bright MLS #DCDC2260922 Report a problem | ||
| 8/1/2023 | Listing removed | -- |
Source:  Long & Foster Broker Feed Report a problem Long & Foster Broker Feed Report a problem | ||
| 5/8/2023 | Listed for sale | $249,000-3.9%$432/sqft |
Source: Bright MLS #DCDC2094736 Report a problem | ||
| 1/8/2021 | Listing removed | -- |
Source:  Bright MLS Report a problem Bright MLS Report a problem | ||
| 11/13/2020 | Listed for sale | $259,000+4.8%$449/sqft |
Source: Bright MLS #DCDC495644 Report a problem | ||
| 4/18/2014 | Sold | $247,100+0.9%$428/sqft |
Source: Agent Provided Report a problem | ||
| 3/27/2014 | Listed for sale | $245,000$425/sqft |
Source: McEnearney Associates, Inc. #DC8301182 Report a problem | ||
Public tax history
| Year | Property taxes | Tax assessment |
|---|---|---|
| 2026 | $1,932 -3.3% | $243,240 -3% |
| 2025 | $1,997 +0.2% | $250,640 +0.4% |
| 2024 | $1,993 -0.6% | $249,660 -0.4% |
| 2023 | $2,005 -1.8% | $250,540 -1.3% |
| 2022 | $2,041 -2.2% | $253,920 -1.9% |
| 2021 | $2,086 -3.4% | $258,740 +1.9% |
| 2020 | $2,159 +0.9% | $253,980 +0.9% |
| 2018 | $2,141 +3.9% | $251,830 +3.9% |
| 2017 | $2,060 +2.4% | $242,400 +2.4% |
| 2016 | $2,012 +6.7% | $236,660 +6.7% |
| 2015 | $1,886 +5.6% | $221,850 +5.6% |
| 2014 | $1,785 -2.2% | $210,010 -2.2% |
| 2013 | $1,825 +1.3% | $214,720 +1.3% |
| 2012 | $1,802 | $212,010 |
| 2011 | $1,802 -4.9% | $212,010 -4.9% |
| 2010 | $1,894 -5.7% | $222,860 -5.7% |
| 2009 | $2,009 +3.7% | $236,390 +7.4% |
| 2007 | $1,937 +20.2% | $220,100 +25.7% |
| 2006 | $1,611 +11.4% | $175,140 +16.2% |
| 2005 | $1,447 +19.4% | $150,680 +19.4% |
| 2004 | $1,212 +98.9% | $126,230 +98.9% |
| 2003 | $609 +3.5% | $63,470 +3.5% |
| 2002 | $589 -13.5% | $61,347 +3.6% |
| 2001 | $681 | $59,223 |
Find assessor info on the county website
Monthly payment
Est. payment
Payment breakdown
Explore the cost of this home by adjusting the details. Changes won't be saved.Climate risks
Neighborhood: Wakefield
Nearby schools
Schools provided by the listing agent
- District: District Of Columbia Public Schools
Source: Bright MLS. This data may not be complete. We recommend contacting the local school district to confirm school assignments for this home.
- $325,0002 bd2 ba1k sqft4600 Connecticut Ave NW APT 105, Washington, DC 20008Sold

- $241,0001 bd1 ba553 sqft4600 Connecticut Ave NW APT 203, Washington, DC 20008Sold
- $277,5002 bd2 ba1k sqft4600 Connecticut Ave NW APT 206, Washington, DC 20008Sold

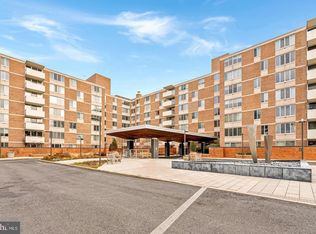
- $443,0002 bd2 ba1k sqft4600 Connecticut Ave NW APT 209, Washington, DC 20008For Sale

Similar homes
- $215,0001 bd1 ba823 sqftWakefield, Washington, DC 20008For Sale
 MLS ID #DCDC2242174, Steve Withrow, Compass. Bright MLS
 - $220,000-- bd1 ba434 sqftForest Hills, Washington, DC 20008For Sale
 MLS ID #DCDC2276998, Giovanna Piskulich, Compass. Bright MLS
 - $230,0001 bd1 ba600 sqft4600 Connecticut, Washington, DC 20008For Sale
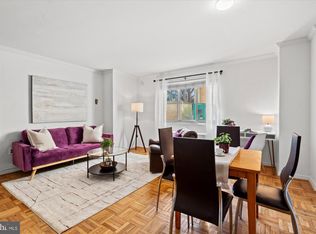 MLS ID #DCDC2258746, Christopher Owens, TTR Sotheby's International Realty. Bright MLS
 - $199,9001 bd1 ba707 sqftThe Crestview, Washington, DC 20016For Sale
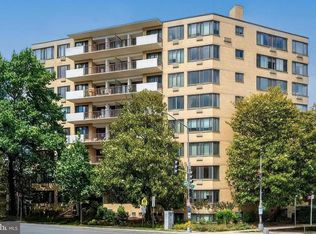 MLS ID #DCDC2273612, Judi Seiden, Berkshire Hathaway HomeServices PenFed Realty. Bright MLS
 - $275,0001 bd1 ba761 sqftWakefield, Washington, DC 20008For SaleMLS ID #DCDC2277058, Rebecca Love, Redfin Corp. Bright MLS
- $205,000-- bd1 ba344 sqftThe Concord Condominium, Washington, DC 20009For SaleMLS ID #DCDC2278376, Marcela Zoccali, Compass. Bright MLS
- $245,0001 bd1 ba656 sqftBryn Mawr Condominium, Washington, DC 20007For SaleMLS ID #DCDC2286654, Artur Guney, EXP Realty, LLC. Bright MLS
- $210,000-- bd1 ba562 sqftGlover Park, Washington, DC 20007For SaleMLS ID #DCDC2270572, Brendan Mullenholz, RLAH @properties. Bright MLS
- $199,0001 bd1 ba516 sqftUniversity Hall, Washington, DC 20017For SaleMLS ID #DCDC2274568, Mandy Hursen, RLAH @properties. Bright MLS
- $199,0001 bd1 ba554 sqftPetworth, Washington, DC 20011For SaleMLS ID #DCDC2268050, Christian Givens, Compass. Bright MLS
- $179,000-- bd1 ba446 sqft2800 Wisconsin Ave NW APT 405, Washington, DC 20007For SaleMLS ID #DCDC2275048, Kris Walker, KW United. Bright MLS
- $225,0001 bd1 ba775 sqftMarlyn Codominium, Washington, DC 20016For SaleMLS ID #DCDC2283666, Jess Tomback, TTR Sotheby's International Realty. Bright MLS
- $195,0001 bd1 ba720 sqft3601 5th St S APT 206, Arlington, VA 22204For SaleMLS ID #VAAR2079410, Jill Riner, Long & Foster Real Estate, Inc.. Bright MLS
- $230,0001 bd1 ba676 sqft4200 Cathedral Ave NW APT 403, Washington, DC 20016For SaleMLS ID #DCDC2282278, Chelsea Traylor, Redfin Corp. Bright MLS
- $195,0001 bd1 ba444 sqftOld City 2, Washington, DC 20036For SaleMLS ID #DCDC2261758, Neil Bacchus, EXP Realty, LLC. Bright MLS
- $229,9001 bd1 ba656 sqftThe Towers Condominium, Washington, DC 20016For SaleMLS ID #DCDC2276064, Mike Aubrey, Berkshire Hathaway HomeServices PenFed Realty. Bright MLS
- $269,0001 bd1 ba786 sqftVan Ness East, Washington, DC 20008For SaleMLS ID #DCDC2276204, Carrie Carter, TTR Sotheby's International Realty. Bright MLS
- $225,000-- bd1 ba464 sqft922 24th St NW APT 419, Washington, DC 20037For SaleMLS ID #DCDC2281026, Ty Voyles, Keller Williams Capital Properties. Bright MLS
- $234,9001 bd1 ba694 sqftChevy Chase, Washington, DC 20015For SaleMLS ID #DCDC2260276, Dana Scanlon, Keller Williams Capital Properties. Bright MLS
- $229,0001 bd1 ba765 sqftWesley Heights, Washington, DC 20016For SaleMLS ID #DCDC2279110, Andrew Pariser, Long & Foster Real Estate, Inc.. Bright MLS
