Skip main navigation
Sold for $325,000
  • $325,000

    4600 Connecticut Ave NW APT 105, Washington, DC 20008

    2beds
    1,049sqft
    Condominium
    Built in 1948
    -- sqft lot
    $354,300 Zestimate®
    $310/sqft
    $3,028 Estimated rent

    Home value

    $354,300

    $319,000 - $393,000

    $3,028/mo

    Zestimate® history
    Loading
    Loading...

    Owner options

    List your home for rent

    $3,028/mo

    Rent Zestimate®

    Find your next renter with Zillow Rental Manager. Plus, with online applications, you can quickly screen prospective tenants – for free.

    Learn more

    $3,028/mo

    Rent Zestimate®

    Refinance and save

    $1,550/mo

    Est. payment

    Refinancing to a lower rate could help reduce your monthly payments and save thousands over the life of the loan.

    See today's rates

    $1,550/mo

    Est. payment

    Explore your selling options

    Work with a Zillow partner agent

    Leverage their expertise and Zillow's premium Showcase listings to get your home seen by more buyers.

    Get started

    List with your own agent

    Get your home in front of millions of buyers by listing it on Zillow.

    Learn how to do it

    Sell it yourself

    Take full control of how buyers see your home on Zillow by listing For Sale by Owner (FSBO).

    List your home

    What's special

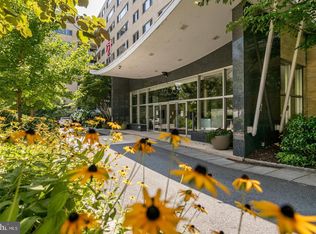
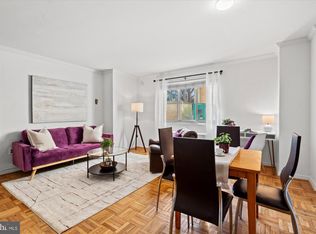
    Welcome two this spacious 2 bedroom/2 full bath condo in a full-service building. This condo features an open living area, with plenty of room for multiple living spaces or living and work-from-home. There is a separate dining space, directly off the kitchen, to enjoy dinner with guests or a quiet dinner at home. The bedrooms are separate from the living space, giving the sleeping areas a secluded feel. You'll find one full hall bath and one full ensuite bath, for the primary bedroom. Beautiful parquet floor throughout and plentiful windows in both living living spaces and bedrooms. Tucked off Connecticut, for quiet living. Amenity-filled building and the condo fee includes ALL UTILITIES. It has 24/7 full-service management at the front desk, a private building-owned landscaped park and grounds designed by one of the city's leading landscape architects and certified as natural habitat, a large lobby and ADA compliant entrance, a fitness center, a roof deck with spectacular views, extra storage, parking for rent, and more! As a remarkably sustainable building, it has a solar hot-water system, solar P-V system, DC Riversmart stormwater credits, and recycling program. Two close METRO stations, Van Ness and Tenleytown, and multiple bus lines. Right around the corner from some of the city's finest shops, restaurants, and more - including Breadfurst, Call Your Mother, Politics & Prose, Comet Ping Pong, Rosemary's, Bucks and more. The building is also in direct proximity to Rock Creek Park, Forest Hills Park and Playground, and Wilson Aquatic center. Food Shopping is convenient, with options including Whole Foods, Wegmans, Giant, and other local markets.

    Zillow last checked:

    Listing updated:

    Listed by:

    Laura London 240-595-4993,

    Compass

    Bought with:

    Whitney Keiller, 627005

    Berkshire Hathaway HomeServices PenFed Realty

    Source: Bright MLS,MLS#: DCDC2134440MLS Logo

    Facts & features

    Interior

    Bedrooms & bathrooms
    • Bedrooms: 2
    • Bathrooms: 2
    • Full bathrooms: 2
    • Main level bathrooms: 2
    • Main level bedrooms: 2
    Basement
    • Area: 0
    Heating
    • Other, Electric
    Cooling
    • Wall Unit(s), Electric
    Appliances
    • Included: Cooktop, Oven, Refrigerator, Dishwasher, Disposal, Electric Water Heater
    Features
    • Combination Kitchen/Living, Kitchen - Galley, Primary Bath(s)
    • Flooring: Wood
    • Has basement: No
    • Has fireplace: No
    Interior area
    • Total structure area: 1,049
    • Total interior livable area: 1,049 sqft
    • Finished area above ground: 1,049
    • Finished area below ground: 0

    Property

    Parking
    • Parking features: None
    Accessibility
    • Accessibility features: Accessible Elevator Installed, Stair Lift
    Features
    • Levels: One
    • Stories: 1
    • Pool features: None
    Lot
    • Features: Unknown Soil Type
    Details
    • Additional structures: Above Grade, Below Grade
    • Parcel number: 1977//2005
    • Zoning: RA-4
    • Special conditions: Standard

    Construction

    Type & style
    • Home type: Condo
    • Architectural style: Other
    • Property subtype: Condominium
    • Attached to another structure: Yes
    Materials
    • Brick, Other
    Condition
    • New construction: No
    • Year built: 1948

    Utilities & green energy

    • Sewer: Public Sewer
    • Water: Public

    Community & neighborhood

    Location
    • Region: Washington
    • Subdivision: Wakefield

    HOA & financial

    HOA
    • Has HOA: No
    • Amenities included: Common Grounds, Concierge, Elevator(s), Fitness Center, Jogging Path, Laundry, Meeting Room, Picnic Area, Security
    • Services included: Water, Sewer, Heat, Electricity, Common Area Maintenance, Air Conditioning, Maintenance Grounds, Management
    • Association name: 4600 Connecticut Avenue Condo
    Other fees
    • Condo and coop fee: $1,093 monthly

    Other

    Other facts
    • Listing agreement: Exclusive Right To Sell
    • Listing terms: Cash,Conventional
    • Ownership: Condominium

    Price history

    DateEventPrice
    7/19/2024Sold$325,000-4.1%$310/sqft
    Source: Bright MLS #DCDC2134440 Report a problem
    7/8/2024Pending sale$339,000$323/sqft
    Source: Bright MLS #DCDC2134440 Report a problem
    6/30/2024Contingent$339,000$323/sqft
    Source: Bright MLS #DCDC2134440 Report a problem
    6/19/2024Price change$339,000-2.9%$323/sqft
    Source: Bright MLS #DCDC2134440 Report a problem
    5/31/2024Price change$349,000-4.4%$333/sqft
    Source: Bright MLS #DCDC2134440 Report a problem
    5/2/2024Price change$365,000-2.7%$348/sqft
    Source: Bright MLS #DCDC2134440 Report a problem
    4/5/2024Listed for sale$375,000$357/sqft
    Source: Bright MLS #DCDC2134440 Report a problem

    Public tax history

    YearProperty taxesTax assessment
    2025$3,409 +1.3%$416,720 +1.3%
    2024$3,367 -0.8%$411,280 -0.6%
    2023$3,393 +153%$413,890 -1.9%
    2022$1,341 -3.5%$421,810 -1.9%
    2021$1,391 -3.8%$430,120 +2.5%
    2020$1,445 +9.5%$419,440 +0.8%
    2018$1,320 +9.7%$416,010 +3.6%
    2017$1,203 +9.7%$401,380 +2.9%
    2016$1,097 +9.9%$389,890 +6.4%
    2015$998 -45.3%$366,370 +3.6%
    2014$1,824 +9.4%$353,690 -0.1%
    2013$1,667 +9.1%$354,080 +1.7%
    2012$1,528 $348,140
    2011$1,528 +21%$348,140 -4.5%
    2010$1,263 +10%$364,560 -0.7%
    2009$1,148 +10.4%$367,300 +5.8%
    2007$1,040 +5.2%$347,290 +22.6%
    2006$988 -12.5%$283,160 +8.5%
    2005$1,129 +12%$261,000 +17.8%
    2004$1,008 +12%$221,540 +79%
    2003$900 +0.4%$123,782 +0.3%
    2002$897 +0.4%$123,421 +0.3%
    2001$893 $123,061

    Find assessor info on the county website

    Neighborhood: Wakefield

    Nearby schools

    GreatSchools rating
    Schools provided by the listing agent
    • Elementary: Murch
    • Middle: Deal
    • High: Jackson-reed
    • District: District Of Columbia Public Schools

    Source: Bright MLS. This data may not be complete. We recommend contacting the local school district to confirm school assignments for this home.

    Get a cash offer in 3 minutes
    Find out how much your home could sell for in as little as 3 minutes with a no-obligation cash offer.
    Estimated market value
    $354,300
    Get a cash offer in 3 minutes
    Find out how much your home could sell for in as little as 3 minutes with a no-obligation cash offer.
    Estimated market value
    $354,300