Skip main navigation
Sold for $277,500
  • $277,500

    4600 Connecticut Ave NW APT 206, Washington, DC 20008

    2beds
    1,047sqft
    Condominium
    Built in 1948
    -- sqft lot
    $277,300 Zestimate®
    $265/sqft
    $3,026 Estimated rent

    Home value

    $277,300

    $263,000 - $291,000

    $3,026/mo

    Zestimate® history
    Loading
    Loading...

    Owner options

    List your home for rent

    $3,026/mo

    Rent Zestimate®

    Find your next renter with Zillow Rental Manager. Plus, with online applications, you can quickly screen prospective tenants – for free.

    Learn more

    $3,026/mo

    Rent Zestimate®

    Refinance and save

    $1,323/mo

    Est. payment

    Refinancing to a lower rate could help reduce your monthly payments and save thousands over the life of the loan.

    See today's rates

    $1,323/mo

    Est. payment

    Explore your selling options

    Work with a Zillow partner agent

    Leverage their expertise and Zillow's premium Showcase listings to get your home seen by more buyers.

    Get started

    List with your own agent

    Get your home in front of millions of buyers by listing it on Zillow.

    Learn how to do it

    Sell it yourself

    Take full control of how buyers see your home on Zillow by listing For Sale by Owner (FSBO).

    List your home

    What's special

    Well-appointed hall bathroomGranite countertopsRenovated kitchenCorner windowsTwo large reach-in closetsGenerous primary bedroomStylish tile backsplash
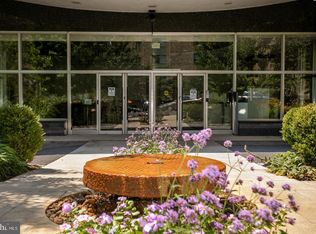
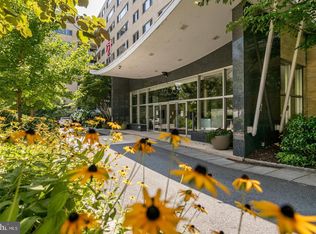
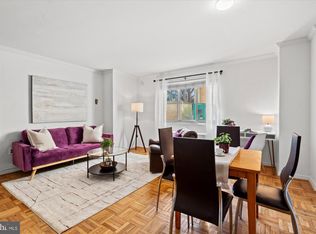
    Welcome to unit #206 at 4600 Connecticut, a bright and airy two-bedroom home offering expansive city views along Connecticut Avenue NW. A welcoming entry foyer with a coat closet leads into a spacious living room and separate dining area, both filled with natural light. The renovated kitchen features granite countertops, stainless steel appliances, wood flat-panel cabinetry, and a stylish tile backsplash. The generous primary bedroom includes two large reach-in closets and corner windows, while the second bedroom also enjoys corner exposures and excellent natural light. A well-appointed hall bathroom, convenient linen closet, Shoji screens on all windows, and classic parquet hardwood floors throughout complete the unit. With board approval, a combo washer/dryer may be installed for added convenience. 4600 Connecticut offers a full suite of amenities, including 24-hour front desk services, all utilities included in the condo fee, free guest parking, a recently renovated lobby and hallways, on-site laundry facilities (plus in-unit laundry allowed with approval), a workout room reserved for residents, a roof terrace with sweeping views, additional common storage, and a private park with benches and gardening space. Ideally located just four blocks from the Van Ness Metro (Red Line), the building provides easy access to bus lines along Connecticut Avenue, neighborhood favorites like Bread Furst, Pho 14, Italian Pizza Kitchen, Potbelly, Acacia, Subway, Starbucks, and the renowned Calvert Woodley wine shop. With Rock Creek Park nearby and strong walk, transit, and bike scores, this home offers a wonderful blend of comfort, convenience, and community.

    Zillow last checked:

    Listing updated:

    Listed by:

    Anslie Stokes Milligan 202-688-0111,

    Corcoran McEnearney,

    Listing Team: The Stokes Group

    Bought with:

    Jean-Rodolphe de La Haye, 681142

    Compass

    Toby Lim, 0225218653

    Compass

    Source: Bright MLS,MLS#: DCDC2240382MLS Logo

    Facts & features

    Interior

    Bedrooms & bathrooms
    • Bedrooms: 2
    • Bathrooms: 2
    • Full bathrooms: 2
    • Main level bathrooms: 2
    • Main level bedrooms: 2
    Primary bedroom
    • Level: Main
    Bedroom 2
    • Level: Main
    Primary bathroom
    • Level: Main
    Bathroom 2
    • Level: Main
    Dining room
    • Level: Main
    Kitchen
    • Level: Main
    Living room
    • Level: Main
    Heating
    • Wall Unit, Other
    Cooling
    • Wall Unit(s), Other
    Appliances
    • Included: Microwave, Cooktop, Dishwasher, Disposal, Refrigerator, Stainless Steel Appliance(s), Water Heater
    • Laundry: Common Area
    Features
    • Breakfast Area, Floor Plan - Traditional, Primary Bath(s)
    • Flooring: Hardwood, Wood
    • Has basement: No
    • Has fireplace: No
    Interior area
    • Total structure area: 1,047
    • Total interior livable area: 1,047 sqft
    • Finished area above ground: 1,047
    • Finished area below ground: 0

    Property

    Parking
    • Parking features: On Street
    • Has uncovered spaces: Yes
    Accessibility
    • Accessibility features: None
    Features
    • Levels: One
    • Stories: 1
    • Pool features: None
    Lot
    • Features: Urban Land-Sassafras-Chillum
    Details
    • Additional structures: Above Grade, Below Grade
    • Parcel number: 1977//2021
    • Zoning: RA-4
    • Special conditions: Standard

    Construction

    Type & style
    • Home type: Condo
    • Architectural style: Contemporary
    • Property subtype: Condominium
    • Attached to another structure: Yes
    Materials
    • Brick
    Condition
    • New construction: No
    • Year built: 1948

    Utilities & green energy

    • Sewer: Public Sewer
    • Water: Public

    Community & neighborhood

    Location
    • Region: Washington
    • Subdivision: Wakefield

    HOA & financial

    HOA
    • Has HOA: No
    • Amenities included: Common Grounds, Concierge, Elevator(s), Fitness Center, Laundry, Meeting Room, Security
    • Services included: Air Conditioning, Common Area Maintenance, Electricity, Maintenance Structure, Heat, Laundry, Management, Sewer, Snow Removal, Trash, Water
    • Association name: 4600 Connecticut Ave Condo
    Other fees
    • Condo and coop fee: $1,300 monthly

    Other

    Other facts
    • Listing agreement: Exclusive Right To Sell
    • Ownership: Condominium

    Price history

    DateEventPrice
    6/5/2026Sold$277,500-0.5%$265/sqft
    Source: Bright MLS #DCDC2240382 Report a problem
    5/17/2026Contingent$279,000$266/sqft
    Source: Bright MLS #DCDC2240382 Report a problem
    5/14/2026Price change$279,000-6.7%$266/sqft
    Source: Bright MLS #DCDC2240382 Report a problem
    2/5/2026Price change$299,000-6.6%$286/sqft
    Source: Bright MLS #DCDC2240382 Report a problem
    1/8/2026Listed for sale$320,000$306/sqft
    Source: Bright MLS #DCDC2240382 Report a problem

    Public tax history

    YearProperty taxesTax assessment
    2025$3,405 +1.3%$416,190 +1.3%
    2024$3,362 -0.8%$410,760 -0.6%
    2023$3,389 -2.2%$413,380 -1.9%
    2022$3,464 -2.1%$421,270 -1.9%
    2021$3,538 -0.6%$429,560 +2.5%
    2020$3,560 +37.7%$418,880 +0.8%
    2018$2,587 +9.7%$415,470 +3.6%
    2017$2,358 +9.7%$400,860 +2.9%
    2016$2,150 +9.9%$389,400 +6.4%
    2015$1,957 +9.4%$365,900 +3.6%
    2014$1,788 +9.4%$353,240 -0.1%
    2013$1,634 +9.1%$353,610 +1.7%
    2012$1,498 $347,680
    2011$1,498 +21%$347,680 -4.5%
    2010$1,238 +18.1%$364,080 -0.7%
    2009$1,048 +9.8%$366,830 +5.8%
    2007$955 +5.2%$346,820 +22.7%
    2006$907 -13.8%$282,760 +13.5%
    2005$1,053 +12%$249,220 +18.2%
    2004$940 +12%$210,790 +79.5%
    2003$839 +7.8%$117,410 +5.7%
    2002$779 +8.4%$111,107 +6%
    2001$718 $104,803

    Find assessor info on the county website

    Neighborhood: Wakefield

    Nearby schools

    GreatSchools rating
    Schools provided by the listing agent
    • Elementary: Murch
    • Middle: Deal
    • High: Jackson-reed
    • District: District Of Columbia Public Schools

    Source: Bright MLS. This data may not be complete. We recommend contacting the local school district to confirm school assignments for this home.

    Get a cash offer in 3 minutes
    Find out how much your home could sell for in as little as 3 minutes with a no-obligation cash offer.
    Estimated market value
    $277,300
    Get a cash offer in 3 minutes
    Find out how much your home could sell for in as little as 3 minutes with a no-obligation cash offer.
    Estimated market value
    $277,300