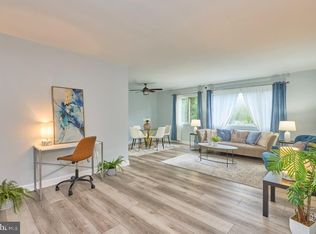
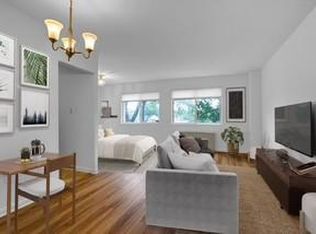
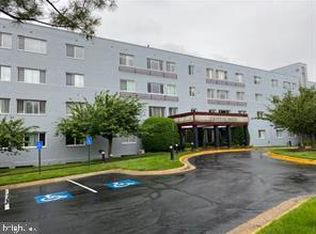
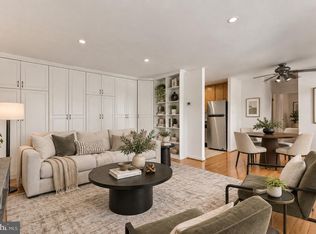
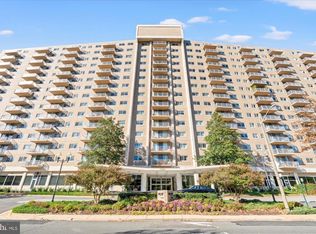
FHA approved!!!! VA approved !!! All utilities included in condo fee. Why pay rent when you can own? Low down payment !! Ask about 5 & 10 year ARMs. Main level living on lobby level - great for owners with a dog - no elevator needed to the outside. Location - Location This charming condo offers a serene living experience close to DC. With a spacious living area and ample storage, lt provides comfort without the hustle of urban life. Featuring large west facing windows and new flooring. Large windows exude a bright open ambiance. Condo fee covers utilities. Excluding internet/cable, while amenities like EV chargers, swimming pool, BBQ area, extra storage bin, plus bike storage, parking and community laundry area enhance convenience. Additionally, its proximity to DC, the DCA airport, public transportation, and the acclaimed Ruthie's All-Day restaurant makes it an ideal choice for a vibrant lifestyle.
For sale
Price increase: $5K (11/6)
$200,000
3601 5th St S APT 206, Arlington, VA 22204
1beds
720sqft
Condominium
Built in 1958
-- sqft lot
$-- Zestimate®
$278/sqft
$887/mo HOA
What's special
Swimming poolBright open ambianceBike storageExtra storage binNew flooringEv chargersAmple storage
- 43 days
- 391
- 24
Zillow last checked:
Listing updated:
Listed by:
Jill Riner 703-489-0004,
Long & Foster Real Estate, Inc. 703-573-2600,
Co-Listing Agent: Vanessa G Ghee 202-290-4320,
Long & Foster Real Estate, Inc.
Source: Bright MLS,MLS#: VAAR2079410
Facts & features
Interior
Bedrooms & bathrooms
- Bedrooms: 1
- Bathrooms: 1
- Full bathrooms: 1
- Main level bathrooms: 1
- Main level bedrooms: 1
Heating
- Other, Summer/Winter Changeover, Electric
Cooling
- Other, Electric
Appliances
- Included: Dishwasher, Oven/Range - Gas, Refrigerator, Electric Water Heater
- Laundry: Common Area
Features
- Bathroom - Tub Shower, Combination Dining/Living, Entry Level Bedroom, Floor Plan - Traditional, Kitchen - Galley, Pantry, Walk-In Closet(s)
- Flooring: Laminate
- Has basement: No
- Has fireplace: No
- Common walls with other units/homes: 2+ Common Walls
Interior area
- Total structure area: 720
- Total interior livable area: 720 sqft
- Finished area above ground: 720
Property
Parking
- Parking features: Electric Vehicle Charging Station(s), Limited Common Elements, Unassigned, Paved, Off Street, Parking Lot
Accessibility
- Accessibility features: Accessible Entrance, No Stairs
Features
- Levels: Five
- Stories: 5
- Exterior features: Barbecue, Lighting, Play Area, Sidewalks, Street Lights
- Pool features: Community
Details
- Additional structures: Above Grade
- Parcel number: 23015074
- Zoning: RA8
- Special conditions: Standard
Construction
Type & style
- Home type: Condo
- Architectural style: Art Deco
- Property subtype: Condominium
- Attached to another structure: Yes
Materials
- Block
Condition
- Good
- New construction: No
- Year built: 1958
Utilities & green energy
- Sewer: Public Sewer
- Water: Public
Community & HOA
Community
- Features: Pool
- Security: Exterior Cameras, Main Entrance Lock, Smoke Detector(s)
- Condo and coop fee: $887 monthly
- Subdivision: Stratton House
HOA
- Has HOA: No
- Amenities included: Laundry, Pool, Storage Bin, Common Grounds, Picnic Area
- Services included: Air Conditioning, Common Area Maintenance, Electricity, Heat, Insurance, Management, Pest Control, Pool(s), Reserve Funds, Sewer, Snow Removal, Trash, Water
Location
- Region: Arlington
Financial & listing details
- Price per square foot: $278/sqft
- Tax assessed value: $219,500
- Annual tax amount: $2,267
- Date on market: 10/1/2026
- Listing agreement: Exclusive Right To Sell
- Listing terms: FHA,VA Loan,Conventional,Cash
- Ownership: Condominium
Estimated market value
Not available
Estimated sales range
Not available
Not available
Price history
| Date | Event | Price |
|---|---|---|
| 11/6/2026 | Price change | $200,000+2.6%$278/sqft |
Source:  Bright MLS #VAAR2079410 Report a problem | ||
| 10/1/2026 | Listed for sale | $195,000-7.1%$271/sqft |
Source: Bright MLS #VAAR2079410 Report a problem | ||
| 2/26/2026 | Listing removed | $210,000$292/sqft |
Source: Bright MLS #VAAR2053194 Report a problem | ||
| 2/7/2025 | Listed for sale | $210,000$292/sqft |
Source: Bright MLS #VAAR2053194 Report a problem | ||
| 1/18/2025 | Listing removed | $1,800$3/sqft |
Source: Bright MLS #VAAR2051696 Report a problem | ||
| 12/31/2024 | Listed for rent | $1,800+2.9%$3/sqft |
Source: Bright MLS #VAAR2051696 Report a problem | ||
| 7/17/2024 | Listing removed | -- |
Source: Bright MLS #VAAR2045790 Report a problem | ||
| 7/1/2024 | Listed for sale | $210,000$292/sqft |
Source: Bright MLS #VAAR2045790 Report a problem | ||
| 7/1/2024 | Listing removed | -- |
Source: Bright MLS #VAAR2041450 Report a problem | ||
| 6/21/2024 | Listed for rent | $1,750$2/sqft |
Source: Bright MLS #VAAR2045400 Report a problem | ||
| 6/17/2024 | Price change | $210,000-4.9%$292/sqft |
Source: Bright MLS #VAAR2041450 Report a problem | ||
| 6/10/2024 | Price change | $220,888-1.8%$307/sqft |
Source: Bright MLS #VAAR2041450 Report a problem | ||
| 5/29/2024 | Price change | $225,000-2.2%$313/sqft |
Source: Bright MLS #VAAR2041450 Report a problem | ||
| 5/9/2024 | Listed for sale | $230,000$319/sqft |
Source: Bright MLS #VAAR2041450 Report a problem | ||
| 4/14/2024 | Contingent | $230,000$319/sqft |
Source: Bright MLS #VAAR2041450 Report a problem | ||
| 4/7/2024 | Listed for sale | $230,000+15%$319/sqft |
Source: Bright MLS #VAAR2041450 Report a problem | ||
| 6/4/2007 | Sold | $200,000+64.6%$278/sqft |
Source: Public Record Report a problem | ||
| 7/30/2003 | Sold | $121,500+49.1%$169/sqft |
Source: Public Record Report a problem | ||
| 6/17/2003 | Sold | $81,500$113/sqft |
Source: Public Record Report a problem | ||
Public tax history
| Year | Property taxes | Tax assessment |
|---|---|---|
| 2025 | $2,303 +1.5% | $222,900 +1.5% |
| 2024 | $2,267 +15.4% | $219,500 +15% |
| 2023 | $1,965 | $190,800 |
| 2022 | $1,965 -9.3% | $190,800 -9.3% |
| 2021 | $2,166 +11.6% | $210,300 +11.2% |
| 2020 | $1,940 +11% | $189,100 +11% |
| 2019 | $1,747 +5.5% | $170,300 +3.4% |
| 2018 | $1,657 +9.1% | $164,700 +9.1% |
| 2017 | $1,518 -7.1% | $150,900 -8.4% |
| 2016 | $1,633 -0.5% | $164,800 |
| 2015 | $1,641 +5.8% | $164,800 +5.8% |
| 2014 | $1,551 +15% | $155,700 +16.1% |
| 2013 | $1,349 -9.3% | $134,100 |
| 2012 | $1,488 -7.2% | -- |
| 2011 | $1,603 | -- |
| 2009 | -- | -- |
| 2008 | -- | -- |
| 2007 | -- | -- |
| 2006 | -- | -- |
| 2005 | -- | -- |
| 2004 | -- | -- |
| 2003 | -- | -- |
| 2002 | -- | -- |
| 2001 | -- | $51,400 |
Find assessor info on the county website
Monthly payment
Est. payment
Payment breakdown
Explore the cost of this home by adjusting the details. Changes won't be saved.Climate risks
Neighborhood: Alcova Heights
Nearby schools
Schools provided by the listing agent
- Elementary: Alice West Fleet
- Middle: Jefferson
- High: Wakefield
- District: Arlington County Public Schools
Source: Bright MLS. This data may not be complete. We recommend contacting the local school district to confirm school assignments for this home.

Similar homes
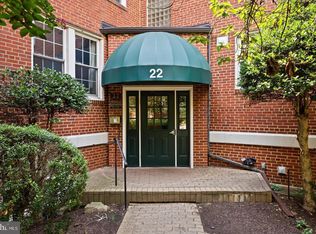
- $240,0001 bd1 ba670 sqftArbors Of Arlington, Arlington, VA 22204For Sale
 MLS ID #VAAR2081648, olga Andreev, Samson Properties. Bright MLS
- $214,0001 bd1 ba687 sqft1511 S George Mason Dr APT 23, Arlington, VA 22204For Sale
 MLS ID #VAAR2078868, Jada Aristilde, Samson Properties. Bright MLS
- $199,0001 bd1 ba596 sqftParc East, Alexandria, VA 22302For Sale
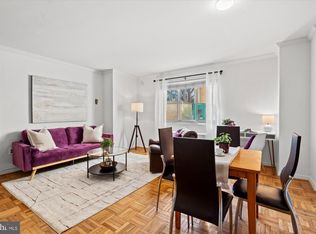
 MLS ID #VAAX2067400, Casey Shaw, Corcoran McEnearney. Bright MLS
- $200,0001 bd1 ba600 sqft4600 Connecticut, Washington, DC 20008For Sale
 MLS ID #DCDC2290644, Christopher Owens, TTR Sotheby's International Realty. Bright MLS
- $199,0001 bd1 ba765 sqftWesley Heights, Washington, DC 20016For SaleMLS ID #DCDC2279110, Andrew Pariser, Long & Foster Real Estate, Inc.. Bright MLS
- $199,0001 bd1 ba784 sqftPark Place Condominium, Alexandria, VA 22302For SaleMLS ID #VAAX2065156, Ashling McGowan, Corcoran McEnearney. Bright MLS
- $245,0001 bd1 ba656 sqftBryn Mawr Condominium, Washington, DC 20007For SaleMLS ID #DCDC2291372, Artur Guney, EXP Realty, LLC. Bright MLS
- $205,0001 bd1 ba849 sqft5340 Holmes Run Pkwy Unit 702, Alexandria, VA 22304For SaleMLS ID #VAAX2065612, Lisa Lin, Samson Properties. Bright MLS
- $200,0001 bd1 ba716 sqftRiver Place, Arlington, VA 22209For SaleMLS ID #VAAR2073240, Patty Couto, Compass. Bright MLS
- $193,9001 bd1 ba850 sqftForty Six Hundred, Alexandria, VA 22304For SaleMLS ID #VAAX2066134, DANNY LEUNG, Century 21 Redwood Realty. Bright MLS
- $220,0001 bd1 ba785 sqftWoodlake Towers, Falls Church, VA 22044For SaleMLS ID #VAFX2330928, Carlyn Lowery, EXP Realty, LLC. Bright MLS
- $220,0001 bd1 ba676 sqft4200 Cathedral Ave NW APT 403, Washington, DC 20016For SaleMLS ID #DCDC2288158, Chelsea Traylor, Redfin Corp. Bright MLS
- $199,0001 bd1 ba713 sqftYorktowne Square Condo, Falls Church, VA 22042For SaleMLS ID #VAFX2337064, Ann Kane, Fairfax Realty 50/66 LLC. Bright MLS
- $239,9001 bd1 ba660 sqft1300 Army Navy Dr APT 320, Arlington, VA 22202For SaleMLS ID #VAAR2078010, Jenny Canales, Redfin Corporation. Bright MLS
- $235,0001 bd1 ba750 sqftLorcom House, Arlington, VA 22207For SaleMLS ID #VAAR2078116, Tori McKinney, KW Metro Center. Bright MLS
- $229,0001 bd1 ba809 sqftStoneridge Knoll Condominium, Arlington, VA 22207For SaleMLS ID #VAAR2072682, Tom Buerger, Compass. Bright MLS
- $299,9002 bd1 ba1k sqftLancaster, Arlington, VA 22204For SaleMLS ID #VAAR2075106, Rick Bosl, KW Metro Center. Bright MLS
- $185,0001 bd1 ba714 sqftRiver Towers, Alexandria, VA 22307For SaleMLS ID #VAFX2348454, Heidi Burkhardt, Corcoran McEnearney. Bright MLS
- $210,0002 bd1 ba1k sqftWesley Heights, Washington, DC 20016For SaleMLS ID #DCDC2262700, Benjamin M Tessler, Washington Fine Properties, LLC. Bright MLS
- $225,0001 bd1 ba785 sqftWoodlake Towers Condo, Falls Church, VA 22044For SaleMLS ID #VAFX2327202, Rob Cox, Realty ONE Group Capital. Bright MLS
