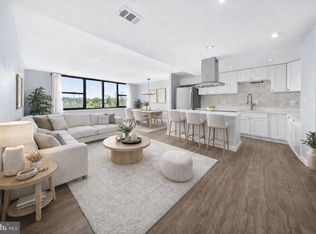

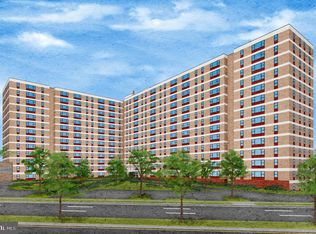
This 14th-floor 1-bedroom, 1-bath condo at Forty Six Hundred offers sweeping treetop views through a wall of double-pane windows. The open living and dining area flows into a kitchen with refrigerator, stove, dishwasher, built-in microwave and disposal, and central air keeps the home comfortable year-round. One of the biggest advantages here is the all-inclusive condo fee. It covers electricity, gas, heat, air conditioning, water, sewer and trash, plus exterior maintenance, snow removal and the pool. Only internet and cable are extra, which makes monthly budgeting simple. Forty Six Hundred offers an outdoor swimming pool, fitness center, sauna, game room, meeting room, picnic area, on-site laundry and beauty salon. Elevators, a lobby desk, a secured main entrance, intercom and exterior cameras add convenience and peace of mind, and on-site parking is available. Enjoy easy access to Duke Street, I-395, Old Town Alexandria, shopping, restaurants and parks, with a bus stop nearby and major employment centers in Northern Virginia and Washington, DC within reach. Whether you're a first-time buyer seeking an affordable entry into Alexandria or simply want low-maintenance living with a view, this home is priced below its 2026 city assessment. Offered in as-is condition. Seller concessions available.
For sale
$199,000
4600 Duke St APT 1412, Alexandria, VA 22304
1beds
850sqft
Condominium
Built in 1967
-- sqft lot
$196,900 Zestimate®
$234/sqft
$751/mo HOA
What's special
Secured main entranceOutdoor swimming poolPicnic areaOn-site parking
- 20 days
- 320
- 33
Zillow last checked:
Listing updated:
Listed by:
DANNY LEUNG 571-497-4607,
Century 21 Redwood Realty 202-506-3674,
Listing Team: C21 Team International
Source: Bright MLS,MLS#: VAAX2066134
Facts & features
Interior
Bedrooms & bathrooms
- Bedrooms: 1
- Bathrooms: 1
- Full bathrooms: 1
- Main level bathrooms: 1
- Main level bedrooms: 1
Basement
- Area: 0
Heating
- Forced Air, Natural Gas
Cooling
- Central Air, Natural Gas
Appliances
- Included: Microwave, Dishwasher, Disposal, Refrigerator, Cooktop, Gas Water Heater
- Laundry: Common Area
Features
- Combination Dining/Living, Open Floorplan, Dry Wall
- Flooring: Ceramic Tile, Carpet
- Windows: Double Pane Windows, Window Treatments
- Has basement: No
- Has fireplace: No
Interior area
- Total structure area: 850
- Total interior livable area: 850 sqft
- Finished area above ground: 850
- Finished area below ground: 0
Property
Parking
- Parking features: General Common Elements, Parking Lot
Accessibility
- Accessibility features: None
Features
- Levels: One
- Stories: 1
- Pool features: Community
- Has view: Yes
- View description: Scenic Vista
Lot
- Features: Level, Urban
Details
- Additional structures: Above Grade, Below Grade
- Parcel number: 059.010A1412
- Zoning: RC
- Zoning description: Residential
- Special conditions: Standard
- Other equipment: Intercom
Construction
Type & style
- Home type: Condo
- Architectural style: Colonial
- Property subtype: Condominium
- Attached to another structure: Yes
Materials
- Brick Veneer
- Roof: Concrete,Flat
Condition
- New construction: No
- Year built: 1967
Utilities & green energy
- Sewer: No Sewer System
- Water: Public
- Utilities for property: Natural Gas Available, Sewer Available, Water Available, Electricity Available
Community & HOA
Community
- Features: Pool
- Security: Desk in Lobby, Exterior Cameras, Main Entrance Lock, Monitored, Smoke Detector(s)
- Condo and coop fee: $751 monthly
- Subdivision: Forty Six Hundred
HOA
- Has HOA: No
- Amenities included: Beauty Salon, Elevator(s), Pool, Game Room, Laundry, Meeting Room, Picnic Area, Sauna, Fitness Center
- Services included: Air Conditioning, Electricity, Maintenance Structure, Heat, Pool(s), Sewer, Snow Removal, Trash, Gas, Water
Location
- Region: Alexandria
Financial & listing details
- Price per square foot: $234/sqft
- Tax assessed value: $217,603
- Annual tax amount: $2,469
- Date on market: 9/9/2026
- Listing agreement: Exclusive Right To Sell
- Listing terms: Conventional,FHLMC,FNMA,VHDA
- Ownership: Condominium
Estimated market value
$196,900
$187,000 - $207,000
$1,880/mo
Price history
| Date | Event | Price |
|---|---|---|
| 9/9/2026 | Listed for sale | $199,000+17.4%$234/sqft |
Source:  Bright MLS #VAAX2066134 Report a problem Bright MLS #VAAX2066134 Report a problem | ||
| 3/1/2021 | Listing removed | -- |
Source: Zillow Rental Manager Report a problem | ||
| 3/1/2021 | Price change | $1,900+8.6%$2/sqft |
Source: Zillow Rental Manager Report a problem | ||
| 12/10/2020 | Listed for rent | $1,750+20.7%$2/sqft |
Source: Zillow Rental Manager Report a problem | ||
| 11/1/2019 | Sold | $169,500$199/sqft |
Source: Public Record Report a problem | ||
| 10/8/2019 | Listed for sale | $169,500-8.4%$199/sqft |
Source: Jobin Realty #VAAX239090 Report a problem | ||
| 4/16/2018 | Listing removed | $1,450$2/sqft |
Source: Property Management Experts LLC Report a problem | ||
| 4/3/2018 | Listed for rent | $1,450$2/sqft |
Source: Property Management Experts LLC Report a problem | ||
| 6/12/2017 | Listing removed | $1,450$2/sqft |
Source: Property Management Experts LLC Report a problem | ||
| 6/5/2017 | Price change | $1,450-6.5%$2/sqft |
Source: Property Management Experts LLC Report a problem | ||
| 5/20/2017 | Price change | $1,550-3.1%$2/sqft |
Source: Property Management Experts LLC Report a problem | ||
| 4/20/2017 | Listed for rent | $1,600$2/sqft |
Source: Property Management Experts LLC Report a problem | ||
| 6/18/2008 | Listing removed | $185,000$218/sqft |
Source: Long and Foster Real Estate #AX6645311 Report a problem | ||
| 5/27/2008 | Listed for sale | $185,000+270%$218/sqft |
Source: Long and Foster Real Estate #AX6645311 Report a problem | ||
| 6/19/2000 | Sold | $50,000$59/sqft |
Source: Public Record Report a problem | ||
Public tax history
| Year | Property taxes | Tax assessment |
|---|---|---|
| 2026 | $2,470 +3% | $217,603 +3% |
| 2025 | $2,398 | $211,265 |
| 2024 | $2,398 +11.1% | $211,265 +8.6% |
| 2023 | $2,159 +5% | $194,526 +5% |
| 2022 | $2,056 +4.4% | $185,263 +8.2% |
| 2021 | $1,969 | $171,214 +16.4% |
| 2020 | -- | $147,104 +6.9% |
| 2019 | -- | $137,670 +6% |
| 2018 | $1,192 -8.5% | $129,878 |
| 2017 | $1,303 | $129,878 +4% |
| 2016 | $1,303 | $124,883 |
| 2015 | $1,303 +8.2% | $124,883 +8.2% |
| 2014 | $1,204 +5.2% | $115,459 -1.4% |
| 2013 | $1,145 -2% | $117,062 -2% |
| 2012 | $1,168 | $119,412 |
| 2011 | $1,168 | $119,412 |
| 2010 | $1,168 -23% | $119,412 -28.9% |
| 2009 | $1,516 -6.1% | $167,854 -12.1% |
| 2008 | $1,614 -6.6% | $190,958 -8.3% |
| 2007 | $1,728 +7.1% | $208,190 +5.2% |
| 2006 | $1,613 +13.3% | $197,900 +48.7% |
| 2005 | $1,424 +39.1% | $133,100 +39.1% |
| 2004 | $1,024 +27.3% | $95,700 +27.3% |
| 2003 | $805 +30.3% | $75,200 +30.3% |
| 2002 | $617 +23.3% | $57,700 +23.3% |
| 2001 | $501 | $46,800 |
Find assessor info on the county website
Monthly payment
Est. payment
Payment breakdown
Explore the cost of this home by adjusting the details. Changes won't be saved.Climate risks
Neighborhood: Seminary Hill
Nearby schools
Schools provided by the listing agent
- Elementary: Patrick Henry
- Middle: Francis C Hammond
- High: Alexandria City
- District: Alexandria City Public Schools
Source: Bright MLS. This data may not be complete. We recommend contacting the local school district to confirm school assignments for this home.

Similar homes
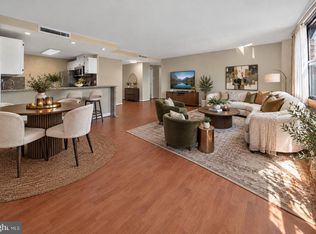
- $215,0001 bd1 ba825 sqftForty Six Hundred, Alexandria, VA 22304For Sale
 MLS ID #VAAX2065786, DANNY LEUNG, Century 21 Redwood Realty. Bright MLS
 - $190,0001 bd1 ba864 sqftForty Six Hundred, Alexandria, VA 22304For Sale
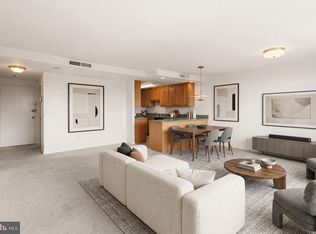 MLS ID #VAAX2064130, William Restrepo, Samson Properties. Bright MLS
 - $224,9802 bd1 ba1.1k sqftForty Six Hundred, Alexandria, VA 22304For Sale
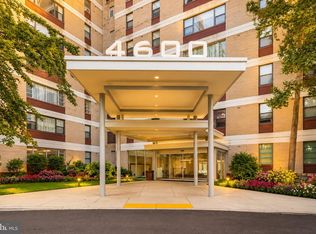 MLS ID #VAAX2065732, Atiq Popal, Fairfax Realty Select. Bright MLS
 - $205,0001 bd1 ba849 sqft5340 Holmes Run Pkwy Unit 702, Alexandria, VA 22304For Sale
 MLS ID #VAAX2065612, Lisa Lin, Samson Properties. Bright MLS
 - $195,0001 bd1 ba849 sqftPavilion On The Park, Alexandria, VA 22304For SaleMLS ID #VAAX2065192, Dillon Clark, RE/MAX Allegiance. Bright MLS
- $209,9001 bd1 ba914 sqftEdsall Bluff, Alexandria, VA 22304For SaleMLS ID #VAAX2066226, John Brand, Compass. Bright MLS
- $192,0001 bd1 ba750 sqftEos Twenty-one, Alexandria, VA 22304For SaleMLS ID #VAAX2063292, Anastasiia Kulin, Pearson Smith Realty, LLC. Bright MLS
- $190,0001 bd1 ba535 sqft5340 Holmes Run Pkwy Unit 712, Alexandria, VA 22304For SaleMLS ID #VAAX2065764, Dilyara Daminova, Samson Properties. Bright MLS
- $193,8961 bd1 ba750 sqftEos Twenty-one, Alexandria, VA 22304For SaleMLS ID #VAAX2062574, Carla Moore, Samson Properties. Bright MLS
- $189,9001 bd1 ba746 sqftWapleton, Alexandria, VA 22304For SaleMLS ID #VAAX2055492, Brittnee Sellers, RLAH @properties. Bright MLS
- $229,9002 bd1 ba1.1k sqftForty Six Hundred, Alexandria, VA 22304For SaleMLS ID #VAAX2063868, DANNY LEUNG, Century 21 Redwood Realty. Bright MLS
- $215,0001 bd1 ba753 sqftEdsall Bluff, Alexandria, VA 22304For SaleMLS ID #VAAX2065942, Mrs. Ayana Brickhouse, Compass. Bright MLS
- $249,0002 bd1 ba1k sqftForty Six Hundred, Alexandria, VA 22304For SaleMLS ID #VAAX2064908, Shanli Alikhani, TTR Sotheby's International Realty. Bright MLS
- $224,7771 bd1 ba783 sqftHighpointe, Alexandria, VA 22304For SaleMLS ID #VAAX2064816, Anastasia Roze, Samson Properties. Bright MLS
- $199,9001 bd1 ba567 sqftPark Place, Alexandria, VA 22302For SaleMLS ID #VAAX2065036, Sofia Pellegrino, Samson Properties. Bright MLS
- $212,0001 bd1 ba749 sqft6300 Stevenson Ave APT 220, Alexandria, VA 22304For SaleMLS ID #VAAX2063592, Bryson Daniels, EXP Realty, LLC. Bright MLS
- $198,0002 bd1 ba800 sqft431 N Armistead St APT 312, Alexandria, VA 22312For SaleMLS ID #VAAX2066006, Michael Gorman, RealtyPeople. Bright MLS
- $265,0002 bd2 ba1k sqftOlympus, Alexandria, VA 22304For SaleMLS ID #VAAX2066596, Lorraine Deavers, Wilkinson PM INC. Bright MLS
- $250,0002 bd1 ba1.1k sqft4600 Duke St APT 403, Alexandria, VA 22304For SaleMLS ID #VAAX2064834, Jacquelyn Bullis, Mid Atlantic Property Management. Bright MLS
- $255,0002 bd1 ba1.1k sqft4600 Duke Street, Alexandria, VA 22304For SaleMLS ID #VAAX2065054, Irina Babb, Samson Properties. Bright MLS
