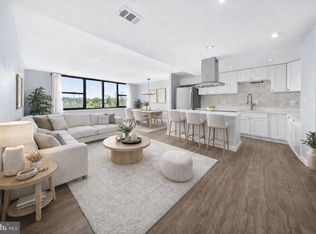

Welcome to 4600 Duke Street #431, a spacious and fully renovated 3-bedroom, 2-bathroom condo offering nearly 1,500 square feet of modern, comfortable living in the heart of Alexandria. This updated home features beautiful hardwood floors, large sun-filled windows, and a brand-new HVAC system and thermostat for year-round comfort. The kitchen shines with sleek quartz countertops, stainless steel appliances, and generous cabinet storage — perfect for both daily use and entertaining. Zoned RC (Residential-Commercial) — flexible for full residential occupancy, professional office use, or live/work configuration; ask your agent for details. The layout includes a large primary suite with an en-suite bath and walk-in closet, plus two additional bedrooms ideal for guests, a home office, or multigenerational living. Enjoy the convenience of in-unit laundry and quick stair access — no need to wait for elevators in this ideally located unit. Enjoy the ease of full-service condo living in a professionally managed building with all utilities included in the monthly condo fee — electric, gas, water, internet, and more. Amenities include a fitness center, outdoor pool, game room, 24/7 concierge, security, and additional storage. Leave the yard work and home maintenance behind — everything is taken care of so you can enjoy more of what matters. Just steps from Harris Teeter, ALDI, and CVS, this location offers unmatched walkability. You're also minutes from I-395, Van Dorn Metro, and a short drive to Old Town Alexandria. Whether you're a commuter, first-time buyer, or someone seeking a low-maintenance lifestyle, this move-in ready home is a rare find. Schedule your tour today — this is one of the largest 3-bedroom units available in the area!
For sale
Price cut: $10K (7/30)
$319,900
4600 Duke St Suite 431, Alexandria, VA 22304
3beds
1,472sqft
:
Get pre-qualified$3,298/mo
Condominium
Built in 1967
-- sqft lot
$323,900 Zestimate®
$217/sqft
$1,206/mo HOA
What's special
Outdoor poolIn-unit laundryBeautiful hardwood floorsGenerous cabinet storageLarge sun-filled windowsStainless steel appliances
- 23 days |
- 850 |
- 49 |
Zillow last checked:
Listing updated:
Listed by:
DANNY LEUNG 571-497-4607,
Century 21 Redwood Realty 202-506-3674,
Listing Team: C21 Team International
Source: Bright MLS,MLS#: VAAX2062678
Facts & features
Interior
Bedrooms & bathrooms
- Bedrooms: 3
- Bathrooms: 2
- Full bathrooms: 2
- Main level bathrooms: 2
- Main level bedrooms: 3
Basement
- Area: 0
Heating
- Central, Summer/Winter Changeover, Other
Cooling
- Central Air, Electric
Appliances
- Included: Microwave, Dryer, Dishwasher, Disposal, Refrigerator, Washer, Cooktop, Gas Water Heater
- Laundry: Dryer In Unit, Washer In Unit, In Unit
Features
- Walk-In Closet(s)
- Flooring: Ceramic Tile, Hardwood, Wood
- Has basement: No
- Has fireplace: No
Interior area
- Total structure area: 1,472
- Total interior livable area: 1,472 sqft
- Finished area above ground: 1,472
- Finished area below ground: 0
Property
Parking
- Parking features: Handicap Parking, Paved, Parking Lot
Accessibility
- Accessibility features: Accessible Elevator Installed
Features
- Levels: One
- Stories: 1
- Pool features: Community
- Has view: Yes
- View description: City, Garden, Harbor, Lake, Marina, Mountain(s), Pond, Street, Trees/Woods, Water
- Has water view: Yes
- Water view: Harbor,Lake,Marina,Pond,Water
Lot
- Features: Urban
Details
- Additional structures: Above Grade, Below Grade
- Parcel number: 50213720
- Zoning: RC
- Zoning description: Residential
- Special conditions: Standard
Construction
Type & style
- Home type: Condo
- Property subtype: Condominium
- Attached to another structure: Yes
Materials
- Masonry
- Roof: Concrete
Condition
- Excellent
- New construction: No
- Year built: 1967
- Major remodel year: 2025
Utilities & green energy
- Electric: 110 Volts, 120/240V
- Sewer: Public Sewer
- Water: Public
- Utilities for property: Cable Available, Phone Available
Community & HOA
Community
- Security: 24 Hour Security, Desk in Lobby, Security System
- Condo and coop fee: $1,206 monthly
- Subdivision: Forty Six Hundred
HOA
- Has HOA: No
- Amenities included: Beauty Salon, Concierge, Cable TV, Community Center, Elevator(s), Fitness Center, Storage, Game Room, Laundry, Meeting Room, Pool, Picnic Area, Security, Storage Bin, Tot Lots/Playground
- Services included: Air Conditioning, Common Area Maintenance, Electricity, Maintenance Structure, Gas, Heat, Internet, Laundry, Pest Control, Management, Parking Fee, Pool(s), Sewer, Trash, Snow Removal, Water
- HOA name: Forty Six Hundred
Location
- Region: Alexandria
Financial & listing details
- Price per square foot: $217/sqft
- Tax assessed value: $226,624
- Annual tax amount: $2,572
- Date on market: 7/8/2026
- Listing agreement: Exclusive Right To Sell
- Listing terms: Cash,Bank Portfolio,VA Loan,Conventional
- Inclusions: All Utilities Included
- Ownership: Condominium
Estimated market value
$323,900
$308,000 - $340,000
$2,913/mo
Price history
| Date | Event | Price |
|---|---|---|
| 7/30/2026 | Price change | $319,900-3%$217/sqft |
Source:  Bright MLS #VAAX2062678 Report a problem Bright MLS #VAAX2062678 Report a problem | ||
| 6/5/2026 | Price change | $329,900-2.9%$224/sqft |
Source: Bright MLS #VAAX2050922 Report a problem | ||
| 4/29/2026 | Listed for sale | $339,900$231/sqft |
Source: Bright MLS #VAAX2050922 Report a problem | ||
| 4/23/2026 | Contingent | $339,900$231/sqft |
Source: Bright MLS #VAAX2050922 Report a problem | ||
| 12/2/2025 | Price change | $339,900-2.9%$231/sqft |
Source: Bright MLS #VAAX2050922 Report a problem | ||
| 10/14/2025 | Listed for sale | $349,900+0.3%$238/sqft |
Source: Bright MLS #VAAX2050922 Report a problem | ||
| 8/1/2025 | Listing removed | $349,000$237/sqft |
Source: Bright MLS #VAAX2043424 Report a problem | ||
| 7/8/2025 | Price change | $349,000-3.1%$237/sqft |
Source: Bright MLS #VAAX2043424 Report a problem | ||
| 4/3/2025 | Listed for sale | $360,000$245/sqft |
Source: Bright MLS #VAAX2043424 Report a problem | ||
| 3/31/2025 | Listing removed | $3,100$2/sqft |
Source: Zillow Rentals Report a problem | ||
| 1/31/2025 | Listed for rent | $3,100$2/sqft |
Source: Zillow Rentals Report a problem | ||
Public tax history
Tax history is unavailable.
Monthly payment
Est. payment
Payment breakdown
Explore the cost of this home by adjusting the details. Changes won't be saved.Climate risks
Neighborhood: Seminary Hill
Nearby schools
GreatSchools rating
- 4/10Patrick Henry Elementary SchoolGrades: PK-8Distance: 0.4 mi
- 2/10Alexandria City High SchoolGrades: 9-12Distance: 1.6 mi
Schools provided by the listing agent
- Elementary: Patrick Henry
- Middle: Francis C Hammond
- High: Alexandria City
- District: Alexandria City Public Schools
Source: Bright MLS. This data may not be complete. We recommend contacting the local school district to confirm school assignments for this home.
- $250,0002 bd1 ba1k sqft4600 Duke St SUITE 426, Alexandria, VA 22304Sold
- $225,0001 bd1 ba850 sqft4600 Duke St SUITE 427, Alexandria, VA 22304Sold
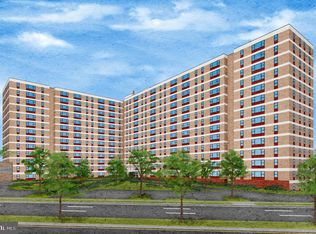
- $299,0003 bd2 ba1.3k sqft4600 Duke St APT 519, Alexandria, VA 22304For Sale
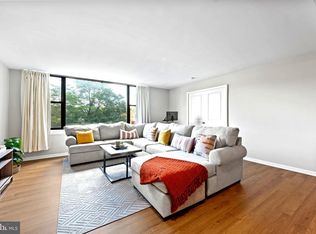
- $280,0002 bd1 ba1k sqft4600 Duke St APT 523, Alexandria, VA 22304Sold
- $245,0002 bd1 ba1k sqft4600 Duke St APT 526, Alexandria, VA 22304Sold
- $279,9002 bd1 ba1k sqft4600 Duke St APT 528, Alexandria, VA 22304For Sale
- $232,0001 bd1 ba800 sqft4600 Duke St APT 600, Alexandria, VA 22304Sold
- $215,0002 bd1 ba1k sqft4600 Duke St APT 603, Alexandria, VA 22304Sold
A local agent can set up tours, give advice and negotiate with sellers.
Similar homes
- $299,0003 bd2 ba1.3k sqftForty Six Hundred, Alexandria, VA 22304For Sale
 MLS ID #VAAX2059098, Dana Zalowski, Corcoran McEnearney. Bright MLS
 - $285,0002 bd1 ba1.1k sqftForty Six Hundred, Alexandria, VA 22304For Sale
 MLS ID #VAAX2063690, Kim Oliver, Pearson Smith Realty, LLC. Bright MLS
 - $275,0002 bd1 ba1.1k sqftForty Six Hundred, Alexandria, VA 22304For Sale
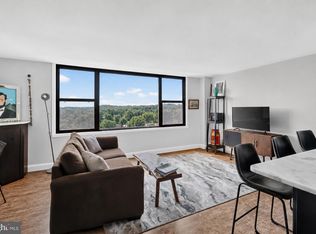 MLS ID #VAAX2063096, Chris Craddock, EXP Realty, LLC. Bright MLS
 - $240,0002 bd1 ba1.1k sqftForty Six Hundred, Alexandria, VA 22304For Sale
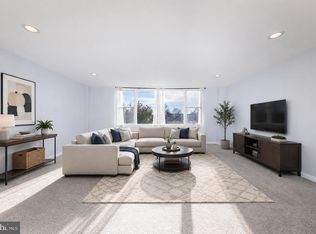 MLS ID #VAAX2063868, DANNY LEUNG, Century 21 Redwood Realty. Bright MLS
 - $264,9902 bd2 ba1.1k sqftEos Twenty-one, Alexandria, VA 22304For SaleMLS ID #VAAX2054888, Jin Wickwire, EXP Realty, LLC. Bright MLS
- $299,0003 bd2 ba1.1k sqftSaxony Square, Alexandria, VA 22312For SaleMLS ID #VAAX2058946, Alexandra Holden, Keller Williams Realty. Bright MLS
- $320,0002 bd2 ba960 sqftBolling Brook, Alexandria, VA 22302For SaleMLS ID #VAAX2059776, Jillian Levitt, Compass. Bright MLS
- $269,5002 bd1 ba1k sqftSentinel Of Land, Alexandria, VA 22304For SaleMLS ID #VAAX2060992, Sheena Saydam, Keller Williams Capital Properties. Bright MLS
- $445,0003 bd2 ba1.6k sqftWatergate At Landmark, Alexandria, VA 22304For SaleMLS ID #VAAX2063366, Samantha Bard, Coldwell Banker Realty. Bright MLS
- $337,0002 bd2 ba1.3k sqftSkyline House Condo, Falls Church, VA 22041For SaleMLS ID #VAFX2325272, Sadaf Alhooie, Keller Williams Realty. Bright MLS
- $289,5001 bd1 ba863 sqftWatergate At Landmark, Alexandria, VA 22304For SaleMLS ID #VAAX2054712, Mr. Tom S Hennerty, NetRealtyNow.com, LLC. Bright MLS
- $279,5003 bd2 ba1.3k sqftRiver Towers Condo, Alexandria, VA 22307For SaleMLS ID #VAFX2314850, Melissa Bianco, Berkshire Hathaway HomeServices PenFed Realty. Bright MLS
- $315,0002 bd2 ba1k sqftPark Spring, Arlington, VA 22204For SaleMLS ID #VAAR2071416, Tim Hursen, RLAH @properties. Bright MLS
- $249,0002 bd1 ba1.1k sqftThe Seasons, Alexandria, VA 22312For SaleMLS ID #VAAX2063952, Molly Craig, Samson Properties. Bright MLS
- $199,0001 bd1 ba746 sqftWapleton, Alexandria, VA 22304For SaleMLS ID #VAAX2055492, Brittnee Sellers, RLAH @properties. Bright MLS
- $369,9002 bd2 ba1.4k sqftSkyline Square, Falls Church, VA 22041For SaleMLS ID #VAFX2312426, Kevin Duong, RE/MAX Galaxy. Bright MLS
- $299,9992 bd1 ba1k sqftThe Cavendish, Arlington, VA 22202For SaleMLS ID #VAAR2069510, Brittany Camargo, KW Metro Center. Bright MLS
- $285,0001 bd1 ba951 sqftSkyline Plaza North Cond, Falls Church, VA 22041For SaleMLS ID #VAFX2328884, Neyla Brown, Keller Williams Realty. Bright MLS
- $299,0001 bd1 ba774 sqftSavoy Park Condo, Falls Church, VA 22041For SaleMLS ID #VAFX2326264, Kelly Snell, Samson Properties. Bright MLS
- $309,0002 bd2 ba1.3k sqftThe Kenwood Condominium, Bethesda, MD 20816For SaleMLS ID #MDMC2242078, Brittany Volkmer, The Agency DC. Bright MLS
