A fantastic opportunity to own a spacious 3-bedroom, 2 full bath condo for under $300K with views of the treetops! At River Towers, the condo fee includes ALL utilities!
Located on the 7th floor, this large (1,362 sq ft) light-filled condo welcomes you with fresh neutral paint and classic wood parquet flooring. The kitchen features updated cabinetry along with a newer gas stove, dishwasher, and built-in microwave (2026). Adjacent to the kitchen is a dedicated dining area that flows into the spacious living room, filled with natural sunlight and offering additional storage space.
All three bedrooms feature brand-new carpet (2026), and both full bathrooms have been refreshed with updated vanities, mirrors, and lighting throughout (2026). The condo also offers excellent storage throughout - so many closets!
Enjoy breathtaking panoramic views of the National Harbor, the Potomac River, Washington, and Alexandria from the community rooftop deck.
Residents of River Towers enjoy access to 26 beautifully maintained acres and an impressive list of resort-style amenities, including an outdoor swimming pool with cabanas, kiddie pool, tennis and basketball courts, volleyball court, picnic areas with grills, playground, fitness center, club room, walking trails, on-site hair salon, and kayak storage. Based on availability, residents may also enjoy access to community garden plots and additional on-site storage. Elevator and controlled-access building. Multi-machine laundry facilities conveniently located on-site.
Conveniently located near the Belle View Shopping Center (Safeway, CVS, Florist, Dunkin, etc), the Mount Vernon Recreation Center, the George Washington Memorial Parkway, local marinas, and Old Town Alexandria. A bus stop located directly outside the main lobby provides easy access to the nearby Washington Metro at Huntington Metro Station.
For sale
Price cut: $500 (6/11)
$279,500
6641 Wakefield Dr APT 703, Alexandria, VA 22307
3beds
1,362sqft
:
Get pre-qualified$3,277/mo
Condominium
Built in 1963
-- sqft lot
$279,700 Zestimate®
$205/sqft
$1,452/mo HOA
What's special
Fresh neutral paintUpdated cabinetryDedicated dining areaViews of the treetopsAdditional storage spaceNewer gas stoveClassic wood parquet flooring
- 70 days |
- 575 |
- 25 |
Zillow last checked:
Listing updated:
Listed by:
Melissa Bianco 703-731-4382,
Berkshire Hathaway HomeServices PenFed Realty 703-691-7653,
Co-Listing Agent: George Anthony Tralka Jr. 703-282-4557,
Berkshire Hathaway HomeServices PenFed Realty
Source: Bright MLS,MLS#: VAFX2314850
Facts & features
Interior
Bedrooms & bathrooms
- Bedrooms: 3
- Bathrooms: 2
- Full bathrooms: 2
- Main level bathrooms: 2
- Main level bedrooms: 3
Rooms
- Room types: Living Room, Dining Room, Primary Bedroom, Bedroom 2, Bedroom 3, Kitchen, Foyer, Bathroom 2, Primary Bathroom
Primary bedroom
- Features: Flooring - Carpet
- Level: Main
- Area: 204 Square Feet
- Dimensions: 12 X 17
Bedroom 2
- Features: Flooring - Carpet
- Level: Main
- Area: 140 Square Feet
- Dimensions: 14 X 10
Bedroom 3
- Features: Flooring - Carpet
- Level: Main
- Area: 280 Square Feet
- Dimensions: 14 X 20
Primary bathroom
- Level: Main
- Area: 40 Square Feet
- Dimensions: 8 X 5
Bathroom 2
- Level: Main
- Area: 64 Square Feet
- Dimensions: 8 X 8
Dining room
- Features: Flooring - Wood
- Level: Main
- Area: 80 Square Feet
- Dimensions: 8 X 10
Foyer
- Features: Flooring - Wood
- Level: Main
- Area: 75 Square Feet
- Dimensions: 5 X 15
Kitchen
- Level: Main
- Area: 88 Square Feet
- Dimensions: 8 X 11
Living room
- Features: Flooring - Wood
- Level: Main
- Area: 300 Square Feet
- Dimensions: 12 X 25
Heating
- Heat Pump, Electric
Cooling
- Central Air, Electric
Appliances
- Included: Dishwasher, Disposal, Microwave, Oven/Range - Gas, Refrigerator, Gas Water Heater
- Laundry: Common Area
Features
- Kitchen - Galley, Floor Plan - Traditional, Bathroom - Tub Shower, Crown Molding, Dining Area, Dry Wall
- Flooring: Hardwood, Carpet
- Has basement: No
- Has fireplace: No
Interior area
- Total structure area: 1,362
- Total interior livable area: 1,362 sqft
- Finished area above ground: 1,362
- Finished area below ground: 0
Video & virtual tour
Property
Parking
- Parking features: Free, Parking Lot, Off Street
Accessibility
- Accessibility features: Accessible Entrance, No Stairs, Accessible Elevator Installed
Features
- Levels: One
- Stories: 1
- Patio & porch: Brick, Patio
- Exterior features: Lighting, Sidewalks, Tennis Court(s), Other
- Pool features: Community
- Has view: Yes
- View description: Scenic Vista
Details
- Additional structures: Above Grade, Below Grade
- Parcel number: 0932 10010703
- Zoning: 220
- Special conditions: Standard
Construction
Type & style
- Home type: Condo
- Architectural style: Contemporary
- Property subtype: Condominium
- Attached to another structure: Yes
Materials
- Brick
Condition
- New construction: No
- Year built: 1963
Utilities & green energy
- Electric: 3 Phases
- Sewer: Public Sewer
- Water: Public
Community & HOA
Community
- Features: Pool
- Security: Main Entrance Lock, Smoke Detector(s)
- Condo and coop fee: $1,452 monthly
- Subdivision: River Towers
HOA
- Has HOA: No
- Amenities included: Common Grounds, Elevator(s), Fitness Center, Pool, Tennis Court(s), Laundry, Tot Lots/Playground
- Services included: Air Conditioning, Common Area Maintenance, Electricity, Maintenance Structure, Gas, Heat, Maintenance Grounds, Pool(s), Sewer, Snow Removal, Trash, Water
- HOA name: River Towers
Location
- Region: Alexandria
Financial & listing details
- Price per square foot: $205/sqft
- Tax assessed value: $285,020
- Annual tax amount: $3,362
- Date on market: 5/28/2026
- Listing agreement: Exclusive Right To Sell
- Ownership: Condominium
Estimated market value
$279,700
$266,000 - $294,000
$2,709/mo
Price history
| Date | Event | Price |
|---|---|---|
| 7/30/2026 | Listed for rent | $2,600+30%$2/sqft |
Source: Bright MLS #VAFX2331812 Report a problem | ||
| 6/11/2026 | Price change | $279,500-0.2%$205/sqft |
Source:  Bright MLS #VAFX2314850 Report a problem Bright MLS #VAFX2314850 Report a problem | ||
| 5/28/2026 | Listed for sale | $280,000-4.1%$206/sqft |
Source: Bright MLS #VAFX2314850 Report a problem | ||
| 2/11/2021 | Listing removed | -- |
Source: Local MLS Report a problem | ||
| 1/4/2021 | Price change | $2,000-7%$1/sqft |
Source:  Bright MLS #VAFX1169650 Report a problem Bright MLS #VAFX1169650 Report a problem | ||
| 11/24/2020 | Listed for rent | $2,150+2.4%$2/sqft |
Source: Berkshire Hathaway HomeServices PenFed Realty #VAFX1169650 Report a problem | ||
| 10/31/2019 | Listing removed | $2,100$2/sqft |
Source: Berkshire Hathaway HomeServices PenFed Realty #VAFX100411 Report a problem | ||
| 9/20/2019 | Price change | $2,100-2.3%$2/sqft |
Source: Berkshire Hathaway HomeServices PenFed Realty #VAFX100411 Report a problem | ||
| 8/28/2019 | Price change | $2,150-4.4%$2/sqft |
Source: Berkshire Hathaway HomeServices PenFed Realty #VAFX100411 Report a problem | ||
| 8/17/2019 | Price change | $2,250-10%$2/sqft |
Source: Berkshire Hathaway HomeServices PenFed Realty #VAFX100411 Report a problem | ||
| 8/3/2019 | Listed for rent | $2,500+25%$2/sqft |
Source: Berkshire Hathaway HomeServices PenFed Realty #VAFX100411 Report a problem | ||
| 6/11/2013 | Listing removed | $2,000$1/sqft |
Source: Prudential PenFed Realty #FX8080857 Report a problem | ||
| 5/31/2013 | Price change | $2,000-4.8%$1/sqft |
Source: Prudential PenFed Realty #FX8080857 Report a problem | ||
| 5/16/2013 | Listed for rent | $2,100+10.5%$2/sqft |
Source: Prudential PenFed Realty #FX8080857 Report a problem | ||
| 2/16/2012 | Listing removed | $1,900$1/sqft |
Source: Prudential PenFed Realty #FX7763959 Report a problem | ||
| 1/31/2012 | Listed for rent | $1,900$1/sqft |
Source: Prudential PenFed Realty #FX7763959 Report a problem | ||
| 6/30/2009 | Sold | $292,000$214/sqft |
Source: Public Record Report a problem | ||
| 5/22/2009 | Price change | $292,000-5.8%$214/sqft |
Source: NRT MidAtlantic #FX7043090 Report a problem | ||
| 5/1/2009 | Listed for sale | $310,000+264.7%$228/sqft |
Source: NRT MidAtlantic #FX7043090 Report a problem | ||
| 7/15/1998 | Sold | $85,000$62/sqft |
Source: Public Record Report a problem | ||
Public tax history
| Year | Property taxes | Tax assessment |
|---|---|---|
| 2025 | $3,362 +8.8% | $290,840 +9% |
| 2024 | $3,091 +3.7% | $266,830 +1% |
| 2023 | $2,981 +0.7% | $264,190 +2% |
| 2022 | $2,962 | $259,010 +1% |
| 2021 | -- | $256,450 +1% |
| 2020 | $3,005 +8.1% | $253,910 +8.1% |
| 2019 | $2,780 -0.8% | $234,880 -0.8% |
| 2018 | $2,802 +10.3% | $236,780 +8.2% |
| 2017 | $2,540 -9.8% | $218,800 -10% |
| 2016 | $2,816 -13.8% | $243,110 -17% |
| 2015 | $3,268 +4.2% | $292,870 +4% |
| 2014 | $3,136 | $281,610 +12% |
| 2013 | -- | $251,440 +2.8% |
| 2012 | -- | $244,570 |
Find assessor info on the county website
Monthly payment
Est. payment
Payment breakdown
Explore the cost of this home by adjusting the details. Changes won't be saved.Climate risks
Neighborhood: 22307
Nearby schools
GreatSchools rating
- 6/10Belle View Elementary SchoolGrades: PK-6Distance: 0.1 mi
- 5/10Sandburg Middle SchoolGrades: 7-8Distance: 3 mi
- 4/10West Potomac High SchoolGrades: 9-12Distance: 0.8 mi
Schools provided by the listing agent
- Elementary: Belle View
- Middle: Carl Sandburg
- High: West Potomac
- District: Fairfax County Public Schools
Source: Bright MLS. This data may not be complete. We recommend contacting the local school district to confirm school assignments for this home.
- $230,9002 bd1 ba959 sqft6641 Wakefield Dr SUITE 108, Alexandria, VA 22307Off Market
- $235,0001 bd1 ba714 sqft6641 Wakefield Dr APT 112, Alexandria, VA 22307Sold

- $1,700-- bd1 ba428 sqft6641 Wakefield Dr APT 204, Alexandria, VA 22307For Rent
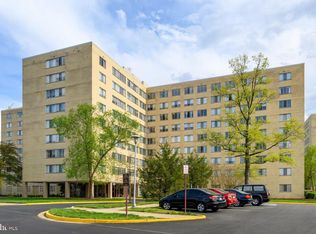
- $200,0001 bd1 ba714 sqft6641 Wakefield Dr APT 206, Alexandria, VA 22307Sold
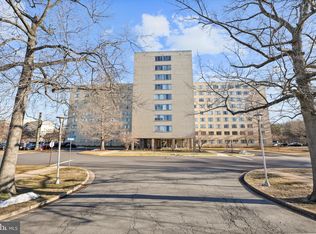
- $225,0001 bd1 ba714 sqft6641 Wakefield Dr APT 207, Alexandria, VA 22307Sold
- $212,0001 bd1 ba714 sqft6641 Wakefield Dr APT 212, Alexandria, VA 22307For Sale
- $195,0001 bd1 ba714 sqft6641 Wakefield Dr APT 219, Alexandria, VA 22307Sold
- $300,0003 bd2 ba1.3k sqft6641 Wakefield Dr APT 302, Alexandria, VA 22307Sold
- $250,0002 bd2 ba959 sqft6641 Wakefield Dr APT 309, Alexandria, VA 22307Sold
A local agent can set up tours, give advice and negotiate with sellers.
Similar homes
- $240,0002 bd1 ba977 sqftRiver Towers Condo, Alexandria, VA 22307For Sale
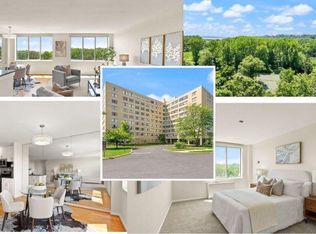
 MLS ID #VAFX2304162, Ivana Pelikan, EXP Realty, LLC. Bright MLS
 - $219,9951 bd1 ba714 sqftRiver Towers Condominiums, Alexandria, VA 22307For Sale
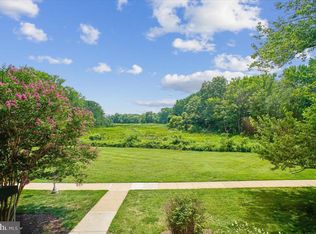 MLS ID #VAFX2330666, Jason Quimby, KW Metro Center. Bright MLS
 - $259,0002 bd2 ba1.1k sqft2059 Huntington Ave APT 1414, Alexandria, VA 22303For Sale
 MLS ID #VAFX2330496, Barry Murphy, Samson Properties. Bright MLS
 - $295,0001 bd2 ba930 sqftPlace One, Alexandria, VA 22304For Sale
 MLS ID #VAAX2064716, Sarah Reynolds, Keller Williams Realty. Bright MLS
 - $285,0002 bd1 ba1.1k sqftForty Six Hundred, Alexandria, VA 22304For SaleMLS ID #VAAX2063690, Kim Oliver, Pearson Smith Realty, LLC. Bright MLS
- $299,0003 bd2 ba1.1k sqftSaxony Square, Alexandria, VA 22312For SaleMLS ID #VAAX2058946, Alexandra Holden, Keller Williams Realty. Bright MLS
- $259,9002 bd2 ba1.1k sqftPavilion On The Park, Alexandria, VA 22304For SaleMLS ID #VAAX2063814, Michael Adams, KW Metro Center. Bright MLS
- $240,0002 bd1 ba1.1k sqftForty Six Hundred, Alexandria, VA 22304For SaleMLS ID #VAAX2063868, DANNY LEUNG, Century 21 Redwood Realty. Bright MLS
- $269,5002 bd1 ba1k sqftSentinel Of Land, Alexandria, VA 22304For SaleMLS ID #VAAX2060992, Sheena Saydam, Keller Williams Capital Properties. Bright MLS
- $235,0002 bd2 ba1.1k sqftDevon Hills Condo, Fort Washington, MD 20744For SaleMLS ID #MDPG2205542, Leslie Sorto, Samson Properties. Bright MLS
- $335,0002 bd2 ba946 sqftPotowmack Crossing, Alexandria, VA 22314For SaleMLS ID #VAAX2064746, Nicole McCullar, KW Metro Center. Bright MLS
- $310,0002 bd2 ba1.2k sqftThe Fountains, Alexandria, VA 22312For SaleMLS ID #VAAX2062222, Michelle Gordon, Compass. Bright MLS
- $249,0002 bd1 ba1.1k sqftThe Seasons, Alexandria, VA 22312For SaleMLS ID #VAAX2063952, Molly Craig, Samson Properties. Bright MLS
- $250,0002 bd1 ba1k sqftFairfax West, Fairfax, VA 22030For SaleMLS ID #VAFC2008860, Saad Jamil, Samson Properties. Bright MLS
- $289,9002 bd2 ba1k sqftPark Spring, Arlington, VA 22204For SaleMLS ID #VAAR2071416, Tim Hursen, RLAH @properties. Bright MLS
- $330,0002 bd2 ba1.2k sqft5300 Holmes Run Pkwy APT 1418, Alexandria, VA 22304For SaleMLS ID #VAAX2060092, Keri Shull, EXP Realty, LLC. Bright MLS
- $289,5001 bd1 ba900 sqft1300 Army Navy Dr APT 205, Arlington, VA 22202For SaleMLS ID #VAAR2075406, JT Dickie, Century 21 Redwood Realty. Bright MLS
- $285,0001 bd1 ba951 sqftSkyline Plaza North Cond, Falls Church, VA 22041For SaleMLS ID #VAFX2328884, Neyla Brown, Keller Williams Realty. Bright MLS
- $309,9001 bd1 ba986 sqftWatergate At Landmark, Alexandria, VA 22304For SaleMLS ID #VAAX2064282, Darla Colletti, Samson Properties. Bright MLS
- $315,0002 bd3 ba1.1k sqftThe Fountains, Alexandria, VA 22312For SaleMLS ID #VAAX2059712, Azmera Abraham, Abraham & Associates Realty. Bright MLS
