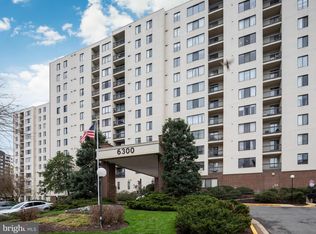
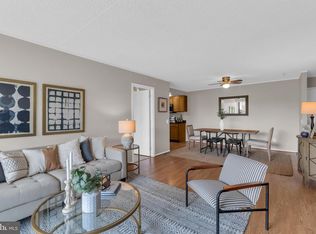
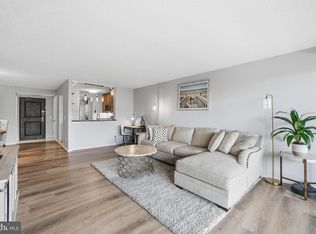
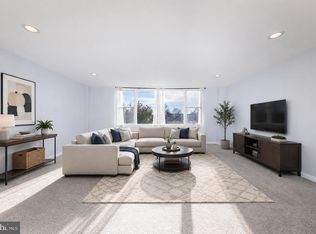
Beautifully updated and meticulously maintained, this 2-bedroom, 1-bath residence is located on the 10th floor of the sought-after Sentinel of Landmark condominium and offers peaceful tree-top views from a private balcony. Enter to updated flooring that flows seamlessly throughout the spacious and inviting living area. The kitchen boasts freshly painted cabinetry, granite countertops, a stylish accent backsplash, and updated stainless steel appliances, including a range stove, dishwasher, and garbage disposal (2021-2023), plus an updated faucet (2025) and enhanced pantry shelving, offering both style and optimal organization. Filled with natural light, the adjacent dining area, complete with a modern light fixture, flows effortlessly into the living room, creating the perfect setting for relaxing or entertaining while taking in the scenic views through expansive floor-to-ceiling windows. The spacious primary bedroom features a generous walk-in closet complete with custom built-ins (2025) and convenient access to the updated full hall bath with a tub/shower combo. Just across the hall, the secondary bedroom is ideal for a guest room or in-home office. An in-unit washer and dryer, along with a coat closet and linen closet, add everyday convenience. Step outside onto the private balcony to enjoy your morning coffee or unwind in the evening while admiring the beautiful Alexandria views. Additional recent updates include the HVAC motor and capacitor (2023), a bathroom refresh featuring updated wallpaper, mirror, and shelving (2024), new shower head, faucet, and drain (2025), new toilet (2025), new vanity faucet and drain (2025), replacement of the copper piping behind the shower and washer/dryer (2025), and all new door knobs and closet knobs. Residents enjoy a secure building entrance, one assigned parking space (A56), plus an additional open lot parking pass, along with an impressive array of amenities, including an outdoor pool, fitness center, sauna, playground, dog parks, community room, bike storage, and package storage for added convenience. Ideally located, this home offers easy access to Stevenson Park with playgrounds and sports courts, local shopping and dining options, Van Dorn Street Metro (Blue Line), and Reagan National Airport (DCA). VA and FHA approved, don’t miss this!
For sale
Price cut: $5.5K (7/23)
$269,500
6300 Stevenson Ave APT 1008, Alexandria, VA 22304
2beds
1,050sqft
:
Get pre-qualified$2,575/mo
Condominium
Built in 1980
-- sqft lot
$266,100 Zestimate®
$257/sqft
$813/mo HOA
What's special
Peaceful tree-top viewsModern light fixturePrivate balconyFreshly painted cabinetryGranite countertopsCustom built-insSpacious primary bedroom
- 62 days |
- 371 |
- 18 |
Zillow last checked:
Listing updated:
Listed by:
Sheena Saydam 202-793-3000,
Keller Williams Capital Properties 202-243-7700,
Listing Team: Saydam Properties Group, Co-Listing Agent: Samantha Grace Shattuck 903-721-9369,
Keller Williams Capital Properties
Source: Bright MLS,MLS#: VAAX2060992
Facts & features
Interior
Bedrooms & bathrooms
- Bedrooms: 2
- Bathrooms: 1
- Full bathrooms: 1
- Main level bathrooms: 1
- Main level bedrooms: 2
Basement
- Area: 0
Heating
- Central, Natural Gas
Cooling
- Central Air, Electric
Appliances
- Included: Dishwasher, Disposal, Microwave, Oven/Range - Electric, Refrigerator, Dryer, Washer, Gas Water Heater
- Laundry: Dryer In Unit, Washer In Unit, In Unit
Features
- Bathroom - Tub Shower, Built-in Features, Dining Area, Family Room Off Kitchen, Kitchen - Gourmet, Pantry, Upgraded Countertops, Walk-In Closet(s)
- Flooring: Carpet, Laminate
- Has basement: No
- Has fireplace: No
Interior area
- Total structure area: 1,050
- Total interior livable area: 1,050 sqft
- Finished area above ground: 1,050
- Finished area below ground: 0
Video & virtual tour
Property
Parking
- Total spaces: 1
- Parking features: Assigned, Off Street
- Details: Assigned Parking, Assigned Space #: A56
Accessibility
- Accessibility features: Accessible Elevator Installed
Features
- Levels: One
- Stories: 1
- Exterior features: Balcony
- Pool features: Community
Details
- Additional structures: Above Grade, Below Grade
- Parcel number: 50317110
- Zoning: RC
- Special conditions: Standard
Construction
Type & style
- Home type: Condo
- Architectural style: Traditional
- Property subtype: Condominium
- Attached to another structure: Yes
Materials
- Concrete
Condition
- New construction: No
- Year built: 1980
Utilities & green energy
- Sewer: Public Sewer
- Water: Public
Community & HOA
Community
- Security: Main Entrance Lock
- Condo and coop fee: $813 monthly
- Subdivision: Sentinel Of Landmark
HOA
- Has HOA: No
- Amenities included: Common Grounds, Community Center, Elevator(s), Fitness Center, Party Room, Picnic Area, Pool, Reserved/Assigned Parking, Sauna, Tot Lots/Playground
- Services included: Common Area Maintenance, Maintenance Structure, Gas, Management, Pool(s), Sewer, Snow Removal, Trash, Water, Heat, Sauna
- HOA name: Sentinel Of Landmark
Location
- Region: Alexandria
Financial & listing details
- Price per square foot: $257/sqft
- Tax assessed value: $209,844
- Annual tax amount: $3,128
- Date on market: 5/28/2026
- Listing agreement: Exclusive Right To Sell
- Listing terms: FHA,VA Loan,Conventional,Cash
- Ownership: Condominium
Estimated market value
$266,100
$253,000 - $279,000
$2,403/mo
Price history
| Date | Event | Price |
|---|---|---|
| 7/23/2026 | Price change | $269,500-2%$257/sqft |
Source:  Bright MLS #VAAX2060992 Report a problem Bright MLS #VAAX2060992 Report a problem | ||
| 5/28/2026 | Listed for sale | $275,000+23.3%$262/sqft |
Source: Bright MLS #VAAX2060992 Report a problem | ||
| 3/6/2023 | Listing removed | -- |
Source: Bright MLS #VAAX255944 Report a problem | ||
| 3/5/2021 | Sold | $223,000-0.8%$212/sqft |
Source: Public Record Report a problem | ||
| 2/16/2021 | Pending sale | $224,900$214/sqft |
Source: Bright MLS #VAAX255944 Report a problem | ||
| 2/12/2021 | Listed for sale | $224,900-2.2%$214/sqft |
Source: Bright MLS #VAAX255944 Report a problem | ||
| 1/21/2021 | Listing removed | $229,900$219/sqft |
Source: Bright MLS #VAAX253042 Report a problem | ||
| 1/12/2021 | Listed for sale | $229,900+38%$219/sqft |
Source: Bright MLS #VAAX253042 Report a problem | ||
| 4/20/2004 | Sold | $166,600$159/sqft |
Source: Public Record Report a problem | ||
Public tax history
| Year | Property taxes | Tax assessment |
|---|---|---|
| 2026 | $3,258 +4.1% | $287,042 +4.1% |
| 2025 | $3,129 +9.8% | $275,659 +9.8% |
| 2024 | $2,849 +7.1% | $251,000 +4.7% |
| 2023 | $2,660 | $239,664 |
| 2022 | $2,660 | $239,664 +3.8% |
| 2021 | -- | $230,975 +10.1% |
| 2020 | -- | $209,844 +5.6% |
| 2019 | -- | $198,674 -3.8% |
| 2018 | $1,827 -16% | $206,477 +4.5% |
| 2017 | $2,176 | $197,582 -5.3% |
| 2016 | $2,176 +2.8% | $208,675 +2.8% |
| 2015 | $2,118 +3.2% | $203,043 +3.2% |
| 2014 | $2,052 +14.6% | $196,732 +7.5% |
| 2013 | $1,791 | $183,085 |
| 2012 | $1,791 | $183,085 |
| 2011 | $1,791 +1.1% | $183,085 +1.1% |
| 2010 | $1,771 +5% | $181,041 -3.1% |
| 2009 | $1,687 -11.3% | $186,777 -17% |
| 2008 | $1,901 -9.6% | $224,998 -11.2% |
| 2007 | $2,102 -5.5% | $253,252 -7.2% |
| 2006 | $2,224 -1.9% | $272,900 +28.8% |
| 2005 | $2,266 +36.6% | $211,800 +36.6% |
| 2004 | $1,659 +24.6% | $155,000 +24.6% |
| 2003 | $1,331 +43.3% | $124,400 +43.3% |
| 2002 | $929 +17.1% | $86,800 +17.1% |
| 2001 | $793 | $74,100 |
Find assessor info on the county website
Monthly payment
Est. payment
Payment breakdown
Explore the cost of this home by adjusting the details. Changes won't be saved.Climate risks
Neighborhood: Landmark-Van Dom
Nearby schools
GreatSchools rating
- 4/10Samuel W. Tucker Elementary SchoolGrades: PK-5Distance: 1 mi
- 4/10Patrick Henry Elementary SchoolGrades: PK-8Distance: 1.7 mi
- 2/10Alexandria City High SchoolGrades: 9-12Distance: 3.1 mi
Schools provided by the listing agent
- District: Alexandria City Public Schools
Source: Bright MLS. This data may not be complete. We recommend contacting the local school district to confirm school assignments for this home.
- $200,0001 bd1 ba749 sqft6300 Stevenson Ave APT 120, Alexandria, VA 22304Sold

- $225,0001 bd1 ba834 sqft6300 Stevenson Ave APT 207, Alexandria, VA 22304Sold
- $231,0001 bd1 ba749 sqft6300 Stevenson Ave APT 305, Alexandria, VA 22304Sold

- $300,0002 bd2 ba1k sqft6300 Stevenson Ave APT 310, Alexandria, VA 22304Sold

- $326,0002 bd2 ba1k sqft6300 Stevenson Ave APT 323, Alexandria, VA 22304Sold
- $216,0001 bd1 ba834 sqft6300 Stevenson Ave APT 407, Alexandria, VA 22304Sold
- $200,0001 bd1 ba834 sqft6300 Stevenson Ave APT 417, Alexandria, VA 22304Sold
- $315,0002 bd2 ba1k sqft6300 Stevenson Ave APT 424, Alexandria, VA 22304Sold
A local agent can set up tours, give advice and negotiate with sellers.
Similar homes
- $279,9002 bd2 ba1k sqftHighpointe, Alexandria, VA 22304For Sale
 MLS ID #VAAX2061226, Jennifer Christoff, KW Metro Center. Bright MLS
 - $279,0001 bd2 ba1k sqftAlexandria Knolls, Alexandria, VA 22304For Sale
 MLS ID #VAAX2063178, Susan Skare, Berkshire Hathaway HomeServices PenFed Realty. Bright MLS
 - $309,9001 bd1 ba986 sqftWatergate At Landmark, Alexandria, VA 22304For Sale
 MLS ID #VAAX2064282, Darla Colletti, Samson Properties. Bright MLS
 - $240,0002 bd1 ba1.1k sqftForty Six Hundred, Alexandria, VA 22304For Sale
 MLS ID #VAAX2063868, DANNY LEUNG, Century 21 Redwood Realty. Bright MLS
 - $239,7771 bd1 ba783 sqftHighpointe, Alexandria, VA 22304For SaleMLS ID #VAAX2062776, Anastasia Roze, Samson Properties. Bright MLS
- $380,0002 bd2 ba1.2k sqftWatergate At Landmark, Alexandria, VA 22304For SaleMLS ID #VAAX2063630, Dinora Chacon, Real Broker, LLC. Bright MLS
- $249,0001 bd1 ba680 sqftPlace One, Alexandria, VA 22304For SaleMLS ID #VAAX2062046, Sima Farid, Pearson Smith Realty, LLC. Bright MLS
- $358,0002 bd2 ba1.2k sqft6101 Edsall Rd APT 1606, Alexandria, VA 22304For SaleMLS ID #VAAX2060332, Amanda Provost, Compass. Bright MLS
- $259,0002 bd2 ba1.1k sqft2059 Huntington Ave APT 1414, Alexandria, VA 22303For SaleMLS ID #VAFX2330496, Barry Murphy, Samson Properties. Bright MLS
- $312,5002 bd2 ba1k sqftThe Plaza, Alexandria, VA 22304For SaleMLS ID #VAAX2062446, Shaun Murphy, Compass. Bright MLS
- $315,0002 bd3 ba1.1k sqftThe Fountains, Alexandria, VA 22312For SaleMLS ID #VAAX2059712, Azmera Abraham, Abraham & Associates Realty. Bright MLS
- $193,8961 bd1 ba750 sqftEos Twenty-one, Alexandria, VA 22304For SaleMLS ID #VAAX2062574, Carla Moore, Samson Properties. Bright MLS
- $320,0002 bd2 ba960 sqftBolling Brook, Alexandria, VA 22302For SaleMLS ID #VAAX2059776, Jillian Levitt, Compass. Bright MLS
- $285,0001 bd1 ba951 sqftSkyline Plaza North Cond, Falls Church, VA 22041For SaleMLS ID #VAFX2328884, Neyla Brown, Keller Williams Realty. Bright MLS
- $310,0002 bd1 ba875 sqftBolling Brook, Alexandria, VA 22302For SaleMLS ID #VAAX2055526, Lauryn Eadie, Real Broker, LLC. Bright MLS
- $279,5003 bd2 ba1.3k sqftRiver Towers Condo, Alexandria, VA 22307For SaleMLS ID #VAFX2314850, Melissa Bianco, Berkshire Hathaway HomeServices PenFed Realty. Bright MLS
- $215,0001 bd1 ba818 sqftSaxony Square, Alexandria, VA 22312For SaleMLS ID #VAAX2062644, Lindsey Hagen, Real Broker, LLC. Bright MLS
- $299,0003 bd2 ba1.1k sqft5758 Village Green Dr APT D, Alexandria, VA 22309For SaleMLS ID #VAFX2319790, Sukh Singh, Berkshire Hathaway HomeServices PenFed Realty. Bright MLS
- $235,0001 bd1 ba643 sqftParc East, Alexandria, VA 22302For SaleMLS ID #VAAX2061040, Lisa Gilmore, Keller Williams Flagship. Bright MLS
- $279,9001 bd1 ba752 sqftSkyline Plaza Condominium, Falls Church, VA 22041For SaleMLS ID #VAFX2303344, Irena Menisher, KW Metro Center. Bright MLS
