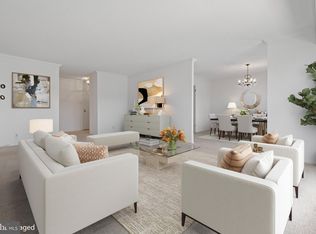
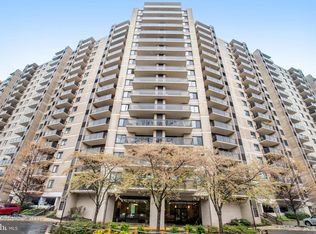
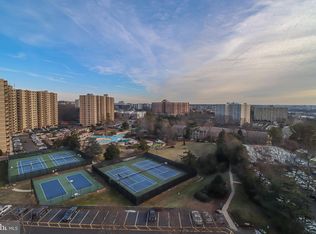
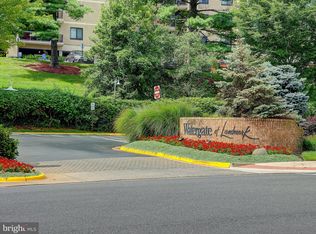
OPEN HOUSE SATURDAY AUGUST 22nd, 10 AM - 12 PM. Rarely available...King sized condo home....the largest one bedroom floor plan at The Watergate at Landmark...FRESHLY PAINTED...immaculate...NEW Heating and A/C SYSTEM ...beautiful views from the spacious ULTRA PRIVATE balcony ...stunning kitchen cabinets...gorgeous granite counter tops in kitchen and bath....NEW LUXURY WIDE PLANK FLOORING...closets galore.....extra storage outside the unit...condo fee includes utilities (water/sewer, trash, gas, electric)...outside maintenance...24 HOUR SECURITY in a GATED condominium...amenities galore: indoor and outdoor swimming pools, convenience store, library, beauty salon, pickle ball, tennis, jogging trails, lots of parking, party rooms, multiple pet walking areas, elevators, free SHUTTLE bus to METRO and shopping, fun activities like book club, yoga, pet club, and community bus trips...PET FRIENDLY...(Percy the Poodle has given his seal of approval for pet friendliness--see also pic of Percy in photos)....one year SUPER Home warranty included for new buyer(s)...must see to appreciate the beauty and value..SHOWS LIKE A MODEL HOME.. Many types of financing plans available here in this well financed condominium....VA, FHA, Conventional, VHDA,,,..Virginia Housing grants may also be available...COME A RUNNING ON THIS ONE!!! ... A WOW!!!
For sale
Price cut: $10K (8/6)
$299,900
307 Yoakum Pkwy APT 1104, Alexandria, VA 22304
1beds
986sqft
Condominium
Built in 1977
-- sqft lot
$-- Zestimate®
$304/sqft
$804/mo HOA
What's special
Freshly paintedKing sized condo homeStunning kitchen cabinetsClosets galore
- 29 days |
- 243 |
- 14 |
Zillow last checked:
Listing updated:
Listed by:
Darla Colletti 703-835-6165,
Samson Properties 7033788810,
Co-Listing Agent: Anastasia Roze 703-859-0481,
Samson Properties
Source: Bright MLS,MLS#: VAAX2064282
Facts & features
Interior
Bedrooms & bathrooms
- Bedrooms: 1
- Bathrooms: 1
- Full bathrooms: 1
- Main level bathrooms: 1
- Main level bedrooms: 1
Rooms
- Room types: Living Room, Dining Room, Kitchen, Bedroom 1
Bedroom 1
- Features: Walk-In Closet(s)
- Level: Main
- Area: 192 Square Feet
- Dimensions: 12 X 16
Dining room
- Level: Main
- Area: 154 Square Feet
- Dimensions: 11 X 14
Kitchen
- Features: Pantry
- Level: Main
- Area: 126 Square Feet
- Dimensions: 9 X 14
Living room
- Features: Balcony Access
- Level: Main
- Area: 260 Square Feet
- Dimensions: 13 X 20
Heating
- Central, Forced Air, Programmable Thermostat, Electric
Cooling
- Central Air, Ceiling Fan(s), Electric
Appliances
- Included: Built-In Range, Dishwasher, Disposal, Dryer, Exhaust Fan, Intercom, Oven/Range - Electric, Range Hood, Refrigerator, Cooktop, Washer, Washer/Dryer Stacked, Electric Water Heater
- Laundry: Dryer In Unit, Washer In Unit, In Unit
Features
- Ceiling Fan(s), Entry Level Bedroom, Eat-in Kitchen, Kitchen - Table Space, Primary Bath(s), Pantry, Bathroom - Tub Shower, Upgraded Countertops, Walk-In Closet(s)
- Flooring: Wood
- Windows: Double Pane Windows
- Has basement: No
- Has fireplace: No
Interior area
- Total structure area: 986
- Total interior livable area: 986 sqft
- Finished area above ground: 986
- Finished area below ground: 0
Video & virtual tour
Property
Parking
- Total spaces: 2
- Parking features: General Common Elements, Parking Lot
Accessibility
- Accessibility features: Accessible Elevator Installed, Accessible Entrance
Features
- Levels: One
- Stories: 1
- Exterior features: Lighting, Storage, Street Lights, Balcony
- Pool features: Community
- Has view: Yes
- View description: Garden
Lot
- Features: Landscaped, Urban
Details
- Additional structures: Above Grade, Below Grade
- Parcel number: 50195290
- Zoning: RC
- Special conditions: Standard
- Other equipment: Intercom
Construction
Type & style
- Home type: Condo
- Architectural style: Contemporary
- Property subtype: Condominium
- Attached to another structure: Yes
Materials
- Concrete
Condition
- Excellent
- New construction: No
- Year built: 1977
Utilities & green energy
- Sewer: Private Sewer
- Water: Private
- Utilities for property: Electricity Available
Community & HOA
Community
- Security: 24 Hour Security, Exterior Cameras, Main Entrance Lock
- Condo and coop fee: $804 monthly
- Subdivision: Watergate At Landmark
HOA
- Has HOA: No
- Amenities included: Basketball Court, Beauty Salon, Common Grounds, Community Center, Convenience Store, Elevator(s), Fitness Center, Gated, Library, Party Room, Picnic Area, Pool, Indoor Pool, Putting Green, Sauna, Security, Storage Bin, Tennis Court(s), Tot Lots/Playground, Transportation Service
- Services included: Air Conditioning, Bus Service, Common Area Maintenance, Electricity, Maintenance Structure, Heat, Lawn Care Front, Lawn Care Rear, Lawn Care Side, Maintenance Grounds, Management, Parking Fee, Pest Control, Pool(s), Recreation Facility, Reserve Funds, Road Maintenance, Sauna, Sewer, Snow Removal, Trash, Water
- HOA name: Watergate At Landmark
Location
- Region: Alexandria
Financial & listing details
- Price per square foot: $304/sqft
- Tax assessed value: $268,830
- Annual tax amount: $3,203
- Date on market: 7/23/2026
- Listing agreement: Exclusive Right To Sell
- Listing terms: Cash,Conventional,FHA,VA Loan
- Ownership: Condominium
Estimated market value
Not available
Estimated sales range
Not available
Not available
Price history
| Date | Event | Price |
|---|---|---|
| 8/6/2026 | Price change | $299,900-3.2%$304/sqft |
Source:  Bright MLS #VAAX2064282 Report a problem Bright MLS #VAAX2064282 Report a problem | ||
| 7/24/2026 | Listed for sale | $309,900+87.8%$314/sqft |
Source: Bright MLS #VAAX2064282 Report a problem | ||
| 10/11/2024 | Listing removed | $2,300$2/sqft |
Source: Zillow Rentals Report a problem | ||
| 7/8/2024 | Listing removed | -- |
Source: Zillow Rentals Report a problem | ||
| 6/8/2024 | Listed for rent | $2,300$2/sqft |
Source: Zillow Rentals Report a problem | ||
| 8/12/2010 | Sold | $165,000+26.9%$167/sqft |
Source: Public Record Report a problem | ||
| 1/31/2003 | Sold | $130,000$132/sqft |
Source: Public Record Report a problem | ||
Public tax history
| Year | Property taxes | Tax assessment |
|---|---|---|
| 2026 | $3,204 +5% | $282,271 +5% |
| 2025 | $3,051 +10% | $268,830 +10% |
| 2024 | $2,774 +5.3% | $244,391 +3% |
| 2023 | $2,634 +3% | $237,273 +3% |
| 2022 | $2,557 -0.7% | $230,362 +2% |
| 2021 | $2,575 | $225,844 +10% |
| 2020 | -- | $205,313 +8% |
| 2019 | -- | $190,105 |
| 2018 | $1,726 -11.2% | $190,105 +2% |
| 2017 | $1,944 | $186,378 |
| 2016 | $1,944 | $186,378 |
| 2015 | $1,944 +3.5% | $186,378 +3.5% |
| 2014 | $1,879 +6.6% | $180,107 |
| 2013 | $1,761 +4.1% | $180,107 +4.1% |
| 2012 | $1,691 -3% | $172,953 -3% |
| 2011 | $1,744 -3.8% | $178,341 -3.8% |
| 2010 | $1,813 -2.5% | $185,383 -10% |
| 2009 | $1,860 -9.8% | $205,981 -15.6% |
| 2008 | $2,061 -0.3% | $243,921 -2.1% |
| 2007 | $2,068 -3.9% | $249,193 -5.7% |
| 2006 | $2,153 -0.7% | $264,200 +30.4% |
| 2005 | $2,168 +29.5% | $202,600 +29.5% |
| 2004 | $1,675 +21.3% | $156,500 +21.3% |
| 2003 | $1,380 +37.7% | $129,000 +37.7% |
| 2002 | $1,003 +14.3% | $93,700 +14.3% |
| 2001 | $877 | $82,000 |
Find assessor info on the county website
Monthly payment
Est. payment
Payment breakdown
Explore the cost of this home by adjusting the details. Changes won't be saved.Climate risks
Neighborhood: Landmark-Van Dom
Nearby schools
GreatSchools rating
- 4/10Samuel W. Tucker Elementary SchoolGrades: PK-5Distance: 0.8 mi
- 4/10Patrick Henry Elementary SchoolGrades: PK-8Distance: 1.6 mi
- 2/10Alexandria City High SchoolGrades: 9-12Distance: 3.1 mi
Schools provided by the listing agent
- Elementary: Samuel W. Tucker
- Middle: Francis C Hammond
- High: T.c. Williams
- District: Alexandria City Public Schools
Source: Bright MLS. This data may not be complete. We recommend contacting the local school district to confirm school assignments for this home.
- $395,0002 bd3 ba1.6k sqft307 Yoakum Pkwy APT 211, Alexandria, VA 22304Sold
- $315,0002 bd2 ba1k sqft307 Yoakum Pkwy APT 920, Alexandria, VA 22304Sold
- $--3 bd3 ba1.6k sqft307 Yoakum Pkwy APT 1111, Alexandria, VA 22304Off Market
- $--2 bd2 ba1.2k sqft307 Yoakum Pkwy APT 1610, Alexandria, VA 22304Off Market
- $432,0003 bd2 ba1.6k sqft309 Yoakum Pkwy APT 215, Alexandria, VA 22304Sold
- $385,0002 bd2 ba1.3k sqft309 Yoakum Pkwy APT 703, Alexandria, VA 22304Sold
- $351,4002 bd2 ba1.3k sqft309 Yoakum Pkwy APT 716, Alexandria, VA 22304Off Market
- $373,0002 bd2 ba1.3k sqft309 Yoakum Pkwy APT 903, Alexandria, VA 22304Sold
- $384,0002 bd2 ba1.3k sqft309 Yoakum Pkwy APT 916, Alexandria, VA 22304Sold
A local agent can set up tours, give advice and negotiate with sellers.
Similar homes
- $280,0001 bd2 ba1k sqftAlexandria Knolls West, Alexandria, VA 22304For Sale
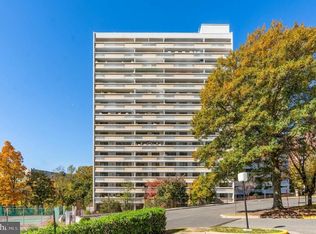
 MLS ID #VAAX2063966, Su Pagtakhan, Redfin Corp. Bright MLS
 - $274,9001 bd2 ba1k sqftAlexandria Knolls, Alexandria, VA 22304For Sale
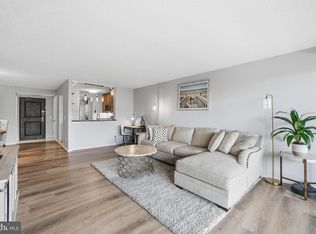 MLS ID #VAAX2063178, Susan Skare, Berkshire Hathaway HomeServices PenFed Realty. Bright MLS
 - $307,0002 bd2 ba1k sqftSentinel Of Landmark, Alexandria, VA 22304For Sale
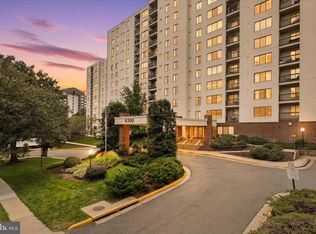 MLS ID #VAAX2058746, Walid Ashoor, EXP Realty, LLC. Bright MLS
 - $350,0002 bd2 ba1.3k sqftWatergate At Landmark, Alexandria, VA 22304For Sale
 MLS ID #VAAX2064320, Tammy Hill, KW Metro Center. Bright MLS
 - $350,0002 bd2 ba1.2k sqftWatergate At Landmark, Alexandria, VA 22304For SaleMLS ID #VAAX2064894, Melissa Melendez, eXp Realty LLC. Bright MLS
- $299,9002 bd3 ba1.1k sqftThe Fountains, Alexandria, VA 22312For SaleMLS ID #VAAX2065272, Scott Fortney, Fortney Fine Properties, LLC. Bright MLS
- $344,0002 bd2 ba1.4k sqftAlexandria Knolls, Alexandria, VA 22304For SaleMLS ID #VAAX2062708, Susan McHale, Redfin Corporation. Bright MLS
- $329,0002 bd2 ba1.2k sqftGreenhouse, Alexandria, VA 22304For SaleMLS ID #VAAX2064694, Diana Tommingo, Samson Properties. Bright MLS
- $349,0002 bd2 ba1.4k sqft6101 Edsall Rd APT 302, Alexandria, VA 22304For SaleMLS ID #VAAX2055234, Patsy Feinberg, RE/MAX Realty Group. Bright MLS
- $312,5002 bd2 ba1k sqftThe Plaza, Alexandria, VA 22304For SaleMLS ID #VAAX2062446, Shaun Murphy, Compass. Bright MLS
- $350,0003 bd2 ba1.4k sqftOlympus, Alexandria, VA 22304For SaleMLS ID #VAAX2060568, Erin Jones, KW Metro Center. Bright MLS
- $380,0002 bd2 ba1.2k sqftWatergate At Landmark, Alexandria, VA 22304For SaleMLS ID #VAAX2063630, Dinora Chacon, Real Broker, LLC. Bright MLS
- $435,0002 bd2 ba1.3k sqftWatergate At Landmark, Alexandria, VA 22304For SaleMLS ID #VAAX2064406, German Paraud, Jack Realty Group. Bright MLS
- $240,0002 bd1 ba1.1k sqftForty Six Hundred, Alexandria, VA 22304For SaleMLS ID #VAAX2063868, DANNY LEUNG, Century 21 Redwood Realty. Bright MLS
- $239,0001 bd1 ba680 sqftPlace One, Alexandria, VA 22304For SaleMLS ID #VAAX2062046, Sima Farid, Pearson Smith Realty, LLC. Bright MLS
- $300,0001 bd1 ba716 sqft3101 N Hampton Dr APT 709, Alexandria, VA 22302For SaleMLS ID #VAAX2063398, Coral Gundlach, RLAH @properties. Bright MLS
- $320,0002 bd2 ba960 sqftBolling Brook, Alexandria, VA 22302For SaleMLS ID #VAAX2059776, Jillian Levitt, Compass. Bright MLS
- $349,9003 bd3 ba1.4k sqftThe Fountains, Alexandria, VA 22312For SaleMLS ID #VAAX2063730, Laura Sacher, Compass. Bright MLS
- $310,0001 bd1 ba715 sqftNorthampton Place, Alexandria, VA 22302For SaleMLS ID #VAAX2063314, Elena Gorbounova, RE/MAX Allegiance. Bright MLS
- $285,0001 bd1 ba951 sqftSkyline Plaza North Cond, Falls Church, VA 22041For SaleMLS ID #VAFX2328884, Neyla Brown, Keller Williams Realty. Bright MLS
